Welcome to 3405 E. Bloomfield Parkway, a 2021 Camelot Homes Heirloom Collection residence located in the sought-after Lakeview Trails SW enclave of Morrison Ranch. This semi-custom home offers 3,711 sq ft with 4 bedrooms, 4.5 bathrooms, a game room, and a flexible hobby or optional fifth bedroom on a premium greenbelt lot with no neighbor on the west side, providing added privacy and open views.
Designed for entertaining, the combined kitchen and great room truly becomes the heart of this home. The chef's kitchen showcases a 16' Quartzite island custom cabinetry with upgraded pulls, deep pull-outs with soft close hardware, brick backsplash accents and a premium appliance suite including 48i'' Sub-Zero refrigerator, Wolf 5 burner gas cooktop, and Asko dishwasher. The great room includes a brick entertainment wall with gas fireplace, but the highlight of the room is the 19' pocket doors, opening up to showcase the designer back yard pool with elevated, negative edge spa.
The primary suite offers an expanded sitting area, spa-style wet room with multi-slide door to a private courtyard, and dual walk-in closets with built-in ironing station. Secondary baths include upgraded finishes and custom walk-in showers, including a pool bath.
The backyard is designed for year-round enjoyment with a custom pool and spa, gas fire pit and fireplace, built-in BBQ and flattop grill, gazebo, accent lighting, citrus trees, and raised garden beds.
Additional upgrades include Costa Euro Oak wood flooring throughout, custom millworker throughout, including additional built-in cabinetry in the front flex room, built-in shelving and office desk and solid-core interior doors, designer Hinkley lighting, whole-home audio, 400-amp electrical panel, CAT6 networking, central vacuum, water softener and RO system, motorized window shades, and full interior/exterior security.
A highly upgraded 4-car garage includes epoxy floors, custom cabinetry, EV charging, attic storage with pulley system, utility sink, and overhead storage racks. Conveniently located near top-rated schools, SanTan Village, Revel Surfpark, pickleball and tennis courts, and freeway access.
Sold for $1,800,000
Street View
$1,800,000
3405 E BLOOMFIELD Parkway, Gilbert, AZ 85296
4beds
3,711sqft
Single Family Residence
Built in 2021
0.25 Acres Lot
$1,799,200 Zestimate®
$485/sqft
$6,793 Estimated rent
Home value
$1,799,200
$1.66M - $1.96M
$6,793/mo
Zestimate® history
Owner options
List your home for rent
$6,793/mo
Rent Zestimate®
Find your next renter with Zillow Rental Manager. Plus, with online applications, you can quickly screen prospective tenants – for free.
$6,793/mo
Rent Zestimate®
Refinance and save
$8,654/mo
Est. payment
Refinancing to a lower rate could help reduce your monthly payments and save thousands over the life of the loan.
$8,654/mo
Est. payment
Explore your selling options
Work with a Zillow partner agent
Leverage their expertise and Zillow's premium Showcase listings to get your home seen by more buyers.
Get startedList with your own agent
Get your home in front of millions of buyers by listing it on Zillow.
Learn how to do itSell it yourself
Take full control of how buyers see your home on Zillow by listing For Sale by Owner (FSBO).
List your homeWhat's special
Zillow last checked:
Listing updated:
Listed by:
Michael Steck 480-298-2339,
RETSY,
Heather L Steck 480-822-0484,
RETSY
Bought with:
Luis Espinoza, SA663217000
Gile Commercial Real Estate
Source: ARMLS,MLS#: 6982317
Facts & features
Interior
Bedrooms & bathrooms
- Bedrooms: 4
- Bathrooms: 5
- Full bathrooms: 4
- 1/2 bathrooms: 1
Heating
- Natural Gas
Cooling
- Central Air
Appliances
- Included: Dryer, Washer, Water Softener Owned, Built-in Microwave, Gas Range, Built-In Gas Oven
- Laundry: Inside
Features
- Pantry, Breakfast Bar, Central Vacuum, Kitchen Island, Full Bth Master Bdrm, Separate Shwr & Tub
- Flooring: Carpet, Tile, Wood
- Windows: Screens, Double Pane Windows
- Has basement: No
- Number of fireplaces: 1
- Fireplace features: Gas
Interior area
- Total structure area: 3,711
- Total interior livable area: 3,711 sqft
Property
Parking
- Total spaces: 7
- Parking features: Attached, Tandem Garage, Garage Door Opener, Direct Access, Electric Vehicle Charging Station(s)
- Attached garage spaces: 4
- Uncovered spaces: 3
Features
- Stories: 1
- Exterior features: Built-in Barbecue
- Has private pool: Yes
- Pool features: Outdoor Pool, Heated
- Has spa: Yes
- Spa features: Heated, Private
- Fencing: Block
Lot
- Size: 0.25 Acres
- Features: Borders Common Area, North/South Exposure, Sprinklers In Rear, Sprinklers In Front, Grass Front, Synthetic Grass Back, Auto Timer H2O Front, Auto Timer H2O Back
Details
- Parcel number: 31327124
Construction
Type & style
- Home type: SingleFamily
- Property subtype: Single Family Residence
Materials
- Stucco, Lap Siding, Wood Frame, Painted
- Roof: Tile
Condition
- Year built: 2021
Details
- Builder name: Camelot
Utilities & green energy
- Sewer: Public Sewer
- Water: City Water
Green energy
- Water conservation: Tankless Ht Wtr Heat
Community & HOA
Community
- Features: Pickleball, Lake, Biking/Walking Path
- Security: Security System Owned
- Subdivision: LAKEVIEW TRAILS SOUTHWEST AT MORRISON RANCH
HOA
- Has HOA: Yes
- Services included: Maintenance Grounds
- HOA fee: $429 quarterly
- HOA name: Morrison Ranch
- HOA phone: 480-892-2267
Location
- Region: Gilbert
Financial & listing details
- Price per square foot: $485/sqft
- Tax assessed value: $1,230,100
- Annual tax amount: $5,216
- Date on market: 2/12/2026
- Cumulative days on market: 20 days
- Listing terms: Cash,Conventional,VA Loan
- Ownership: Fee Simple
Price history
| Date | Event | Price |
|---|---|---|
| 3/27/2026 | Sold | $1,800,000-1.4%$485/sqft |
Source:  ARMLS #6982317 Report a problem ARMLS #6982317 Report a problem | ||
| 3/4/2026 | Pending sale | $1,825,000$492/sqft |
Source: ARMLS #6982317 Report a problem | ||
| 2/12/2026 | Listed for sale | $1,825,000+58.8%$492/sqft |
Source: ARMLS #6982317 Report a problem | ||
| 7/28/2022 | Sold | $1,149,089$310/sqft |
Source: Public Record Report a problem | ||
Public tax history
| Year | Property taxes | Tax assessment |
|---|---|---|
| 2025 | $5,036 +4.3% | $123,010 +5.9% |
| 2024 | $4,828 -0.6% | $116,200 +105.3% |
| 2023 | $4,858 +602.8% | $56,612 +244.7% |
| 2022 | $691 -0.4% | $16,425 +2.3% |
| 2021 | $694 +7.3% | $16,050 +8.2% |
| 2020 | $647 +857.5% | $14,835 +77.2% |
| 2019 | $68 | $8,370 |
Find assessor info on the county website
Neighborhood: Morrision Ranch
Nearby homes
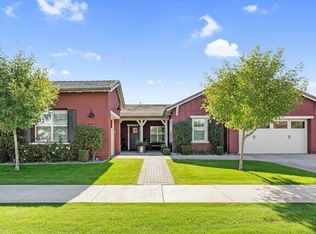
- $1,660,0005 bd5 ba3.6k sqft3417 E Bloomfield Pkwy, Gilbert, AZ 85296Sold
- $751,7004 bd3 ba2.1k sqft3412 E Appaloosa Rd, Gilbert, AZ 85296Off Market
- $715,0004 bd3 ba2.1k sqft3420 E Appaloosa Rd, Gilbert, AZ 85296For Sale

- $1,791,900-- bd7 ba5.2k sqft3429 E Bloomfield Pkwy, Gilbert, AZ 85296Off Market
- $828,5004 bd3 ba2.4k sqft3426 E Appaloosa Rd, Gilbert, AZ 85296Sold
- $985,1005 bd5 ba3.1k sqft3434 E Appaloosa Rd, Gilbert, AZ 85296Off Market
- $1,710,900-- bd-- ba5.2k sqft3402 E Bloomfield Pkwy, Gilbert, AZ 85296Off Market
- $1,628,100-- bd-- ba3.6k sqft3390 E Bloomfield Pkwy, Gilbert, AZ 85296Off Market
Nearby schools
GreatSchools rating
- 9/10Finley Farms Elementary SchoolGrades: PK-6Distance: 1.6 mi
- 7/10Greenfield Junior High SchoolGrades: 6-8Distance: 1.3 mi
- 7/10Highland High SchoolGrades: 8-12Distance: 1.9 mi
Schools provided by the listing agent
- Elementary: Finley Farms Elementary
- Middle: Highland Jr High School
- High: Highland High School
- District: Gilbert Unified District
Source: ARMLS. This data may not be complete. We recommend contacting the local school district to confirm school assignments for this home.
Get a cash offer in 3 minutes
Find out how much your home could sell for in as little as 3 minutes with a no-obligation cash offer.
Estimated market value
$1,799,200
Get a cash offer in 3 minutes
Find out how much your home could sell for in as little as 3 minutes with a no-obligation cash offer.
Estimated market value
$1,799,200
- Arizona
- Maricopa County
- Gilbert
- 85296
- Morrision Ranch
- 3405 E BLOOMFIELD Parkway
Nearby cities
Nearby neighborhoods
Nearby zip codes
Other Gilbert Topics
