Experience elevated living in this modern farmhouse luxury estate, a masterfully designed SINGLE-STORY RESIDENCE blending architectural sophistication, refined finishes, and RESORT-STYLE AMENITIES in one of Gilbert's most sought-after communities.
Beyond the entry, you're welcomed into a grand SUN FILLED OPEN-CONCEPT LIVING SPACE WITH 12' CEILINGS showcasing ENGINEERED HARDWOOD FLOORING, designer lighting, and an immediate sense of scale and warmth. The great room is ideal for both entertaining and everyday living, anchored by a striking FIREPLACE WITH BRICK SURROUND and a 20' SLIDING WALL OF GLASS that creates a seamless indoor-outdoor living experience. The thoughtfully designed layout offers 5 BEDROOMS PLUS A DEN AND A DEDICATED OFFICE, providing exceptional flexibility. A RARE 4-CAR GARAGE WITH EXTENDED PAVER DRIVEWAY offers exceptional storage and versatility, perfect for vehicles, recreational toys, or a home gym, while maintaining the home's polished curb appeal enhanced by an EV CAR CHARGER and a WHOLE-HOUSE SURGE PROTECTOR.
The chef's kitchen is a true showstopper, centered around an oversized 16' MATTE MARBLE WATERFALL ISLAND, BLACK FIXTURES, and a HERRINGBONE SUBWAY TILE BACKSPLASH. Premium WOLF AND SUB-ZERO APPLIANCES, a 48" COMMERCIAL GAS COOKTOP WITH MATCHING HOOD, custom SLOW-CLOSE CABINETRY WITH PULL-OUTS, and a WALK-IN PANTRY WITH COFFEE BAR complete this thoughtfully designed space.
The primary suite offers a private retreat with a spa-inspired bathroom featuring a FREESTANDING SOAKING TUB and an oversized FRAMELESS SHOWER WITH DUAL SHOWER HEADS AND RAIN SYSTEM, FLOOR-TO-CEILING TILE, QUARTZ COUNTERS, and elevated finishes throughout. Secondary bedrooms each include a FULL PRIVATE ENSUITE with quartz surrounds and counters, providing flexibility for guests, home offices, or multigenerational living.
Connected SMART-HOME TECHNOLOGY elevates daily living while delivering meaningful ENERGY-EFFICIENCY UPGRADES, including a RING DOORBELL AND ALARM SYSTEM, WIFI-CONTROLLED LIGHTING AND SWITCHES, and MULTI-ZONE SMART HVAC CONTROLS designed for optimized comfort and efficiency. Additional high-performance features include FULL-ENVELOPE SPRAY FOAM INSULATION, TRANE 14 SEER AC UNITS, and a TANKLESS GAS HOT WATER HEATER, all contributing to reduced energy consumption and enhanced year-round comfort. Exterior efficiency and convenience are further enhanced by WIRELESS MULTI-COLOR YEAR-ROUND LED EAVE LIGHTING. Additional upgrades include a WATER SOFTENER/RO SYSTEM, AUTOMATED EXTERIOR LIGHTING, WIFI IRRIGATION, ADDED HOSE BIBS, and WALL-MOUNT TV PRE-WIRES.
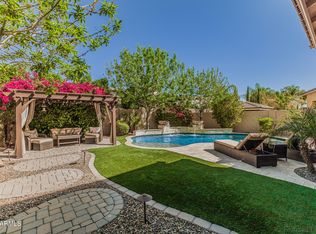
A 20-FOOT SLIDING WALL OF GLASS opens to the RESORT-INSPIRED, LOW-MAINTENANCE BACKYARD designed for year-round enjoyment. The custom pool with WATERFALL FEATURE AND WIFI SMART CONTROLS is complemented by TRAVERTINE HARDSCAPE, COOL-TECH TURF, and LANDSCAPE LIGHTING. An OVERSIZED COVERED PERGOLA creates an additional outdoor living area, paired with a FREESTANDING BULLFROG LUXURY HOT TUB. Surrounding the yard, MATURE LUSH TREES PROVIDE EXCEPTIONAL PRIVACY, creating a secluded outdoor retreat.
Set within MORRISON RANCH just a few steps from the community lake and iconic silos, the home enjoys a PRIME LOCATION known for TREE-LINED STREETS, a strong sense of community, and proximity to TOP-RATED SCHOOLS, DINING, SHOPPING, AND FREEWAY ACCESS.
This is MODERN LUXURY REDEFINED, a polished, turnkey estate where every finish, fixture, and feature has been thoughtfully curated. HOMES OF THIS CALIBER RARELY COME TO MARKET IN MORRISON RANCH, especially so close to everything Gilbert has to offer.
Sold for $1,660,000
$1,660,000
3417 E BLOOMFIELD Parkway, Gilbert, AZ 85296
5beds
3,644sqft
Single Family Residence
Built in 2022
0.25 Acres Lot
$1,658,100 Zestimate®
$456/sqft
$5,218 Estimated rent
Home value
$1,658,100
$1.51M - $1.81M
$5,218/mo
Zestimate® history
Owner options
List your home for rent
$5,218/mo
Rent Zestimate®
Find your next renter with Zillow Rental Manager. Plus, with online applications, you can quickly screen prospective tenants – for free.
$5,218/mo
Rent Zestimate®
Refinance and save
$8,014/mo
Est. payment
Refinancing to a lower rate could help reduce your monthly payments and save thousands over the life of the loan.
$8,014/mo
Est. payment
Explore your selling options
Work with a Zillow partner agent
Leverage their expertise and Zillow's premium Showcase listings to get your home seen by more buyers.
Get startedList with your own agent
Get your home in front of millions of buyers by listing it on Zillow.
Learn how to do itSell it yourself
Take full control of how buyers see your home on Zillow by listing For Sale by Owner (FSBO).
List your homeWhat's special
Automated exterior lightingWall-mount tv pre-wiresWifi irrigationLandscape lightingCool-tech turfHerringbone subway tile backsplashTravertine hardscape
Zillow last checked:
Listing updated:
Listed by:
Megan E. Williams 480-299-1353,
HomeSmart,
Jason G. Williams 480-290-1206,
HomeSmart
Bought with:
Martin Grodzki, SA696947000
My Home Group Real Estate
Hali Flickinger, SA694954000
My Home Group Real Estate
Source: ARMLS,MLS#: 6957529
Facts & features
Interior
Bedrooms & bathrooms
- Bedrooms: 5
- Bathrooms: 5
- Full bathrooms: 4
- 1/2 bathrooms: 1
Heating
- Forced Air, ENERGY STAR Qualified Equipment, Natural Gas
Cooling
- HVAC SEER Rating, Central Air, Ceiling Fan(s), ENERGY STAR Qualified Equipment, Programmable Thmstat
Appliances
- Included: Dryer, Washer, Water Softener Owned, Reverse Osmosis, Refrigerator, Built-in Microwave, Dishwasher, Disposal, Electric Oven, Gas Cooktop, Built-In Electric Oven
- Laundry: Inside, Engy Star (See Rmks)
Features
- Pantry, Non-laminate Counter, Quartz Countertops, High Speed Internet, Smart Home, Double Vanity, Eat-in Kitchen, 9+ Flat Ceilings, No Interior Steps, Kitchen Island, Full Bth Master Bdrm, Separate Shwr & Tub
- Flooring: Carpet, Tile, Wood
- Windows: Screens, Low Emissivity Windows, Solar Screens, Double Pane Windows, ENERGY STAR Qualified Windows, Vinyl Frame
- Has basement: No
- Number of fireplaces: 1
- Fireplace features: Living Room
Interior area
- Total structure area: 3,644
- Total interior livable area: 3,644 sqft
Property
Parking
- Total spaces: 7
- Parking features: Attached, Tandem Garage, Garage Door Opener, Extended Length Garage, Electric Vehicle Charging Station(s)
- Attached garage spaces: 4
- Uncovered spaces: 3
Features
- Stories: 1
- Patio & porch: Covered, Patio
- Exterior features: Private Yard
- Has private pool: Yes
- Pool features: Variable Speed Pump, Outdoor Pool, Play Pool, Fenced
- Has spa: Yes
- Spa features: Above Ground, Heated, Private
- Fencing: Back Yard,Block
Lot
- Size: 0.25 Acres
- Features: Borders Common Area, North/South Exposure, Sprinklers In Rear, Grass Front, Synthetic Grass Back
Details
- Parcel number: 31327125
- Special conditions: Owner/Agent
Construction
Type & style
- Home type: SingleFamily
- Property subtype: Single Family Residence
Materials
- Spray Foam Insulation, Synthetic Stucco, Stucco, Wood Frame, Painted
- Roof: Tile
Condition
- Year built: 2022
Details
- Builder name: Camelot Homes
Utilities & green energy
- Sewer: Public Sewer
- Water: City Water
Green energy
- Water conservation: Low-Flow Fixtures, Tankless Ht Wtr Heat, Recirculation Pump
Community & HOA
Community
- Features: Pickleball, Lake, Tennis Court(s), Playground, Biking/Walking Path
- Security: Security System Owned
- Subdivision: MORRISON RANCH
HOA
- Has HOA: Yes
- Services included: Maintenance Grounds
- HOA fee: $429 quarterly
- HOA name: Morrison Ranch HOA
- HOA phone: 480-892-2267
Location
- Region: Gilbert
Financial & listing details
- Price per square foot: $456/sqft
- Tax assessed value: $1,194,500
- Annual tax amount: $5,293
- Date on market: 1/9/2026
- Listing terms: Cash,Conventional,VA Loan
- Ownership: Fee Simple
Price history
| Date | Event | Price |
|---|---|---|
| 1/13/2026 | Sold | $1,660,000-2.3%$456/sqft |
Source:  ARMLS #6957529 Report a problem ARMLS #6957529 Report a problem | ||
| 1/9/2026 | Pending sale | $1,699,000$466/sqft |
Source: ARMLS #6957529 Report a problem | ||
| 1/9/2026 | Listed for sale | $1,699,000+58.1%$466/sqft |
Source: ARMLS #6957529 Report a problem | ||
| 9/20/2022 | Sold | $1,074,529$295/sqft |
Source: Public Record Report a problem | ||
Public tax history
| Year | Property taxes | Tax assessment |
|---|---|---|
| 2025 | $5,112 +4.3% | $119,450 +4.9% |
| 2024 | $4,902 -0.6% | $113,860 +98.4% |
| 2023 | $4,932 +638.2% | $57,382 +256.5% |
| 2022 | $668 -0.3% | $16,095 +3.3% |
| 2021 | $670 +7.3% | $15,585 +8.2% |
| 2020 | $625 +825% | $14,400 +79.1% |
| 2019 | $68 | $8,040 |
Find assessor info on the county website
Neighborhood: Morrision Ranch
Nearby homes
- $1,791,900-- bd7 ba5.2k sqft3429 E Bloomfield Pkwy, Gilbert, AZ 85296Off Market
- $1,800,0004 bd5 ba3.7k sqft3405 E Bloomfield Pkwy, Gilbert, AZ 85296Sold
- $715,0004 bd3 ba2.1k sqft3420 E Appaloosa Rd, Gilbert, AZ 85296For Sale

- $828,5004 bd3 ba2.4k sqft3426 E Appaloosa Rd, Gilbert, AZ 85296Sold
- $751,7004 bd3 ba2.1k sqft3412 E Appaloosa Rd, Gilbert, AZ 85296Off Market
- $985,1005 bd5 ba3.1k sqft3434 E Appaloosa Rd, Gilbert, AZ 85296Off Market
- $1,993,800-- bd-- ba5.2k sqft3443 E Bloomfield Pkwy, Gilbert, AZ 85296Off Market
- $593,400-- bd2 ba1.7k sqft3440 E Appaloosa Rd, Gilbert, AZ 85296Off Market
Nearby schools
GreatSchools rating
- 9/10Finley Farms Elementary SchoolGrades: PK-6Distance: 1.6 mi
- 7/10Greenfield Junior High SchoolGrades: 6-8Distance: 1.3 mi
- 7/10Highland High SchoolGrades: 8-12Distance: 1.9 mi
Schools provided by the listing agent
- Elementary: Finley Farms Elementary
- Middle: Greenfield Junior High School
- High: Highland High School
- District: Gilbert Unified District
Source: ARMLS. This data may not be complete. We recommend contacting the local school district to confirm school assignments for this home.
Get a cash offer in 3 minutes
Find out how much your home could sell for in as little as 3 minutes with a no-obligation cash offer.
Estimated market value
$1,658,100
Get a cash offer in 3 minutes
Find out how much your home could sell for in as little as 3 minutes with a no-obligation cash offer.
Estimated market value
$1,658,100
- Arizona
- Maricopa County
- Gilbert
- 85296
- Morrision Ranch
- 3417 E BLOOMFIELD Parkway
Nearby cities
Nearby neighborhoods
Nearby zip codes
Other Gilbert Topics
