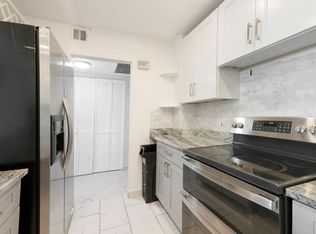
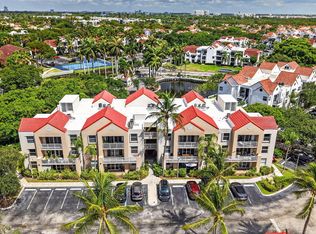
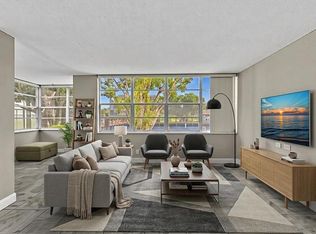
Fresh to the market and completely move-in ready! This beautifully updated 2-bed, 2-bath residence in sought-after Emerald Oaks combines timeless finishes with effortless living. Freshly painted and impeccably maintained, the home features stylish wood-look luxury vinyl flooring throughout, creating a seamless, contemporary feel. The renovated kitchen is both warm and inviting with rich maple cabinetry, striking granite countertops highlighted by elegant gold veining, brand-new stainless steel appliances, and abundant storage. Both bathrooms have been tastefully updated with quality finishes that complement the home's sophisticated design. Custom closet organizers maximize every inch of storage, while the spacious enclosed patio offers the perfect setting for morning coffee, a home office. Vacant and easy to show. Immediate occupancy available. Beautifully updated and move-in ready. Gated Entry, Pool, Heated Spa, Walking Paths, Strong Reserves along with a Brand New 30-Year Mediterranean Barrel Tile Roof along with Exterior Restoration, Painting, and Newly Installed Gutters and DownSpouts.
For sale
$329,000
3405 Emerald Oaks Drive, Hollywood, FL 33021
2beds
1,238sqft
:
Get pre-qualified$3,242/mo
Condominium
Built in 1986
-- sqft lot
$-- Zestimate®
$266/sqft
$939/mo HOA
What's special
Gated entryRenovated kitchenAbundant storageHeated spaCustom closet organizersBrand-new stainless steel appliancesRich maple cabinetry
- 2 days |
- 130 |
- 7 |
Zillow last checked:
Listing updated:
Listed by:
Rhonda R. Amir 954-952-7662,
RE/MAX Allstars
Source: BeachesMLS,MLS#: B26060555 Originating MLS: BeachesMLS
Originating MLS: BeachesMLSFacts & features
Interior
Bedrooms & bathrooms
- Bedrooms: 2
- Bathrooms: 2
- Full bathrooms: 2
- Main level bathrooms: 1
- Main level bedrooms: 1
Heating
- Central
Cooling
- Central Air, Ceiling Fan(s)
Appliances
- Included: Dryer, Dishwasher, Electric Range, Electric Water Heater, Ice Maker, Range, Refrigerator, Water Heater, Washer
- Laundry: Washer Hookup, Electric Dryer Hookup, Inside, In Garage, Main Level, Lower Level, Laundry Room, Laundry Tub, In Unit, Sink
Features
- Entrance Foyer, Garden Tub/Roman Tub, Living/Dining Room, Custom Mirrors, Main Level Primary, Pantry, Split Bedrooms, Tub Shower, Walk-In Closet(s)
- Flooring: Concrete, Vinyl, Wood
- Windows: Double Hung, Double Pane Windows, Metal
- Has fireplace: No
Interior area
- Total structure area: 1,238
- Total interior livable area: 1,238 sqft
Video & virtual tour
Property
Parking
- Total spaces: 3
- Parking features: Attached, Concrete, Driveway, Garage, Garage Door Opener, Guest, Shared Driveway
- Attached garage spaces: 1
- Uncovered spaces: 2
Accessibility
- Accessibility features: Accessibility Features, Accessible Approach with Ramp
Features
- Levels: One
- Stories: 1
- Entry location: 1
- Patio & porch: Covered, Glass Enclosed, Patio, Screened
- Exterior features: Lighting, None, Outdoor Living Area, Outdoor Shower
- Pool features: Association, Heated, Outside Bath Access
- Fencing: Masonry
- Has view: Yes
- View description: Garden
Lot
- Features: Sprinklers Automatic
Details
- Parcel number: 514205bk0070
- Zoning: RM-18
- Special conditions: Standard,Listed As-Is
Construction
Type & style
- Home type: Condo
- Architectural style: Mediterranean
- Property subtype: Condominium
Materials
- Block, Concrete, Stucco
- Foundation: Block
- Roof: Barrel,Spanish Tile,Tile
Condition
- Resale
- New construction: No
- Year built: 1986
Details
- Builder model: Juniper
- Builder name: Other
Utilities & green energy
- Sewer: Public Sewer
- Water: Public
- Utilities for property: Cable Connected, Electricity Available, Sewer Available, Water Available
Community & HOA
Community
- Features: Gated, Street Lights
- Security: Closed Circuit Camera(s), Security Gate, Gated Community, Motion Detectors, Smoke Detector(s), Security Fence, Security Guard
- Subdivision: EMERALD OAKS 2 CONDO
HOA
- Has HOA: Yes
- Amenities included: Maintenance Grounds, Gated, Maintenance, Pool, Spa/Hot Tub, Security, Trail(s)
- Services included: Common Areas, Cable TV, Insurance, Legal/Accounting, Maintenance Structure, Reserve Fund, Roof, Sewer, Security, Trash, Water, Internet
- HOA fee: $939 monthly
- HOA name: Emerald Oaks Condominium Association
- HOA phone: 754-217-3991
Location
- Region: Hollywood
Financial & listing details
- Price per square foot: $266/sqft
- Tax assessed value: $290,410
- Annual tax amount: $6,574
- Date on market: 8/5/2026
- Listing terms: Cash,Conventional
- Electric utility on property: Yes
- Road surface type: Asphalt
Estimated market value
Not available
Estimated sales range
Not available
Not available
Price history
| Date | Event | Price |
|---|---|---|
| 8/5/2026 | Listed for sale | $329,000$266/sqft |
Source:  BeachesMLS #B26060555 Report a problem BeachesMLS #B26060555 Report a problem | ||
Public tax history
Tax history is unavailable.
Monthly payment
Est. payment
Payment breakdown
Explore the cost of this home by adjusting the details. Changes won't be saved.Climate risks
Neighborhood: Emerald Hills
Nearby schools
GreatSchools rating
- 8/10Hollywood Hills Elementary SchoolGrades: PK-5Distance: 0.9 mi
- 4/10Attucks Middle SchoolGrades: 6-8Distance: 1.5 mi
- 2/10Hollywood Hills High SchoolGrades: 9-12Distance: 1.3 mi
Schools provided by the listing agent
- Elementary: Hollywood Hills
- Middle: Attucks
- High: Hollywood Hills
Source: BeachesMLS. This data may not be complete. We recommend contacting the local school district to confirm school assignments for this home.
- $361,8003 bd2 ba1.4k sqft3419 Emerald Oaks Dr #201, Hollywood, FL 33021Off Market
- $301,2002 bd2 ba1.2k sqft3417 Emerald Oaks Dr #202, Hollywood, FL 33021Off Market
- $308,8002 bd2 ba1.2k sqft3413 Emerald Oaks Dr #203, Hollywood, FL 33021Off Market
- $360,8003 bd2 ba1.4k sqft3415 Emerald Oaks Dr #204, Hollywood, FL 33021Off Market
- $379,1003 bd2 ba1.4k sqft3411 Emerald Oaks Dr #205, Hollywood, FL 33021Off Market
- $322,4002 bd2 ba1.2k sqft3409 Emerald Oaks Dr #206, Hollywood, FL 33021Off Market
- $385,7003 bd2 ba1.4k sqft3407 Emerald Oaks Dr #208, Hollywood, FL 33021Off Market
- $361,8003 bd2 ba1.4k sqft3403 Emerald Oaks Dr #209, Hollywood, FL 33021Off Market
A local agent can set up tours, give advice and negotiate with sellers.
Similar homes
- $330,0002 bd2 ba1.2k sqft3800 N Hills Drive #402, Hollywood, FL 33021For Sale
 MLS ID #F10554328, Martine E Newman, The Newman Group, LLC. BeachesMLS
 - $340,0002 bd2 ba960 sqft2731 Ocean Club Boulevard #102, Hollywood, FL 33019New Construction
 MLS ID #B26050154, Katja Pressman, The Keyes Company. BeachesMLS
 - $224,9002 bd2 ba1k sqft2741 TAFT Street #104, Hollywood, FL 33020For Sale
 MLS ID #B26055934, Justin Brooks, RE/MAX Services. BeachesMLS
 - $325,0002 bd2 ba1.1k sqft1350 River Reach Drive #111, Fort Lauderdale, FL 33315For Sale
 MLS ID #B26044647, Julie Harris PA, Century 21 Hansen Realty Inc. BeachesMLS
 - $319,0003 bd3 ba1.5k sqft807 NW 91st Terrace NW #807, Plantation, FL 33324For SaleMLS ID #B26006929, Gina M Lueck, United Realty Group Inc. BeachesMLS
- $325,0003 bd2 ba1.1k sqft3066 S Oakland Forest Drive #902, Oakland Park, FL 33309For SaleMLS ID #B26055881, Daniel VanBronkhorst, The Agency Florida LLC. BeachesMLS
- $340,0002 bd3 ba1.2k sqft1480 47th, Deerfield Beach, FL 33442For SaleMLS ID #B26061105, Karen Rae Albright, Opendoor Brokerage LLC. BeachesMLS
- $309,0003 bd2 ba1.3k sqft264 Sunshine Drive, Coconut Creek, FL 33066For SaleMLS ID #B26038642, Leonid Zaltsman, The Keyes Company. BeachesMLS
- $280,0003 bd2 ba1.1k sqft(Undisclosed Address), Miami, FL 33179For SaleMLS ID #F10542225, Hadoram Barnett, Zenith Realty Group. BeachesMLS
- $329,9003 bd2 ba1.2k sqft3076 S Oakland Forest Drive #503, Oakland Park, FL 33309For SaleMLS ID #B26050690, Robyn M Contract, LoKation. BeachesMLS
- $175,0002 bd2 ba1k sqft6500 Cypress Road #211, Plantation, FL 33317For SaleMLS ID #F10538015, Elisa Salmeron, RE/MAX 5 Star Realty. BeachesMLS
- $349,5002 bd3 ba1.2k sqft621 NW 105th Way, Pembroke Pines, FL 33026For SaleMLS ID #F10541796, Patricia Tully, Century 21 Integra. BeachesMLS
- $190,0002 bd2 ba900 sqft9460 TANGERINE Place #408, Davie, FL 33324For SaleMLS ID #B26060408, John F Dapas, Pine Island Realty. BeachesMLS
- $364,9002 bd3 ba1.3k sqft2381 NE 14th Street Causeway #206, Pompano Beach, FL 33062For SaleMLS ID #B26060554, Craig R Olsen, Florida Premier Real Estate Svs. BeachesMLS
- $349,0003 bd3 ba1.5k sqft796 NW 91st Terrace, Plantation, FL 33324For SaleMLS ID #B26033605, Alexandra Rose Cathcart, Better Homes & Gdns RE Fla 1st. BeachesMLS
- $175,0003 bd2 ba1.1k sqft7430 Kimberly Boulevard #102d, North Lauderdale, FL 33068For SaleMLS ID #B26003923, Ashley Lawrence, Compass Florida, LLC. BeachesMLS
- $369,5002 bd3 ba1k sqft499 SE 13th Street #8e, Fort Lauderdale, FL 33316For SaleMLS ID #F10491631, Geran J Zajicek, Move Me Realty. BeachesMLS
- $299,0002 bd1 ba970 sqftHorizon House, Fort Lauderdale, FL 33304For SaleMLS ID #B26001441, Theeranee Schmidt, The Keyes Company. BeachesMLS
- $284,0003 bd2 ba1.4k sqft6659 SW 41st Place #38, Davie, FL 33314For SaleMLS ID #B26028506, Israel Marcelo Alvarado, CENTURY 21 Tenace Realty. BeachesMLS
- $260,0002 bd2 ba1.2k sqft1021 Mockingbird Lane #303, Plantation, FL 33324For SaleMLS ID #B26043404, Leticia Achils, Compass Florida LLC. BeachesMLS
