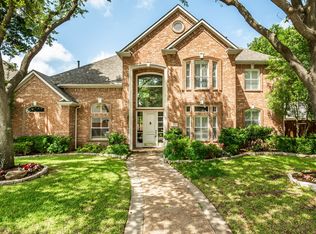
This beautifully renovated Lakeside home blends timeless charm with modern sophistication. Set on a premium, tree-lined lot, it features a painted brick exterior, steep gabled rooflines, an arched entry, and a circular driveway with manicured landscaping for standout curb appeal. Inside, rich wood floors flow through the main living areas, complementing an open-concept layout ideal for entertaining. The chef’s kitchen boasts custom white cabinetry, quartz countertops, a large island with open shelving, designer lighting, and high-end appliances including a Sub-Zero fridge, stainless steel gas range, double ovens, and built-in microwave. A diamond-patterned backsplash and navy island base add stylish touches. The spacious main-level primary suite offers two custom closets and a spa-like bath with a freestanding tub, walk-in shower with dual rain heads, and a double vanity. A guest bedroom with full bath is also on the first floor, perfect for visitors or multi-gen living. Upstairs are two oversized secondary bedrooms and a large game room, along with ample storage and floored attic space. Additional highlights include formal living and dining rooms, a cozy family room with a wood-beamed ceiling and fireplace, and a butler’s pantry leading to the kitchen. Throughout the home, built-ins and extra closets provide excellent storage solutions rarely found in newer builds. The low-maintenance backyard features a covered patio with an outdoor fireplace, perfect for relaxing or entertaining year-round. An oversized three-car garage adds even more functionality and convenience. Located just a short walk from the community pool and tennis courts, this home offers exceptional quality, thoughtful design, and easy access to shopping, dining, top-rated schools, and major highways—an incredible opportunity to own in sought-after Lakeside.
Sold
Price Unknown
3405 Lakebrook Dr, Plano, TX 75093
4beds
3,951sqft
Single Family Residence
Built in 1995
8,276 Square Feet Lot
$1,249,700 Zestimate®
$--/sqft
$4,339 Estimated rent
Home value
$1,249,700
$1.17M - $1.34M
$4,339/mo
Zestimate® history
Owner options
List your home for rent
$4,339/mo
Rent Zestimate®
Find your next renter with Zillow Rental Manager. Plus, with online applications, you can quickly screen prospective tenants – for free.
$4,339/mo
Rent Zestimate®
Refinance and save
$1,400/mo
Est. payment
Refinancing to a lower rate could help reduce your monthly payments and save thousands over the life of the loan.
$1,400/mo
Est. payment
Explore your selling options
Work with a Zillow partner agent
Leverage their expertise and Zillow's premium Showcase listings to get your home seen by more buyers.
Get startedList with your own agent
Get your home in front of millions of buyers by listing it on Zillow.
Learn how to do itSell it yourself
Take full control of how buyers see your home on Zillow by listing For Sale by Owner (FSBO).
List your homeWhat's special
Low-maintenance backyardRich wood floorsQuartz countertopsArched entryPainted brick exteriorFreestanding tubLarge game room
Zillow last checked:
Listing updated:
Listed by:
Austin Lee Anderman 0755757,
Agency Dallas Park Cities, LLC 336-743-0336,
Damon Williamson 0607788 214-325-9827,
Agency Dallas Park Cities, LLC
Bought with:
Whitney Fang
Pinnacle Realty Advisors
Source: NTREIS,MLS#: 20898168
Facts & features
Interior
Bedrooms & bathrooms
- Bedrooms: 4
- Bathrooms: 4
- Full bathrooms: 4
Primary bedroom
- Features: Closet Cabinetry, Ceiling Fan(s), Dual Sinks, En Suite Bathroom, Hollywood Bath, Separate Shower, Walk-In Closet(s)
- Level: First
- Dimensions: 17 x 15
Living room
- Features: Built-in Features, Ceiling Fan(s), Fireplace
- Level: First
- Dimensions: 20 x 14
Heating
- Central, Fireplace(s), Natural Gas
Cooling
- Central Air, Ceiling Fan(s), Electric
Appliances
- Included: Built-In Refrigerator, Double Oven, Dishwasher, Gas Cooktop, Disposal, Ice Maker, Microwave, Refrigerator, Vented Exhaust Fan, Wine Cooler
- Laundry: Washer Hookup, Laundry in Utility Room
Features
- Built-in Features, Chandelier, Dry Bar, Decorative/Designer Lighting Fixtures, Eat-in Kitchen, High Speed Internet, Kitchen Island, Open Floorplan, Pantry, Walk-In Closet(s)
- Flooring: Carpet, Tile, Wood
- Has basement: No
- Number of fireplaces: 1
- Fireplace features: Gas Starter, Living Room, Stone
Interior area
- Total interior livable area: 3,951 sqft
Property
Parking
- Total spaces: 3
- Parking features: Circular Driveway, Drive Through, Driveway, Garage, Garage Faces Rear
- Attached garage spaces: 3
- Has uncovered spaces: Yes
Features
- Levels: Two
- Stories: 2
- Patio & porch: Rear Porch, Covered
- Exterior features: Garden, Lighting, Permeable Paving, Private Yard, Rain Gutters
- Pool features: None, Community
- Fencing: Brick,Privacy,Wood
Lot
- Size: 8,276 Square Feet
- Features: Corner Lot, Landscaped, Level, No Backyard Grass
Details
- Parcel number: R271100F00201
Construction
Type & style
- Home type: SingleFamily
- Architectural style: Traditional,Detached
- Property subtype: Single Family Residence
Materials
- Brick
- Foundation: Slab
- Roof: Composition
Condition
- Year built: 1995
Utilities & green energy
- Sewer: Public Sewer
- Water: Public
- Utilities for property: Electricity Connected, Natural Gas Available, Sewer Available, Separate Meters, Water Available
Community & HOA
Community
- Features: Pool, Tennis Court(s)
- Security: Smoke Detector(s)
- Subdivision: Lakeside On Preston Ph 3a
HOA
- Has HOA: Yes
- Services included: All Facilities, Association Management, Maintenance Grounds
- HOA fee: $1,400 annually
- HOA name: CMA MANAGEMENT
- HOA phone: 972-943-2868
Location
- Region: Plano
Financial & listing details
- Tax assessed value: $1,310,068
- Annual tax amount: $9,775
- Date on market: 4/10/2025
- Cumulative days on market: 12 days
- Listing terms: Cash,Conventional
- Electric utility on property: Yes
Price history
| Date | Event | Price |
|---|---|---|
| 6/20/2025 | Sold | -- |
Source: NTREIS #20898168 Report a problem | ||
| 5/4/2025 | Pending sale | $1,349,000$341/sqft |
Source: NTREIS #20898168 Report a problem | ||
| 4/25/2025 | Contingent | $1,349,000$341/sqft |
Source: NTREIS #20898168 Report a problem | ||
| 4/10/2025 | Listed for sale | $1,349,000+7.9%$341/sqft |
Source: NTREIS #20898168 Report a problem | ||
| 6/7/2022 | Sold | -- |
Source: NTREIS #20043729 Report a problem | ||
| 5/13/2022 | Pending sale | $1,250,000$316/sqft |
Source: NTREIS #20043729 Report a problem | ||
| 5/11/2022 | Listed for sale | $1,250,000+78.8%$316/sqft |
Source: NTREIS #20043729 Report a problem | ||
| 10/29/2021 | Sold | -- |
Source: Ebby Halliday solds #14654542_75093 Report a problem | ||
| 10/19/2021 | Pending sale | $699,000$177/sqft |
Source: NTREIS #14654542 Report a problem | ||
| 10/14/2021 | Contingent | $699,000$177/sqft |
Source: NTREIS #14654542 Report a problem | ||
| 10/4/2021 | Price change | $699,000-3.6%$177/sqft |
Source: NTREIS #14654542 Report a problem | ||
| 9/3/2021 | Listed for sale | $724,900$183/sqft |
Source: NTREIS #14654542 Report a problem | ||
Public tax history
| Year | Property taxes | Tax assessment |
|---|---|---|
| 2025 | $9,775 -8.9% | $1,069,020 +10% |
| 2024 | $10,736 -49.5% | $971,836 -21.1% |
| 2023 | $21,260 +38.5% | $1,231,723 +53.4% |
| 2022 | $15,349 +39.8% | $803,170 +25.7% |
| 2021 | $10,978 0% | $638,947 +1.3% |
| 2020 | $10,980 -0.2% | $630,650 -0.4% |
| 2019 | $11,006 -0.4% | $632,886 -1.3% |
| 2018 | $11,055 -1% | $641,236 +3.4% |
| 2017 | $11,170 | $620,183 +0.2% |
| 2016 | $11,170 -1.6% | $618,747 +3.5% |
| 2015 | $11,349 | $597,545 +2.5% |
| 2014 | $11,349 | $582,979 +2.6% |
| 2013 | -- | $567,951 -4.2% |
| 2012 | -- | $592,993 +0.3% |
| 2011 | -- | $590,993 +1% |
| 2010 | -- | $585,162 -2.4% |
| 2009 | -- | $599,844 -4.4% |
| 2008 | -- | $627,333 +5% |
| 2007 | -- | $597,534 +1.9% |
| 2006 | -- | $586,576 +5.1% |
| 2005 | -- | $558,358 +6.1% |
| 2003 | -- | $526,167 +1.4% |
| 2002 | -- | $519,043 +9.1% |
| 2001 | -- | $475,794 +7.4% |
| 2000 | -- | $442,976 |
Find assessor info on the county website
Neighborhood: Lakeside on Preston
Nearby homes
- $--4 bd4 ba3.7k sqft3409 Lakebrook Dr, Plano, TX 75093Sold
- $1,280,8004 bd4 ba4.2k sqft3401 Lakebrook Dr, Plano, TX 75093Off Market

- $1,104,0004 bd4 ba3.8k sqft5056 Hummingbird Ln, Plano, TX 75093Off Market
- $1,139,2004 bd4 ba4.1k sqft3501 Lakebrook Dr, Plano, TX 75093Off Market
- $1,004,9004 bd3 ba3.3k sqft5049 Silver Lake Dr, Plano, TX 75093Off Market
- $1,058,6004 bd4 ba3.8k sqft5052 Hummingbird Ln, Plano, TX 75093Off Market
- $1,170,8005 bd4 ba3.9k sqft3505 Lakebrook Dr, Plano, TX 75093Off Market
- $1,039,3004 bd3 ba3.5k sqft3500 Lakebrook Dr, Plano, TX 75093Off Market
Nearby schools
GreatSchools rating
- 8/10Brinker Elementary SchoolGrades: K-5Distance: 1.4 mi
- 6/10Renner Middle SchoolGrades: 6-8Distance: 1.1 mi
- 8/10Plano West Senior High SchoolGrades: 11-12Distance: 0.9 mi
Schools provided by the listing agent
- Elementary: Brinker
- Middle: Renner
- High: Shepton
- District: Plano ISD
Source: NTREIS. This data may not be complete. We recommend contacting the local school district to confirm school assignments for this home.
Get a cash offer in 3 minutes
Find out how much your home could sell for in as little as 3 minutes with a no-obligation cash offer.
Estimated market value
$1,249,700
Get a cash offer in 3 minutes
Find out how much your home could sell for in as little as 3 minutes with a no-obligation cash offer.
Estimated market value
$1,249,700
- Texas
- Collin County
- Plano
- 75093
- Lakeside on Preston
- 3405 Lakebrook Dr
Nearby cities
Nearby neighborhoods
Nearby zip codes
Other Plano Topics
