A rare find - a home that truly impresses from the moment you arrive. Set on a tranquil, tree-lined street, this showstopper delivers an extraordinary blend of elegance, thoughtful design, and everyday livability from the moment you step into the soaring two-story entry. The open floor plan flows effortlessly between two generous living areas anchored by a stunning see-through fireplace — an architectural centerpiece that adds warmth and drama to both spaces. A private study with French doors, rich decorative moldings, plantation shutters, extensive built-ins, and a wet bar round out a main level that was designed to impress and entertain in equal measure. The chef's kitchen is a true standout, featuring a large center island, granite countertops, built-in refrigerator, double ovens, gas cooktop, planning desk, and a spacious walk-in pantry. Every detail has been considered. The secluded primary retreat is its own private sanctuary - a bay window sitting area, cozy fireplace, and a spa-inspired bath with dual vanities, jetted soaking tub, frameless glass shower, and a generous walk-in closet. Upstairs, three additional bedrooms are thoughtfully arranged - one with its own ensuite bath and two sharing a well-appointed Jack-and-Jill - along with a spacious game room for endless flexibility. Step outside to a covered back patio and enjoy the peaceful, private backyard - your everyday escape. Recent new roof & new window glass. And just steps away, the neighborhood amenities deliver resort-style living: a community pool, tennis, basketball, and volleyball courts. Ideally positioned in Plano near top shopping and dining.
Sold
Price Unknown
3409 Lakebrook Dr, Plano, TX 75093
4beds
3,774sqft
Single Family Residence
Built in 1995
8,712 Square Feet Lot
$969,600 Zestimate®
$--/sqft
$4,433 Estimated rent
Home value
$969,600
$921,000 - $1.02M
$4,433/mo
Zestimate® history
Owner options
List your home for rent
$4,433/mo
Rent Zestimate®
Find your next renter with Zillow Rental Manager. Plus, with online applications, you can quickly screen prospective tenants – for free.
$4,433/mo
Rent Zestimate®
Refinance and save
$1,500/mo
Est. payment
Refinancing to a lower rate could help reduce your monthly payments and save thousands over the life of the loan.
$1,500/mo
Est. payment
Explore your selling options
Work with a Zillow partner agent
Leverage their expertise and Zillow's premium Showcase listings to get your home seen by more buyers.
Get startedList with your own agent
Get your home in front of millions of buyers by listing it on Zillow.
Learn how to do itSell it yourself
Take full control of how buyers see your home on Zillow by listing For Sale by Owner (FSBO).
List your homeWhat's special
Cozy fireplaceStunning see-through fireplaceOpen floor planPeaceful private backyardSoaring two-story entrySecluded primary retreatBay window sitting area
Zillow last checked:
Listing updated:
Listed by:
Colleen Frost 0612659 469-280-0008,
Colleen Frost Real Estate Serv 469-280-0008,
Melissa Fairley 0396345 214-549-6460,
Colleen Frost Real Estate Serv
Bought with:
Jen Han, 0238420
Jen Han, REALTORS
Source: NTREIS,MLS#: 21277133
Facts & features
Interior
Bedrooms & bathrooms
- Bedrooms: 4
- Bathrooms: 4
- Full bathrooms: 3
- 1/2 bathrooms: 1
Primary bedroom
- Features: Ceiling Fan(s), Dual Sinks, Double Vanity, En Suite Bathroom, Fireplace, Jetted Tub, Sitting Area in Primary, Separate Shower, Walk-In Closet(s)
- Level: First
- Dimensions: 20 x 16
Bedroom
- Features: Ceiling Fan(s), En Suite Bathroom, Split Bedrooms, Walk-In Closet(s)
- Level: Second
- Dimensions: 14 x 12
Bedroom
- Features: Ceiling Fan(s), En Suite Bathroom, Split Bedrooms, Walk-In Closet(s)
- Level: Second
- Dimensions: 15 x 12
Bedroom
- Features: Ceiling Fan(s), Split Bedrooms, Walk-In Closet(s)
- Level: Second
- Dimensions: 14 x 12
Breakfast room nook
- Features: Built-in Features
- Level: First
- Dimensions: 16 x 7
Dining room
- Level: First
- Dimensions: 14 x 12
Family room
- Features: Built-in Features, Ceiling Fan(s), Fireplace
- Level: First
- Dimensions: 28 x 26
Game room
- Features: Built-in Features, Ceiling Fan(s)
- Level: Second
- Dimensions: 20 x 19
Kitchen
- Features: Breakfast Bar, Ceiling Fan(s), Granite Counters, Kitchen Island, Walk-In Pantry
- Level: First
- Dimensions: 15 x 13
Living room
- Features: Fireplace
- Level: First
- Dimensions: 23 x 21
Office
- Features: Ceiling Fan(s)
- Level: First
- Dimensions: 14 x 11
Utility room
- Features: Built-in Features, Utility Room, Utility Sink
- Level: First
- Dimensions: 7 x 6
Heating
- Central, Natural Gas
Cooling
- Central Air, Ceiling Fan(s), Electric
Appliances
- Included: Dishwasher, Disposal
- Laundry: Washer Hookup, Electric Dryer Hookup, Laundry in Utility Room
Features
- Decorative/Designer Lighting Fixtures, Granite Counters, High Speed Internet, Kitchen Island, Open Floorplan, Pantry, Cable TV, Vaulted Ceiling(s), Walk-In Closet(s)
- Flooring: Carpet, Ceramic Tile
- Windows: Shutters, Window Coverings
- Has basement: No
- Number of fireplaces: 3
- Fireplace features: Gas Log
Interior area
- Total interior livable area: 3,774 sqft
Property
Parking
- Total spaces: 3
- Parking features: Driveway, Garage, Garage Door Opener, Oversized, Garage Faces Rear
- Attached garage spaces: 3
Features
- Levels: Two
- Stories: 2
- Patio & porch: Front Porch, Patio, Covered
- Exterior features: Private Yard, Rain Gutters
- Pool features: None, Community
- Fencing: Wood
Lot
- Size: 8,712 Square Feet
- Features: Interior Lot, Landscaped, Many Trees, Subdivision, Sprinkler System
Details
- Parcel number: R271100F00301
Construction
Type & style
- Home type: SingleFamily
- Architectural style: Traditional,Detached
- Property subtype: Single Family Residence
Materials
- Brick
- Foundation: Slab
- Roof: Composition
Condition
- Year built: 1995
Utilities & green energy
- Sewer: Public Sewer
- Water: Public
- Utilities for property: Sewer Available, Underground Utilities, Water Available, Cable Available
Community & HOA
Community
- Features: Playground, Park, Pool, Tennis Court(s), Curbs, Sidewalks
- Subdivision: Lakeside On Preston Ph 3a
HOA
- Has HOA: Yes
- Services included: Association Management
- HOA fee: $1,500 annually
- HOA name: Cma
- HOA phone: 972-943-2800
Location
- Region: Plano
Financial & listing details
- Tax assessed value: $1,107,461
- Annual tax amount: $15,602
- Date on market: 5/22/2026
- Cumulative days on market: 13 days
- Listing terms: Cash,Conventional,FHA,VA Loan
- Exclusions: None.
Price history
| Date | Event | Price |
|---|---|---|
| 7/3/2026 | Sold | -- |
Source: NTREIS #21277133 Report a problem | ||
| 6/11/2026 | Pending sale | $999,000$265/sqft |
Source: NTREIS #21277133 Report a problem | ||
| 6/3/2026 | Contingent | $999,000$265/sqft |
Source: NTREIS #21277133 Report a problem | ||
| 5/22/2026 | Listed for sale | $999,000$265/sqft |
Source: NTREIS #21277133 Report a problem | ||
Public tax history
| Year | Property taxes | Tax assessment |
|---|---|---|
| 2025 | $12,914 +8% | $913,595 +10% |
| 2024 | $11,958 +10.8% | $830,541 +10% |
| 2023 | $10,796 -9.5% | $755,037 +10% |
| 2022 | $11,928 +2.5% | $686,397 +10% |
| 2021 | $11,638 +1.2% | $623,997 +1.6% |
| 2020 | $11,504 -1.2% | $614,280 -0.4% |
| 2019 | $11,640 -6.9% | $616,440 -1.3% |
| 2018 | $12,499 +1.6% | $624,397 +3.4% |
| 2017 | $12,303 | $604,066 +0.2% |
| 2016 | $12,303 +2.8% | $602,677 +3.5% |
| 2015 | $11,964 | $582,216 +2.5% |
| 2014 | $11,964 | $568,148 +2.6% |
| 2013 | -- | $553,635 +5% |
| 2012 | -- | $527,088 +0.3% |
| 2011 | -- | $525,425 +1.8% |
| 2010 | -- | $516,084 -3.2% |
| 2009 | -- | $533,067 -4.2% |
| 2008 | -- | $556,703 +5.4% |
| 2007 | -- | $527,947 +1.8% |
| 2006 | -- | $518,620 +4.9% |
| 2005 | -- | $494,602 +5.9% |
| 2003 | -- | $467,204 +1.3% |
| 2002 | -- | $461,191 +7.5% |
| 2001 | -- | $428,831 +10% |
| 2000 | -- | $389,846 |
Find assessor info on the county website
Neighborhood: Lakeside on Preston
Nearby homes
- $1,139,2004 bd4 ba4.1k sqft3501 Lakebrook Dr, Plano, TX 75093Off Market
- $--4 bd4 ba3.9k sqft3405 Lakebrook Dr, Plano, TX 75093Sold
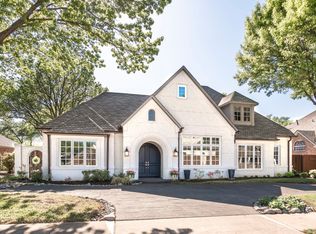
- $1,170,8005 bd4 ba3.9k sqft3505 Lakebrook Dr, Plano, TX 75093Off Market
- $1,104,0004 bd4 ba3.8k sqft5056 Hummingbird Ln, Plano, TX 75093Off Market
- $1,280,8004 bd4 ba4.2k sqft3401 Lakebrook Dr, Plano, TX 75093Off Market
- $1,039,3004 bd3 ba3.5k sqft3500 Lakebrook Dr, Plano, TX 75093Off Market
- $1,004,9004 bd3 ba3.3k sqft5049 Silver Lake Dr, Plano, TX 75093Off Market
- $1,275,0004 bd4 ba4k sqft3509 Lakebrook Dr, Plano, TX 75093For Sale
Nearby schools
GreatSchools rating
- 8/10Brinker Elementary SchoolGrades: K-5Distance: 1.4 mi
- 6/10Renner Middle SchoolGrades: 6-8Distance: 1.1 mi
- 8/10Plano West Senior High SchoolGrades: 11-12Distance: 0.9 mi
Schools provided by the listing agent
- Elementary: Brinker
- Middle: Renner
- High: Shepton,Plano West
- District: Plano ISD
Source: NTREIS. This data may not be complete. We recommend contacting the local school district to confirm school assignments for this home.
Get a cash offer in 3 minutes
Find out how much your home could sell for in as little as 3 minutes with a no-obligation cash offer.
Estimated market value
$969,600
Get a cash offer in 3 minutes
Find out how much your home could sell for in as little as 3 minutes with a no-obligation cash offer.
Estimated market value
$969,600
- Texas
- Collin County
- Plano
- 75093
- Lakeside on Preston
- 3409 Lakebrook Dr
Nearby cities
Nearby neighborhoods
Nearby zip codes
Other Plano Topics
