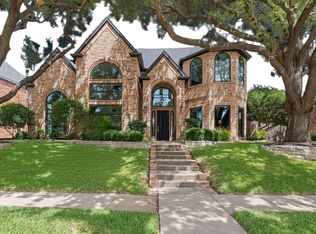
Welcome home to a bright, move-in ready residence in an established HOA lake community with walking trails, tennis courts, and a community pool—surrounded by mature trees and a true neighborhood feel. Hand-scraped wood flooring, soaring ceilings, recessed lighting, and a welcoming living area centered around a beautiful fireplace. Large windows and French doors bring in abundant natural light and open to the backyard for easy indoor-outdoor living. Gourmet kitchen and inviting with granite countertops, chef's island, tile backsplash, stainless steel appliances, and generous cabinet and prep space. A sunny breakfast dining area sits nearby with oversized windows and a modern statement light—perfect for casual meals and morning coffee. Large first-floor bedroom with luxury vinyl flooring and a full bath offers a convenient setup for guests. Upstairs includes two generously sized bedrooms, and a dedicated media room, ideal for movie nights, gaming, or a private lounge space. Upstairs, the stairs and second floor are finished with luxury vinyl flooring. Backyard with a covered patio, and a sparkling pool with attached spa—ideal for relaxing or entertaining.
Convenient to the community lake and amenities, with nearby shopping, dining, and everyday essentials. Schedule your private showing today.
Pending
Price cut: $20K (7/23)
$1,275,000
3509 Lakebrook Dr, Plano, TX 75093
4beds
4,015sqft
:
Get pre-qualified$8,756/mo
Single Family Residence
Built in 1994
10,454 Square Feet Lot
$1,220,200 Zestimate®
$318/sqft
$124/mo HOA
What's special
Hand-scraped wood flooringRecessed lightingStainless steel appliancesEasy indoor-outdoor livingGranite countertopsBright move-in ready residenceTile backsplash
- 169 days |
- 735 |
- 28 |
Zillow last checked:
Listing updated:
Listed by:
Viktor Taushanov 0566237 214-697-6797,
All City 866-277-6005
Source: NTREIS,MLS#: 21167675
Facts & features
Interior
Bedrooms & bathrooms
- Bedrooms: 4
- Bathrooms: 4
- Full bathrooms: 3
- 1/2 bathrooms: 1
Primary bedroom
- Level: First
- Dimensions: 19 x 15
Bedroom
- Level: First
- Dimensions: 13 x 12
Bedroom
- Level: Second
- Dimensions: 16 x 12
Bedroom
- Level: Second
- Dimensions: 15 x 10
Dining room
- Level: First
- Dimensions: 15 x 12
Game room
- Level: Second
- Dimensions: 15 x 13
Kitchen
- Features: Built-in Features, Granite Counters, Stone Counters
- Level: First
- Dimensions: 16 x 12
Living room
- Level: First
- Dimensions: 20 x 15
Media room
- Level: Second
- Dimensions: 21 x 15
Office
- Level: First
- Dimensions: 16 x 14
Utility room
- Features: Built-in Features
- Level: First
- Dimensions: 9 x 7
Heating
- Central, Natural Gas
Cooling
- Central Air, Ceiling Fan(s), Electric
Appliances
- Included: Double Oven, Dishwasher, Electric Oven, Gas Cooktop, Gas Water Heater, Microwave
- Laundry: Washer Hookup, Dryer Hookup, ElectricDryer Hookup, Laundry in Utility Room
Features
- Central Vacuum, Kitchen Island, Open Floorplan, Pantry, Cable TV, Walk-In Closet(s)
- Flooring: Ceramic Tile, Hardwood, Luxury Vinyl Plank
- Windows: Shutters, Window Coverings
- Has basement: No
- Number of fireplaces: 1
- Fireplace features: Gas Log
Interior area
- Total interior livable area: 4,015 sqft
Video & virtual tour
Property
Parking
- Total spaces: 3
- Parking features: Driveway, Garage Faces Front, Garage, Garage Door Opener, Kitchen Level
- Attached garage spaces: 3
- Covered spaces: 1
Features
- Levels: Two
- Stories: 2
- Exterior features: Rain Gutters
- Pool features: Above Ground, Pool, Pool/Spa Combo, Community
- Fencing: Wood
Lot
- Size: 10,454 Square Feet
- Features: Interior Lot
Details
- Parcel number: R271100F00601
Construction
Type & style
- Home type: SingleFamily
- Architectural style: Traditional,Detached
- Property subtype: Single Family Residence
Materials
- Brick, Wood Siding
- Foundation: Slab
- Roof: Shingle
Condition
- Year built: 1994
Utilities & green energy
- Sewer: Public Sewer
- Water: Public
- Utilities for property: Sewer Available, Water Available, Cable Available
Community & HOA
Community
- Features: Curbs, Lake, Pool, Sidewalks, Tennis Court(s)
- Security: Security System, Fire Alarm, Smoke Detector(s)
- Subdivision: Lakeside On Preston Ph 3a
HOA
- Has HOA: Yes
- Services included: All Facilities
- HOA fee: $1,485 annually
- HOA name: Lakeside Of Preston
- HOA phone: 972-943-2800
Location
- Region: Plano
Financial & listing details
- Price per square foot: $318/sqft
- Tax assessed value: $1,304,739
- Annual tax amount: $21,078
- Date on market: 2/20/2026
- Cumulative days on market: 161 days
- Listing terms: Cash,Conventional
- Exclusions: Wall-mounted TV brackets
- Road surface type: Asphalt
Estimated market value
$1,220,200
$1.16M - $1.28M
$5,429/mo
Price history
| Date | Event | Price |
|---|---|---|
| 8/6/2026 | Pending sale | $1,275,000$318/sqft |
Source: NTREIS #21167675 Report a problem | ||
| 7/31/2026 | Contingent | $1,275,000$318/sqft |
Source: NTREIS #21167675 Report a problem | ||
| 7/23/2026 | Price change | $1,275,000-1.5%$318/sqft |
Source: NTREIS #21167675 Report a problem | ||
| 6/17/2026 | Price change | $1,295,000-4.1%$323/sqft |
Source: NTREIS #21167675 Report a problem | ||
| 2/20/2026 | Listed for sale | $1,350,000+12.5%$336/sqft |
Source: NTREIS #21167675 Report a problem | ||
| 6/2/2023 | Sold | -- |
Source: Ebby Halliday solds #20323572_75093 Report a problem | ||
| 5/24/2023 | Pending sale | $1,200,000$299/sqft |
Source: NTREIS #20323572 Report a problem | ||
| 5/17/2023 | Contingent | $1,200,000$299/sqft |
Source: NTREIS #20323572 Report a problem | ||
| 5/10/2023 | Listed for sale | $1,200,000+45.5%$299/sqft |
Source: NTREIS #20323572 Report a problem | ||
| 10/6/2020 | Listing removed | $825,000$205/sqft |
Source: RE/MAX DFW Associates X #14420878 Report a problem | ||
| 9/23/2020 | Pending sale | $825,000$205/sqft |
Source: RE/MAX Premier Properties #14420878 Report a problem | ||
| 8/28/2020 | Listed for sale | $825,000+11.6%$205/sqft |
Source: RE/MAX Premier Properties #14420878 Report a problem | ||
| 3/29/2018 | Listing removed | $739,000$184/sqft |
Source: Ebby Halliday, REALTORS #13753670 Report a problem | ||
| 3/5/2018 | Pending sale | $739,000$184/sqft |
Source: Ebby Halliday, REALTORS #13753670 Report a problem | ||
| 2/21/2018 | Listed for sale | $739,000+18.2%$184/sqft |
Source: Ebby Halliday, REALTORS #13753670 Report a problem | ||
| 6/22/2012 | Listing removed | $625,000$156/sqft |
Source: Dallas Elite Homes #11779788 Report a problem | ||
| 6/5/2012 | Price change | $625,000+8.7%$156/sqft |
Source: Dallas Elite Homes #11779788 Report a problem | ||
| 5/30/2012 | Listed for sale | $574,900$143/sqft |
Source: Ebby Halliday Realtors #11048197 Report a problem | ||
| 3/10/2012 | Listing removed | $574,900$143/sqft |
Source: Ebby Halliday Realtors #11048197 Report a problem | ||
| 2/25/2012 | Listed for sale | $574,900$143/sqft |
Source: Ebby Halliday Realtors #11048197 Report a problem | ||
| 10/9/2010 | Listing removed | $574,900$143/sqft |
Source: Ebby Halliday Realtors #11048197 Report a problem | ||
| 10/8/2010 | Listed for sale | $574,900-4%$143/sqft |
Source: Ebby Halliday Realtors #11048197 Report a problem | ||
| 6/22/2009 | Sold | -- |
Source: Agent Provided Report a problem | ||
| 3/4/2009 | Listed for sale | $599,000$149/sqft |
Source: Active Website #11048197 Report a problem | ||
Public tax history
| Year | Property taxes | Tax assessment |
|---|---|---|
| 2025 | $18,171 +8.7% | $1,234,278 +10% |
| 2024 | $16,724 +37.6% | $1,122,071 +33% |
| 2023 | $12,158 -9% | $843,806 +10% |
| 2022 | $13,357 +2.4% | $767,096 +10% |
| 2021 | $13,045 +13.7% | $697,360 -0.9% |
| 2020 | $11,476 -0.1% | $704,007 +0.6% |
| 2019 | $11,485 -21.7% | $699,713 +3.2% |
| 2018 | $14,659 +0.5% | $678,236 +2.6% |
| 2017 | $14,580 | $661,350 +0.1% |
| 2016 | $14,580 +4.6% | $660,563 +3.4% |
| 2015 | $13,943 | $638,934 +3.3% |
| 2014 | $13,943 | $618,695 +2.6% |
| 2013 | -- | $603,224 +10.1% |
| 2012 | -- | $547,707 -0.7% |
| 2011 | -- | $551,793 +6.1% |
| 2010 | -- | $520,000 |
| 2009 | -- | $520,000 -12.9% |
| 2008 | -- | $597,236 +5.1% |
| 2007 | -- | $568,090 +1.6% |
| 2006 | -- | $558,943 +4.8% |
| 2005 | -- | $533,353 +5.7% |
| 2003 | -- | $504,690 +1.2% |
| 2002 | -- | $498,793 +8.1% |
| 2001 | -- | $461,461 +6.8% |
| 2000 | -- | $432,080 |
Find assessor info on the county website
Monthly payment
Est. payment
Payment breakdown
Explore the cost of this home by adjusting the details. Changes won't be saved.Climate risks
Neighborhood: Lakeside on Preston
Nearby schools
GreatSchools rating
- 8/10Brinker Elementary SchoolGrades: K-5Distance: 1.3 mi
- 6/10Renner Middle SchoolGrades: 6-8Distance: 1 mi
- 8/10Plano West Senior High SchoolGrades: 11-12Distance: 0.9 mi
Schools provided by the listing agent
- Elementary: Brinker
- Middle: Renner
- High: Shepton
- District: Plano ISD
Source: NTREIS. This data may not be complete. We recommend contacting the local school district to confirm school assignments for this home.
- $1,383,7004 bd4 ba4.1k sqft3513 Lakebrook Dr, Plano, TX 75093Off Market

- $1,157,3005 bd4 ba3.9k sqft3505 Lakebrook Dr, Plano, TX 75093Off Market
- $1,186,7005 bd4 ba4.3k sqft3517 Lakebrook Dr, Plano, TX 75093Off Market
- $1,117,7004 bd4 ba4.1k sqft3501 Lakebrook Dr, Plano, TX 75093Off Market
- $1,157,3005 bd4 ba4.6k sqft3504 Lakebrook Dr, Plano, TX 75093Off Market
- $1,025,6004 bd3 ba3.5k sqft3500 Lakebrook Dr, Plano, TX 75093Off Market
- $1,211,7004 bd4 ba4k sqft3508 Lakebrook Dr, Plano, TX 75093Off Market
- $1,095,0003 bd3 ba3.5k sqft3521 Lakebrook Dr, Plano, TX 75093Off Market
A local agent can set up tours, give advice and negotiate with sellers.
A local lender can help you make sure your offer is ready when you are.
Similar homes
- $1,289,0004 bd4 ba3.9k sqft6413 Vicki Ln, Plano, TX 75093For Sale
 MLS ID #21329578, Frankie Arthur. NTREIS
 - $1,038,0004 bd4 ba3.7k sqft1308 Chesapeake Dr, Plano, TX 75093For Sale
 MLS ID #21342131, Shannon Wiser. NTREIS
 - $905,0004 bd4 ba3.8k sqft5725 Meadowhaven Dr, Plano, TX 75093For Sale
 MLS ID #21339812, Stephanie Vermenouze. NTREIS
 - $1,350,0004 bd5 ba3.9k sqft5765 Red Hill Ln, Frisco, TX 75034For Sale
 MLS ID #21351632, Paulette Greene. NTREIS
 - $1,299,9994 bd5 ba3.6k sqft5342 Moss Glen Dr, Frisco, TX 75034For SaleMLS ID #21346417, Patti Winchester. NTREIS
- $1,195,0005 bd5 ba4.6k sqft1137 King Mark Dr, Lewisville, TX 75056For SaleMLS ID #21350673, Lesa Stuart. NTREIS
- $915,0004 bd4 ba3.1k sqft3605 Whitehaven Dr, Plano, TX 75093For SaleMLS ID #21308426, Alma Alden. NTREIS
- $1,095,0004 bd4 ba4k sqft5745 Bernay Ln, Plano, TX 75024For SaleMLS ID #21318053, Cindy O'Gorman. NTREIS
- $1,099,0004 bd5 ba4.5k sqft4911 Holly Tree Dr, Dallas, TX 75287For SaleMLS ID #21336925, Von Truong. NTREIS
- $695,0005 bd3 ba3.2k sqft4112 Blackpool Dr, Plano, TX 75093For SaleMLS ID #21331829, Sean Parsons. NTREIS
- $1,200,0004 bd4 ba3.5k sqft2801 Timber Crest Ln, Highland Village, TX 75077For SaleMLS ID #21349799, Kristi Kintz. NTREIS
- $675,0004 bd4 ba3.4k sqft4605 Ainsley Dr, Plano, TX 75024For SaleMLS ID #21333954, Lorena Locke. NTREIS
- $1,300,0005 bd4 ba5.3k sqft2206 Clearspring Dr N, Irving, TX 75063For SaleMLS ID #21343836, Cristina Rosenthal. NTREIS
- $1,499,0004 bd5 ba4.2k sqft5806 Bent Trl, Dallas, TX 75248For SaleMLS ID #21188509, Valerie Bracchi. NTREIS
- $1,299,9005 bd6 ba5.1k sqft13853 Myatt Ave, Frisco, TX 75035For SaleMLS ID #21332999, Faisal Rehman. NTREIS
- $769,9004 bd4 ba3.7k sqft3428 Cabriolet Ct, Plano, TX 75023For SaleMLS ID #21295538, greg Gorczyca. NTREIS
- $1,295,0005 bd6 ba5k sqft2135 Waterrock Dr, Allen, TX 75013For SaleMLS ID #21323547, Kelly Pearson. NTREIS
- $1,150,0005 bd4 ba4.4k sqft4625 The Landings Ct, Frisco, TX 75033For SaleMLS ID #21292434, Nick McCoy. NTREIS
- $1,119,0004 bd5 ba4.5k sqft5021 Rangewood Dr, Flower Mound, TX 75028For SaleMLS ID #21344967, Marissa Tah. NTREIS
- $775,0005 bd4 ba3.6k sqft3916 Boulton Ct, Plano, TX 75025For SaleMLS ID #21264495, Caryn Schniederjan. NTREIS
