Another stunning Cano Home Builders creation! This beautifully designed home offers 3 spacious bedrooms, 2.5 baths, & a dedicated study, providing plenty of room for work, relaxation, & entertaining. Step inside to find tall, decorative ceilings, exquisite granite & tile selections throughout, & thoughtfully chosen fixtures that bring elegance & style to every corner. The open-concept layout seamlessly flows from room to room, highlighted by a large laundry room for added convenience. The amazing primary suite is a true retreat, featuring a luxurious bath & an expansive walk-in closet. Outside, enjoy a covered back porch perfect for unwinding, a landscaped front yard with an automatic sprinkler system, & privacy fence for added comfort & security. The 2-car garage adds even more functionality to this exceptional home. Don't miss your chance to own another beautifully crafted Cano Home Builders masterpiece — a home built with pride, quality, & attention to detail!
Sold
Price Unknown
3405 Pebble Beach Dr, Harlingen, TX 78550
3beds
2,221sqft
Single Family Residence
Built in 2025
0.26 Acres Lot
$439,500 Zestimate®
$--/sqft
$2,612 Estimated rent
Home value
$439,500
$413,000 - $461,000
$2,612/mo
Zestimate® history
Owner options
List your home for rent
$2,612/mo
Rent Zestimate®
Find your next renter with Zillow Rental Manager. Plus, with online applications, you can quickly screen prospective tenants – for free.
$2,612/mo
Rent Zestimate®
Refinance and save
Refinancing to a lower rate could help reduce your monthly payments and save thousands over the life of the loan.
Explore your selling options
Work with a Zillow partner agent
Leverage their expertise and Zillow's premium Showcase listings to get your home seen by more buyers.
Get startedList with your own agent
Get your home in front of millions of buyers by listing it on Zillow.
Learn how to do itSell it yourself
Take full control of how buyers see your home on Zillow by listing For Sale by Owner (FSBO).
List your homeWhat's special
Thoughtfully chosen fixturesPrivacy fenceLandscaped front yardDedicated studySpacious bedroomsExpansive walk-in closetTall decorative ceilings
Zillow last checked:
Listing updated:
Listed by:
Jacquelyn Wright 956-244-6620,
MARCUS PHIPPS REAL ESTATE, LLC
Bought with:
Diana Haire, TREC # 0552069
COLDWELL BANKER IMPACT PROPERTIES
Source: RGVMLS,MLS#: 29764806
Facts & features
Interior
Bedrooms & bathrooms
- Bedrooms: 3
- Bathrooms: 3
- Full bathrooms: 2
- 1/2 bathrooms: 1
Primary bedroom
- Features: Walk-In Closet(s)
Primary bathroom
- Features: Double Vanity, Soaking Tub, Private Commode, Separate Shower
Heating
- Central, Electric
Appliances
- Included: Electric Water Heater
Features
- Ceiling Fan(s), Office/Study
- Flooring: Tile
- Windows: Double Pane Windows
- Has basement: Yes
Interior area
- Total structure area: 2,221
- Total interior livable area: 2,221 sqft
Property
Parking
- Total spaces: 2
- Parking features: Garage, Attached, Garage Faces Front
- Attached garage spaces: 2
Features
- Levels: One
- Patio & porch: Covered
- Exterior features: Sprinkler System
- Pool features: None
- Fencing: Privacy
Lot
- Size: 0.26 Acres
- Features: Curb & Gutter
Details
- Parcel number: 2456460060006000
Construction
Type & style
- Home type: SingleFamily
- Property subtype: Single Family Residence
Materials
- Brick Veneer
- Foundation: Basement
- Roof: Composition
Condition
- New Construction
- New construction: Yes
- Year built: 2025
Details
- Warranty included: Yes
Utilities & green energy
- Sewer: Public Sewer
- Water: Public
Green energy
- Energy efficient items: Thermostat
Community & HOA
Community
- Security: Security System, Smoke Detector(s)
- Subdivision: Treasure Hills Country Club
HOA
- Has HOA: No
Location
- Region: Harlingen
Financial & listing details
- Tax assessed value: $120,412
- Annual tax amount: $2,498
- Date on market: 7/14/2026
- Listing terms: Cash,Conventional,FHA,VA Loan
- Road surface type: Paved
Price history
| Date | Event | Price |
|---|---|---|
| 8/6/2025 | Sold | -- |
Source:  RGVMLS #29764806 Report a problem RGVMLS #29764806 Report a problem | ||
| 8/2/2025 | Pending sale | $419,000$189/sqft |
Source: RGVMLS #29764806 Report a problem | ||
| 6/10/2025 | Price change | $419,000-4.6%$189/sqft |
Source: RGVMLS #29764806 Report a problem | ||
| 4/28/2025 | Listed for sale | $439,000+644.1%$198/sqft |
Source: RGVMLS #29764806 Report a problem | ||
| 6/18/2024 | Sold | -- |
Source: RGVMLS #29750837 Report a problem | ||
| 6/4/2024 | Pending sale | $59,000$27/sqft |
Source: RGVMLS #29750837 Report a problem | ||
| 5/8/2024 | Price change | $59,000-7.8%$27/sqft |
Source: RGVMLS #29750837 Report a problem | ||
| 3/2/2024 | Listed for sale | $64,000$29/sqft |
Source: RGVMLS #29750837 Report a problem | ||
| 4/20/2018 | Sold | -- |
Source: Public Record Report a problem | ||
Public tax history
| Year | Property taxes | Tax assessment |
|---|---|---|
| 2025 | $2,498 +255.7% | $120,412 +257.7% |
| 2024 | $702 +17.8% | $33,660 -1.8% |
| 2023 | $596 -12.2% | $34,270 +22.2% |
| 2022 | $679 | $28,050 +40.3% |
| 2021 | -- | $20,000 |
| 2020 | -- | $20,000 |
| 2019 | $504 +0.4% | $20,000 |
| 2018 | $502 -0.2% | $20,000 |
| 2017 | $503 +0.1% | $20,000 |
| 2016 | $502 +4.5% | $20,000 |
| 2015 | $481 -8.1% | $20,000 |
| 2002 | $523 -0.1% | -- |
| 2001 | $524 +1.1% | -- |
| 2000 | $518 | -- |
Find assessor info on the county website
Neighborhood: 78550
Nearby homes
- $335,100-- bd-- ba2.7k sqft3409 Pebble Beach Dr, Harlingen, TX 78550Off Market
- $749,9005 bd5 ba4.6k sqft3422 Pebble Beach Dr, Harlingen, TX 78550For Sale
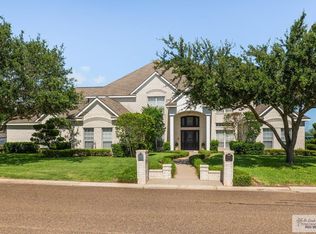
- $439,800-- bd-- ba3.1k sqft3414 Pebble Beach Dr, Harlingen, TX 78550Off Market
- $---- sqft0 Pebble Beach Dr, Harlingen, TX 78550Off Market
- $447,4004 bd3 ba3.4k sqft3414 Oakmont Dr, Harlingen, TX 78550Off Market
- $415,9003 bd4 ba3.7k sqft3410 Pebble Beach Dr, Harlingen, TX 78550Off Market
- $--3 bd2 ba2.2k sqft3309 Pebble Beach Dr, Harlingen, TX 78550Sold
- $470,000-- bd-- ba3.9k sqft3426 Pebble Beach Dr, Harlingen, TX 78550Off Market
Nearby schools
GreatSchools rating
- 6/10Treasure Hills Elementary SchoolGrades: PK-5Distance: 0.6 mi
- 5/10Coakley Middle SchoolGrades: 6-8Distance: 2.4 mi
- 9/10Early College High SchoolGrades: 9-12Distance: 0.8 mi
Schools provided by the listing agent
- Elementary: Treasure Hills
- Middle: Coakley
- High: Harlingen South
- District: Harlingen C.I.S.D.
Source: RGVMLS. This data may not be complete. We recommend contacting the local school district to confirm school assignments for this home.
- Texas
- Cameron County
- Harlingen
- 78550
- 3405 Pebble Beach Dr
Nearby cities
Nearby neighborhoods
Nearby zip codes
Other Harlingen Topics
