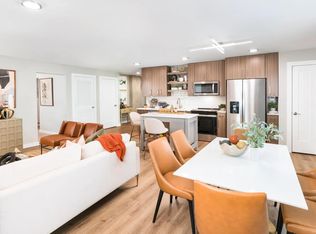
A long, gallery-style hallway creates a formal sense of arrival in the A08, a 768-square-foot, one-bedroom, one-bathroom apartment home in Charlotte, NC.
The entry hall guides you past a full bathroom on the right and a closet with the in-apartment washer & dryer on the left, before opening into a spacious great room. This open-concept space is home to a contemporary kitchen with a large closet and featuring high-end finishes, stainless steel appliances, and a built-in pantry. The space is anchored by a large, chef's island.
For privacy, the comfortable bedroom is located off the living room. This retreat includes an oversized closet leading into the bathroom with its dual vanities and combination tub/shower. The bathroom's dual entrance provides access via the kitchen for guests.
Apartment for rent
Special offer
$1,795/moFees may apply
3405 S Tryon St, # 1-213, Charlotte, NC 28217
1beds
768sqft
Price may not include required fees and charges. Learn more|
Apartment
Available Sun Sep 20 2026
Cats, dogs OK
In unit laundry
Garage parking
Electric
What's special
Contemporary kitchenHigh-end finishesGallery-style hallwayComfortable bedroomBuilt-in pantryOversized closetOpen-concept space
- 18 days |
- -- |
- -- |
Zillow last checked:
Listing updated:
Travel times

Let’s turn your rent into credit progress
Build credit history with every on-time payment and get credit for the payment you’re already making.
Facts & features
Interior
Bedrooms & bathrooms
- Bedrooms: 1
- Bathrooms: 1
- Full bathrooms: 1
Heating
- Electric
Appliances
- Included: dryer, washer
- Laundry: In Unit
Features
- Ceiling Fan(s), Smart Home, Storage
- Flooring: Carpet, Tile
Interior area
- Total interior livable area: 768 sqft
Video & virtual tour
Property
Parking
- Parking features: Garage
- Has garage: Yes
- Details: Contact manager
Features
- Stories: 8
- Patio & porch: Deck, Patio
- Exterior features: Balcony, Storage
- Pool features: Pool
- Has spa: Yes
- Spa features: Spa
- Has view: Yes
- View description: 8th floor amenity room and deck with city skyline views
Lot
- Features: Level, Private, Views
Details
- Additional structures: Garage(s), Storage
Construction
Type & style
- Home type: Apartment
- Property subtype: Apartment
Condition
- Year built: 2025
Building
Details
- Building name: Modera LoSo
Management
- Pets allowed: Yes
Community & HOA
Community
- Features: Clubhouse, Fitness Center, Gated, Park, Pool, Smoke Free
- Security: Gated Community
HOA
- Amenities included: Fitness Center, Game Room, Maintenance, Park, Parking, Pool, Spa, Storage
Location
- Region: Charlotte
Financial & listing details
- Lease term: 12 months, 13 months, 14 months, 15 months
Price history
| Date | Event | Price |
|---|---|---|
| 7/22/2026 | Listed for rent | $1,795+10.5%$2/sqft |
Source: Zillow Rentals Report a problem | ||
| 6/6/2025 | Listing removed | $1,625$2/sqft |
Source: Zillow Rentals Report a problem | ||
| 6/3/2025 | Price change | $1,625-4.4%$2/sqft |
Source: Zillow Rentals Report a problem | ||
| 4/23/2025 | Price change | $1,700-9.1%$2/sqft |
Source: Zillow Rentals Report a problem | ||
| 4/4/2025 | Listed for rent | $1,870$2/sqft |
Source: Zillow Rentals Report a problem | ||
Neighborhood: Southside Park
Nearby schools
GreatSchools rating
- 8/10Dilworth ElementaryGrades: 3-5Distance: 1.7 mi
- 4/10Sedgefield MiddleGrades: 6-8Distance: 1.1 mi
- 7/10Myers Park HighGrades: 9-12Distance: 3 mi
There are 45 available units in this apartment building
- Special offer! ENJOY UP TO 10 WEEKS FREE
LIMITED TIME: Enjoy up to 10 weeks of rent free living on all homes! Apply within 24 hours of your first tour and stack an extra $1,500 bonus credit on select 1 bedroom with den, 2 bedroom, and 3 bedroom homes. Schedule your tour now! *Restrictions apply. Offer ends 9/1/26.Expires September 1, 2026