Skip main navigation
Off market
  • Price Unknown

    3405 S Tryon St #1-359, Charlotte, NC 28217

    1beds
    1,013sqft
    Apartment
    Built in 2025
    -- sqft lot
    $-- Zestimate®
    $--/sqft
    $1,146 Estimated rent

    Home value

    Not available

    Estimated sales range

    Not available

    $1,146/mo

    Zestimate® history
    Loading
    Loading...

    Owner options

    List your home for rent

    $1,146/mo

    Rent Zestimate®

    Find your next renter with Zillow Rental Manager. Plus, with online applications, you can quickly screen prospective tenants – for free.

    Learn more

    $1,146/mo

    Rent Zestimate®

    Refinance and save

    Refinancing to a lower rate could help reduce your monthly payments and save thousands over the life of the loan.

    See today's rates

    Explore your selling options

    Work with a Zillow partner agent

    Leverage their expertise and Zillow's premium Showcase listings to get your home seen by more buyers.

    Get started

    List with your own agent

    Get your home in front of millions of buyers by listing it on Zillow.

    Learn how to do it

    Sell it yourself

    Take full control of how buyers see your home on Zillow by listing For Sale by Owner (FSBO).

    List your home

    What's special

    Apartment-spanning private balconyLarge island with seatingOversized closetStreamlined kitchen

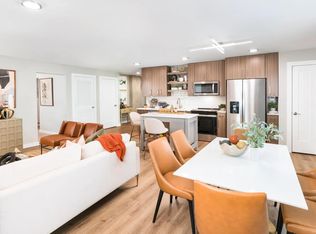
    Presenting the A20D, a generously scaled 1013-square-foot, one-bedroom, one-bathroom apartment home in Charlotte, NC. You are welcomed into a spacious living and dining area that flows seamlessly from the kitchen. The streamlined kitchen features a large island with seating. A key highlight is the separate den, a flexible room complete with its own closet. The expansive main living area also provides direct access to an apartment-spanning private balcony. The bedroom is a comfortable sanctuary, featuring an oversized closet. The home includes a full bathroom with a combination bathtub and shower, and dual entrance for resident privacy and guest access, as well as a dedicated closet for an in-home washer and dryer.

    This property is not currently displayed as for sale or rent on Zillow. This may be different from what's on other websites or public sources.

    Zillow last checked:

    Listing updated:

    Source: Zillow Rentals

    Facts & features

    Interior

    Bedrooms & bathrooms
    • Bedrooms: 1
    • Bathrooms: 1
    • Full bathrooms: 1
    Rooms
    • Room types: Office
    Cooling
    • Ceiling Fan
    Appliances
    • Included: Dryer, Washer
    • Laundry: In Unit
    Features
    • Ceiling Fan(s), Double Vanity, Large Closets, Storage, View
    • Flooring: Carpet, Tile
    Interior area
    • Total interior livable area: 1,013 sqft

    Property

    Parking
    • Parking features: Garage
    • Has garage: Yes
    • Details: Contact manager
    Features
    • Stories: 8
    • Exterior features: *Available in select apartment homes, 24/7 self-serve package lockers and cold storage, 9-foot ceilings*, Balcony, Bicycle storage, Business Center, Coworking spaces with comfortable seating areas and private workstations, Dual entrance bathroom with pass-through closet*, Easy access to I-77 and Lynx Blue Line Light Rail system, Exterior Type: Conventional, Find your zen in our yoga and Pilates studio, Flexible payment schedules available on approved credit, powered by Flex, Game Room, Gourmet kitchens with quartz countertops and custom cabinetry, High-End Appliances, High-speed Internet Ready, Hotel-inspired lobby with coffee station, Large chef's island with built-in storage*, On-Site Maintenance, On-time rental payment reporting through RentPlus, Oversized windows for plentiful natural light, PetsAllowed, Premium collection homes feature: high gloss cabinets, front control electric ranges, side-by-side refrigerators, wood-style plank flooring in bedrooms, and upgraded finishes*, Separate dining area*, Serene bathrooms with spa-like soaking tubs*, Single-basin sinks with pull-down faucet, Smart home tech featuring keyless entry, USB outlets, and smart thermostats, Smoke Free, Stylish tile backsplash, TV Lounge, Will be built to and is pursuing NGBS Silver certification level
    • Pool features: Pool
    • Has view: Yes
    • View description: City View

    Construction

    Type & style
    • Home type: Apartment
    • Property subtype: Apartment
    Condition
    • Year built: 2025

    Community & HOA

    Community
    • Features: Clubhouse, Fitness Center, Pool, Smoke Free
    • Security: Gated Community
    • Pet fee: $25 monthly
    • Pet fee: $350 one time
    • Pet fee: $350
    • Pet fee: $350
    • Pet fee: $25 monthly
    • Pet fee: $350 one time
    • Pet fee: $350
    • Pet fee: $350
    HOA
    • Amenities included: Fitness Center, Pool
    Location
    • Region: Charlotte

    Financial & listing details

    • Date on market: 5/2/2026
    • Date available: 07/01/2026
    • Lease term: 12 months, 13 months, 14 months, 15 months

    Price history

    DateEventPrice
    6/16/2026Listing removed$2,105$2/sqft
    Source: Zillow Rentals Report a problem
    5/2/2026Listed for rent$2,105+1.2%$2/sqft
    Source: Zillow Rentals Report a problem
    5/9/2025Listing removed$2,080$2/sqft
    Source: Zillow Rentals Report a problem
    4/23/2025Price change$2,080-10.9%$2/sqft
    Source: Zillow Rentals Report a problem
    4/4/2025Listed for rent$2,335$2/sqft
    Source: Zillow Rentals Report a problem

    Public tax history

    Tax history is unavailable.

    Neighborhood: Southside Park

    Nearby schools

    GreatSchools rating