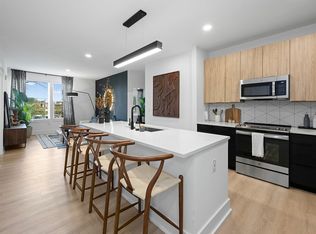
A kitchen, complete with a chef's island and a separate pantry, is the centerpiece of the B12, a 1056-square-foot, two-bedroom, two-bathroom apartment home in Charlotte, NC.
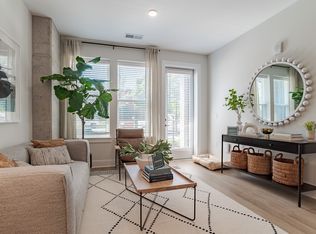
A closet is located in the foyer. The home opens into a bright social hub, where the contemporary kitchen is outfitted with stainless steel appliances, a pantry, and a large kitchen island. This kitchen opens to a generous living room, which flows seamlessly onto a private balcony.
This floor plan ensures privacy with its split-bedroom design. The primary suite is a true retreat, featuring a comfortable bedroom, an oversized closet, and a private en-suite bathroom with a dual vanity, a standing shower, and a linen closet. On the opposite side of the home, the second suite includes a spacious bedroom, an oversized closet, and the second bath is just nearby with a bathtub/shower combo. A separate closet housing the in-apartment washer & dryer is in a central location.
Apartment for rent
Special offer
$2,215/moFees may apply
3405 S Tryon St, # 1-439, Charlotte, NC 28217
2beds
1,056sqft
Price may not include required fees and charges. Learn more|
Apartment
Available Tue Sep 1 2026
Cats, dogs OK
In unit laundry
Garage parking
Electric
What's special
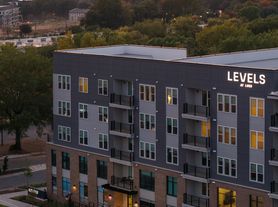
Contemporary kitchenSpacious bedroomStanding showerLarge kitchen islandPrivate balconyComfortable bedroomOversized closet
- 47 days |
- -- |
- -- |
Zillow last checked:
Listing updated:
Travel times

Let’s turn your rent into credit progress
Build credit history with every on-time payment and get credit for the payment you’re already making.
Facts & features
Interior
Bedrooms & bathrooms
- Bedrooms: 2
- Bathrooms: 2
- Full bathrooms: 2
Heating
- Electric
Appliances
- Included: dryer, washer
- Laundry: In Unit
Features
- Ceiling Fan(s), Smart Home, Storage
- Flooring: Carpet, Tile
Interior area
- Total interior livable area: 1,056 sqft
Property
Parking
- Parking features: Garage
- Has garage: Yes
- Details: Contact manager
Features
- Stories: 8
- Patio & porch: Deck, Patio
- Exterior features: *Available in select apartment homes, 9-foot ceilings*, Balcony, Designer bathrooms with double vanities, quartz countertops, and backlit mirrors*, Dual entrance bathroom with pass-through closet*, Easy access to I-77 and Lynx Blue Line Light Rail system, Find your zen in our yoga and Pilates studio, Flexible payment schedules available on approved credit, powered by Flex, Gate, Gourmet kitchens with quartz countertops and custom cabinetry, High-End Appliances, Hotel-inspired lobby with coffee station, On-time rental payment reporting through RentPlus, Oversized windows for plentiful natural light, Separate dining area*, Serene bathrooms with spa-like soaking tubs*, Single-basin sinks with pull-down faucet, Spacious bedrooms with large closets, Storage, Studio, 1-, 2-, and 3-bedroom apartment homes with den layouts available, Stylish tile backsplash
- Pool features: Pool
- Has spa: Yes
- Spa features: Spa
- Has view: Yes
- View description: 8th floor amenity room and deck with city skyline views
Lot
- Features: Level, Private, Views
Details
- Additional structures: Garage(s), Storage
Construction
Type & style
- Home type: Apartment
- Property subtype: Apartment
Condition
- Year built: 2025
Building
Details
- Building name: Modera LoSo
Management
- Pets allowed: Yes
Community & HOA
Community
- Features: Clubhouse, Fitness Center, Gated, Park, Pool, Smoke Free
HOA
- Amenities included: Fitness Center, Game Room, Maintenance, Park, Parking, Pool, Spa, Storage
Location
- Region: Charlotte
Financial & listing details
- Lease term: 12 months, 13 months, 14 months, 15 months
Price history
| Date | Event | Price |
|---|---|---|
| 7/8/2026 | Listed for rent | $2,215+4.7%$2/sqft |
Source: Zillow Rentals Report a problem | ||
| 4/8/2026 | Listing removed | $2,115$2/sqft |
Source: Zillow Rentals Report a problem | ||
| 3/27/2026 | Price change | $2,115-0.2%$2/sqft |
Source: Zillow Rentals Report a problem | ||
| 2/19/2026 | Price change | $2,120-2.3%$2/sqft |
Source: Zillow Rentals Report a problem | ||
| 1/15/2026 | Price change | $2,170+3.6%$2/sqft |
Source: Zillow Rentals Report a problem | ||
| 11/14/2025 | Price change | $2,095-8.7%$2/sqft |
Source: Zillow Rentals Report a problem | ||
| 6/16/2025 | Listed for rent | $2,295$2/sqft |
Source: Zillow Rentals Report a problem | ||
| 6/3/2025 | Listing removed | $2,295$2/sqft |
Source: Zillow Rentals Report a problem | ||
| 4/23/2025 | Price change | $2,295-12.9%$2/sqft |
Source: Zillow Rentals Report a problem | ||
| 4/17/2025 | Listed for rent | $2,635$2/sqft |
Source: Zillow Rentals Report a problem | ||
Neighborhood: Southside Park
Nearby schools
GreatSchools rating
- 8/10Dilworth ElementaryGrades: 3-5Distance: 1.7 mi
- 4/10Sedgefield MiddleGrades: 6-8Distance: 1.1 mi
- 7/10Myers Park HighGrades: 9-12Distance: 3 mi
Nearby apartments for rent


Similar homes for rent
There are 34 available units in this apartment building
- Special offer! ENJOY UP TO 10 WEEKS FREE + MORE
LIMITED TIME SPECIAL: Enjoy up to 10 weeks free when you move in by 9/30/26! or enjoy 8 weeks of rent free living on later move ins! -- Apply within 24 hours of your first tour and receive an additional $1,500 bonus credit on select 1 bedroom with den, 2 bedroom, and 3 bedroom homes. -- Plus, receive a special move-in gift, with three gift options available on select 1 bedroom with den and smaller 2 bedroom homes. Contact our leasing office for details and schedule your tour today! -- Restrictions apply. Offer ends 9/30/26.Expires September 30, 2026