Stately brick 5-bedroom 6 baths colonial by NV Builders situated on a private 1.5-acre lot, tucked away in a cul-de-sac. A dramatic two-story foyer with sweeping dual staircases and an upper-level balcony overlook creates a striking first impression and sets the tone for the home’s grand scale and timeless architectural detail. Sun-filled living spaces, refined millwork, and thoughtfully designed entertaining areas flow throughout the home. The primary suite offers a luxurious retreat with a spa-inspired bath featuring heated floors. Each additional bedroom includes an ensuite bath and walk-in closet, providing exceptional comfort and privacy for family and guests. The fully finished lower level is designed for entertaining, featuring a spacious recreation area with fireplace, custom bar, billiards area, and additional lounge space ideal for gatherings or game nights. Outdoor living is equally inviting with a spacious deck and patio overlooking the expansive grounds, all set within a quiet resort-like setting that offers both privacy and elegance. Additional highlights include plantation shutters, custom window treatments, central vacuum, whole-house intercom and speaker system, standby generator, water treatment system, and dawn to dusk external fixture and landscape lights. MUST SEE!
Sold for $1,385,000
$1,385,000
3405 Starlite Ct, Owings Mills, MD 21117
5beds
7,307sqft
Single Family Residence
Built in 2007
1.46 Acres Lot
$1,400,900 Zestimate®
$190/sqft
$5,008 Estimated rent
Home value
$1,400,900
$1.29M - $1.53M
$5,008/mo
Zestimate® history
Owner options
List your home for rent
$5,008/mo
Rent Zestimate®
Find your next renter with Zillow Rental Manager. Plus, with online applications, you can quickly screen prospective tenants – for free.
$5,008/mo
Rent Zestimate®
Refinance and save
$7,104/mo
Est. payment
Refinancing to a lower rate could help reduce your monthly payments and save thousands over the life of the loan.
$7,104/mo
Est. payment
Explore your selling options
Work with a Zillow partner agent
Leverage their expertise and Zillow's premium Showcase listings to get your home seen by more buyers.
Get startedList with your own agent
Get your home in front of millions of buyers by listing it on Zillow.
Learn how to do itSell it yourself
Take full control of how buyers see your home on Zillow by listing For Sale by Owner (FSBO).
List your homeWhat's special
Zillow last checked:
Listing updated:
Listed by:
Alex Fox 410-963-3191,
Allfirst Realty, Inc.
Bought with:
Tonia Johnson, 532708
Samson Properties
Source: Bright MLS,MLS#: MDBC2154060
Facts & features
Interior
Bedrooms & bathrooms
- Bedrooms: 5
- Bathrooms: 6
- Full bathrooms: 5
- 1/2 bathrooms: 1
- Main level bathrooms: 1
Rooms
- Room types: Office
Office
- Level: Main
Heating
- Central, Natural Gas
Cooling
- Central Air, Electric
Appliances
- Included: Gas Water Heater
Features
- Basement: Finished
- Number of fireplaces: 2
Interior area
- Total structure area: 8,807
- Total interior livable area: 7,307 sqft
- Finished area above ground: 5,907
- Finished area below ground: 1,400
Property
Parking
- Total spaces: 3
- Parking features: Garage Faces Side, Attached, Driveway
- Attached garage spaces: 3
- Has uncovered spaces: Yes
Accessibility
- Accessibility features: Other
Features
- Levels: Three
- Stories: 3
- Pool features: None
Lot
- Size: 1.46 Acres
Details
- Additional structures: Above Grade, Below Grade
- Parcel number: 04042500000915
- Zoning: RES
- Special conditions: Standard
Construction
Type & style
- Home type: SingleFamily
- Architectural style: Colonial
- Property subtype: Single Family Residence
Materials
- Brick
- Foundation: Other
Condition
- New construction: No
- Year built: 2007
Utilities & green energy
- Sewer: Private Septic Tank
- Water: Well
Community & HOA
Community
- Subdivision: Garrison Overlook
HOA
- Has HOA: Yes
- HOA fee: $60 monthly
Location
- Region: Owings Mills
Financial & listing details
- Price per square foot: $190/sqft
- Tax assessed value: $1,145,100
- Annual tax amount: $12,696
- Date on market: 3/13/2026
- Listing agreement: Exclusive Right To Sell
- Ownership: Fee Simple
Price history
| Date | Event | Price |
|---|---|---|
| 4/6/2026 | Sold | $1,385,000-4.4%$190/sqft |
Source:  Bright MLS #MDBC2154060 Report a problem Bright MLS #MDBC2154060 Report a problem | ||
| 3/16/2026 | Contingent | $1,449,000$198/sqft |
Source: Bright MLS #MDBC2154060 Report a problem | ||
| 3/16/2026 | Price change | $1,449,000+7.4%$198/sqft |
Source: Bright MLS #MDBC2154060 Report a problem | ||
| 3/13/2026 | Listed for sale | $1,349,000+7.6%$185/sqft |
Source: Bright MLS #MDBC2154060 Report a problem | ||
| 11/9/2007 | Sold | $1,253,565+213.4%$172/sqft |
Source: Public Record Report a problem | ||
| 6/21/2007 | Sold | $400,000$55/sqft |
Source: Public Record Report a problem | ||
Public tax history
| Year | Property taxes | Tax assessment |
|---|---|---|
| 2025 | $11,988 +4.1% | $1,047,500 +10.3% |
| 2024 | $11,513 +2.2% | $949,900 +2.2% |
| 2023 | $11,270 +2.2% | $929,833 -2.1% |
| 2022 | $11,026 +2.3% | $949,900 +6.8% |
| 2021 | $10,783 +2.2% | $889,700 +2.2% |
| 2020 | $10,549 +2.3% | $870,400 -2.2% |
| 2019 | $10,315 +2.3% | $889,700 +7% |
| 2018 | $10,081 +1.2% | $831,800 +1.2% |
| 2017 | $9,967 -5.4% | $822,333 +1.2% |
| 2016 | $10,532 | $812,867 +1.2% |
| 2015 | $10,532 | $803,400 |
| 2014 | $10,532 | $803,400 |
| 2013 | -- | $803,400 -8.1% |
| 2012 | -- | $874,400 |
| 2011 | -- | $874,400 -1.3% |
| 2010 | -- | $886,100 -29.3% |
| 2009 | -- | $1,253,680 +14.1% |
| 2008 | -- | $1,099,086 +459.4% |
| 2007 | -- | $196,493 |
Find assessor info on the county website
Neighborhood: 21117
Nearby homes
- $895,0006 bd6 ba4.2k sqft3407 Starlite Ct, Owings Mills, MD 21117Sold

- $1,085,5004 bd5 ba5k sqft3404 Starlite Ct, Owings Mills, MD 21117Off Market
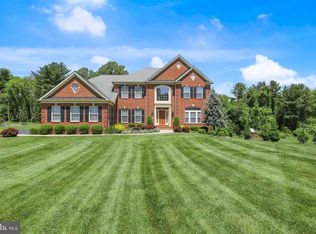
- $1,283,1006 bd5 ba10k sqft3402 Starlite Ct, Owings Mills, MD 21117Off Market
- $1,078,7005 bd5 ba6k sqft3403 Starlite Ct, Owings Mills, MD 21117Off Market

- $1,191,4006 bd5 ba6.3k sqft3409 Starlite Ct, Owings Mills, MD 21117Off Market
- $955,0006 bd5 ba4.9k sqft3406 Starlite Ct, Owings Mills, MD 21117Sold
- $989,7004 bd5 ba4.7k sqft3411 Starlite Ct, Owings Mills, MD 21117Off Market
- $1,339,7006 bd6 ba9.1k sqft3408 Starlite Ct, Owings Mills, MD 21117Off Market
Nearby schools
GreatSchools rating
- 7/10Owings Mills Elementary SchoolGrades: PK-5Distance: 2.1 mi
- 3/10Franklin Middle SchoolGrades: 6-8Distance: 3.7 mi
- 2/10Owings Mills High SchoolGrades: 9-12Distance: 2.4 mi
Schools provided by the listing agent
- District: Baltimore County Public Schools
Source: Bright MLS. This data may not be complete. We recommend contacting the local school district to confirm school assignments for this home.
Get a cash offer in 3 minutes
Find out how much your home could sell for in as little as 3 minutes with a no-obligation cash offer.
Estimated market value
$1,400,900
Get a cash offer in 3 minutes
Find out how much your home could sell for in as little as 3 minutes with a no-obligation cash offer.
Estimated market value
$1,400,900
- Maryland
- Baltimore County
- Owings Mills
- 21117
- 3405 Starlite Ct
Nearby cities
Nearby zip codes
Other Owings Mills Topics
