Welcome to 3406 Starlite Court, where timeless elegance meets modern luxury. From the moment you arrive, the stately presence of this home captivates you. A long, expansive driveway leads you past a meticulously manicured lawn, its emerald blades perfectly striped in crisp, organized lines. The brick façade, complemented by a magnificent portico supported by grand colonial pillars, offers a regal welcome. The side-loading three-car garage blends seamlessly with the stunning architecture. By night, an upscale lighting system illuminates the exterior, casting a soft, enchanting glow over the impeccable landscaping and beautiful paver stone walkways that guide you from the driveway to the front entrance and into the private backyard retreat. Step inside and experience a masterpiece of interior design and thoughtful upgrades. The sun-drenched, two-story foyer with rich hardwood floors opens to a sweeping grand staircase that feels like the centerpiece of a dream home. To the right, glass French doors invite you into a private study, while to the left, the formal living room impresses with gleaming hardwood floors, elegant window treatments, crown molding, and handsome columns separating it from the formal dining area. The dining space continues the sophisticated ambiance, with bright windows and seamless access to the heart of the home—the spectacular chef’s kitchen. The kitchen is a culinary paradise, featuring granite countertops, resurfaced 42” cabinetry, stainless steel appliances, and a massive island perfect for gatherings. A commercial-grade hood vents above a gas-powered cooktop, while a double wall oven stands ready for every culinary adventure. Adjacent to the kitchen, the family room radiates warmth and comfort with its white-washed stone hearth and wood-burning fireplace, bathed in natural light from an abundance of large windows. The oversized sunroom offers panoramic views of the lush landscaping and floods the space with sunlight beneath soaring vaulted ceilings. Step outside to your private deck and stone patio, framed by lush gardens and a dedicated nursery ready to grow fruits, vegetables, or flowering plants of your choosing. The upper level beckons with a grand staircase leading to a sanctuary-like owner's suite. Recessed lighting, vaulted ceilings, and a tranquil sitting area create an atmosphere of restful luxury. Two oversized walk-in closets provide abundant space, and the spa-like ensuite bath features dual vanities, a soaking tub, a spacious walk-in shower, and a private water closet. Four additional bedrooms, each freshly carpeted and lit by recessed lights, share two generously sized bathrooms with double vanities and tub showers. The lower level of the home offers endless possibilities with brand-new carpet and paint throughout. Its expansive open floor plan provides multiple recreational areas, a loft, a full bedroom, a full bathroom, and a convenient walk-up basement entry. An unfinished section offers ideal storage space for your every need. Even the three-car garage exudes excellence with freshly painted walls and an epoxy-coated floor, reflecting the meticulous care given to every inch of this property. The manicured grounds, sophisticated outdoor lighting, and exquisite hardscaping give this home an estate-like presence straight from the pages of a luxury magazine. Simply put, 3406 Starlite Court is a living masterpiece, where flawless landscaping and upscale finishes create a private, enchanting oasis you will be proud to call home.
Sold for $955,000
$955,000
3406 Starlite Ct, Owings Mills, MD 21117
6beds
4,936sqft
Single Family Residence
Built in 2009
1.22 Acres Lot
$971,200 Zestimate®
$193/sqft
$5,149 Estimated rent
Home value
$971,200
$884,000 - $1.07M
$5,149/mo
Zestimate® history
Owner options
List your home for rent
$5,149/mo
Rent Zestimate®
Find your next renter with Zillow Rental Manager. Plus, with online applications, you can quickly screen prospective tenants – for free.
$5,149/mo
Rent Zestimate®
Refinance and save
$6,063/mo
Est. payment
Refinancing to a lower rate could help reduce your monthly payments and save thousands over the life of the loan.
$6,063/mo
Est. payment
Explore your selling options
Work with a Zillow partner agent
Leverage their expertise and Zillow's premium Showcase listings to get your home seen by more buyers.
Get startedList with your own agent
Get your home in front of millions of buyers by listing it on Zillow.
Learn how to do itSell it yourself
Take full control of how buyers see your home on Zillow by listing For Sale by Owner (FSBO).
List your homeWhat's special
Wood-burning fireplaceCommercial-grade hoodMeticulously manicured lawnWhite-washed stone hearthPaver stone walkwaysGrand colonial pillarsSweeping grand staircase
Zillow last checked:
Listing updated:
Listed by:
Sunna Ahmad 562-787-0424,
Cummings & Co. Realtors
Bought with:
Heidi Topaz, 5002773
Monument Sotheby's International Realty
Source: Bright MLS,MLS#: MDBC2127976
Facts & features
Interior
Bedrooms & bathrooms
- Bedrooms: 6
- Bathrooms: 5
- Full bathrooms: 4
- 1/2 bathrooms: 1
- Main level bathrooms: 1
Rooms
- Room types: Living Room, Dining Room, Primary Bedroom, Bedroom 2, Bedroom 3, Bedroom 4, Bedroom 5, Kitchen, Family Room, Foyer, Sun/Florida Room, Laundry, Loft, Recreation Room, Storage Room, Bedroom 6, Primary Bathroom, Full Bath
Primary bedroom
- Features: Recessed Lighting, Lighting - LED, Flooring - Carpet, Cathedral/Vaulted Ceiling, Bathroom - Walk-In Shower, Attached Bathroom
- Level: Upper
Bedroom 2
- Features: Flooring - Carpet, Window Treatments
- Level: Upper
Bedroom 3
- Features: Jack and Jill Bathroom, Walk-In Closet(s), Flooring - Carpet
- Level: Upper
Bedroom 4
- Features: Jack and Jill Bathroom, Flooring - Carpet, Walk-In Closet(s)
- Level: Upper
Bedroom 5
- Features: Flooring - Carpet, Walk-In Closet(s)
- Level: Upper
Bedroom 6
- Features: Flooring - Carpet, Walk-In Closet(s)
- Level: Lower
Primary bathroom
- Features: Soaking Tub, Double Sink, Bathroom - Walk-In Shower, Flooring - Ceramic Tile, Window Treatments
- Level: Upper
Dining room
- Features: Window Treatments, Flooring - HardWood, Crown Molding, Chair Rail
- Level: Main
Family room
- Features: Fireplace - Wood Burning, Flooring - HardWood, Window Treatments
- Level: Main
Foyer
- Features: Cathedral/Vaulted Ceiling, Flooring - HardWood
- Level: Main
Other
- Features: Bathroom - Tub Shower, Flooring - Ceramic Tile, Double Sink
- Level: Upper
Other
- Features: Bathroom - Tub Shower, Flooring - Ceramic Tile, Double Sink
- Level: Upper
Kitchen
- Features: Breakfast Nook, Breakfast Bar, Breakfast Room, Built-in Features, Granite Counters, Flooring - HardWood, Eat-in Kitchen, Kitchen - Gas Cooking, Lighting - LED, Recessed Lighting, Pantry
- Level: Main
Laundry
- Features: Flooring - Vinyl
- Level: Main
Living room
- Features: Flooring - HardWood, Window Treatments, Crown Molding
- Level: Main
Loft
- Features: Flooring - Carpet
- Level: Lower
Recreation room
- Features: Flooring - Carpet
- Level: Lower
Recreation room
- Features: Flooring - Carpet
- Level: Lower
Storage room
- Level: Lower
Other
- Features: Cathedral/Vaulted Ceiling, Balcony Access, Flooring - HardWood, Window Treatments
- Level: Main
Heating
- Forced Air, Programmable Thermostat, Zoned, Natural Gas
Cooling
- Zoned, Programmable Thermostat, Electric
Appliances
- Included: Microwave, Built-In Range, Cooktop, Dishwasher, Disposal, Dryer, Energy Efficient Appliances, Exhaust Fan, Oven, Refrigerator, Stainless Steel Appliance(s), Water Heater, Gas Water Heater
- Laundry: Main Level, Washer In Unit, Dryer In Unit, Has Laundry, Laundry Room
Features
- Bathroom - Stall Shower, Bathroom - Tub Shower, Bathroom - Walk-In Shower, Soaking Tub, Breakfast Area, Built-in Features, Butlers Pantry, Chair Railings, Combination Dining/Living, Crown Molding, Dining Area, Efficiency, Family Room Off Kitchen, Open Floorplan, Eat-in Kitchen, Kitchen - Gourmet, Kitchen Island, Pantry, Recessed Lighting, Upgraded Countertops, 9'+ Ceilings, Dry Wall, High Ceilings, Vaulted Ceiling(s), Tray Ceiling(s)
- Flooring: Hardwood, Ceramic Tile, Carpet, Luxury Vinyl, Wood
- Doors: Insulated
- Windows: Double Pane Windows, Insulated Windows, Palladian, Vinyl Clad, Window Treatments
- Basement: Finished,Heated,Improved,Interior Entry,Exterior Entry,Rear Entrance,Sump Pump,Walk-Out Access,Windows
- Number of fireplaces: 1
- Fireplace features: Mantel(s)
Interior area
- Total structure area: 5,636
- Total interior livable area: 4,936 sqft
- Finished area above ground: 3,208
- Finished area below ground: 1,728
Property
Parking
- Total spaces: 18
- Parking features: Storage, Garage Faces Side, Garage Door Opener, Inside Entrance, Oversized, Asphalt, Attached, Driveway
- Attached garage spaces: 3
- Uncovered spaces: 15
- Details: Garage Sqft: 489
Accessibility
- Accessibility features: Other
Features
- Levels: Three
- Stories: 3
- Patio & porch: Deck, Porch, Patio
- Exterior features: Extensive Hardscape, Lighting, Rain Gutters, Street Lights
- Pool features: None
- Has view: Yes
- View description: Scenic Vista
Lot
- Size: 1.22 Acres
Details
- Additional structures: Above Grade, Below Grade
- Parcel number: 04042500000909
- Zoning: RESIDENTIAL
- Zoning description: Residential
- Special conditions: Standard
Construction
Type & style
- Home type: SingleFamily
- Architectural style: Colonial
- Property subtype: Single Family Residence
Materials
- Brick, Combination, Brick Front, Vinyl Siding
- Foundation: Slab
- Roof: Shingle
Condition
- Excellent,Very Good
- New construction: No
- Year built: 2009
- Major remodel year: 2025
Details
- Builder model: Potomac
- Builder name: NV Homes
Utilities & green energy
- Electric: 200+ Amp Service, 110 Volts, 120/240V
- Sewer: Septic Exists
- Water: Well
Community & HOA
Community
- Security: Main Entrance Lock, Smoke Detector(s), Carbon Monoxide Detector(s)
- Subdivision: Garrison Overlook
HOA
- Has HOA: Yes
- HOA fee: $70 monthly
Location
- Region: Owings Mills
Financial & listing details
- Price per square foot: $193/sqft
- Tax assessed value: $693,900
- Annual tax amount: $7,665
- Date on market: 5/22/2025
- Listing agreement: Exclusive Right To Sell
- Listing terms: Cash,Conventional,FHA,VA Loan
- Ownership: Fee Simple
Price history
| Date | Event | Price |
|---|---|---|
| 8/13/2025 | Sold | $955,000-4%$193/sqft |
Source:  Bright MLS #MDBC2127976 Report a problem Bright MLS #MDBC2127976 Report a problem | ||
| 7/4/2025 | Pending sale | $995,000$202/sqft |
Source: Bright MLS #MDBC2127976 Report a problem | ||
| 5/30/2025 | Contingent | $995,000$202/sqft |
Source: Bright MLS #MDBC2127976 Report a problem | ||
| 5/22/2025 | Listed for sale | $995,000+86.9%$202/sqft |
Source: Bright MLS #MDBC2127976 Report a problem | ||
| 3/17/2016 | Sold | $532,500-3.1%$108/sqft |
Source: Public Record Report a problem | ||
| 12/8/2015 | Listed for sale | $549,800-8.4%$111/sqft |
Source: Krauss Real Property Brokerage #BC9533806 Report a problem | ||
| 11/1/2015 | Listing removed | $599,900$122/sqft |
Source: Long & Foster Real Estate, Inc. #BC8651951 Report a problem | ||
| 8/7/2015 | Price change | $599,900-7.7%$122/sqft |
Source: Long & Foster Real Estate, Inc. #BC8651951 Report a problem | ||
| 6/4/2015 | Listed for sale | $649,900-12.3%$132/sqft |
Source: Long & Foster Real Estate, Inc. #BC8651951 Report a problem | ||
| 3/25/2009 | Sold | $741,280+128.1%$150/sqft |
Source: Public Record Report a problem | ||
| 11/26/2008 | Sold | $325,000$66/sqft |
Source: Public Record Report a problem | ||
Public tax history
| Year | Property taxes | Tax assessment |
|---|---|---|
| 2025 | $8,072 +5.3% | $693,900 +9.7% |
| 2024 | $7,665 +1.1% | $632,400 +1.1% |
| 2023 | $7,581 +1.1% | $625,467 -1.1% |
| 2022 | $7,497 +1.1% | $632,400 +3.4% |
| 2021 | $7,413 +0.7% | $611,600 +0.7% |
| 2020 | $7,360 +0.7% | $607,267 -0.7% |
| 2019 | $7,308 +0.7% | $611,600 +2.2% |
| 2018 | $7,255 +1% | $598,600 +1% |
| 2017 | $7,182 -11.6% | $592,567 +1% |
| 2016 | $8,128 | $586,533 +1% |
| 2015 | $8,128 | $580,500 |
| 2014 | $8,128 | $580,500 |
| 2013 | -- | $580,500 -13.9% |
| 2012 | -- | $674,300 |
| 2011 | -- | $674,300 |
| 2010 | -- | $674,300 +88.5% |
| 2009 | -- | $357,700 +32.9% |
| 2008 | -- | $269,126 +49.1% |
| 2007 | -- | $180,553 |
Find assessor info on the county website
Neighborhood: 21117
Nearby homes
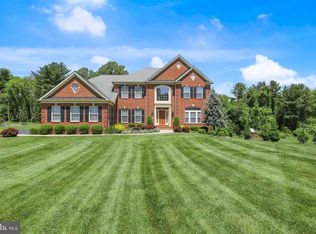
- $1,093,2004 bd5 ba5k sqft3404 Starlite Ct, Owings Mills, MD 21117Off Market
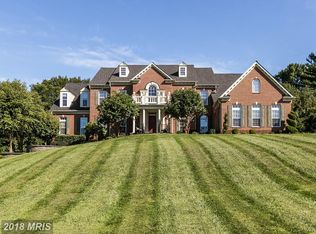
- $1,339,2006 bd6 ba9.1k sqft3408 Starlite Ct, Owings Mills, MD 21117Off Market
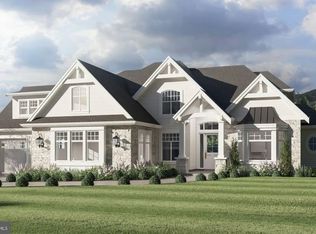
- $1,295,4254 bd3 ba3.6k sqft11825B Garrison Forest Rd, Owings Mills, MD 21117Sold
- $775,8005 bd3 ba2.6k sqft11815 Garrison Forest Rd, Owings Mills, MD 21117Off Market
- $1,292,5006 bd5 ba10k sqft3402 Starlite Ct, Owings Mills, MD 21117Off Market
- $1,186,9006 bd5 ba6.3k sqft3409 Starlite Ct, Owings Mills, MD 21117Off Market
- $1,385,0005 bd6 ba7.3k sqft3405 Starlite Ct, Owings Mills, MD 21117Sold
- $877,200-- bd-- ba-- sqft11825 Garrison Forest Rd, Owings Mills, MD 21117Off Market
Nearby schools
GreatSchools rating
- 7/10Owings Mills Elementary SchoolGrades: PK-5Distance: 2.1 mi
- 3/10Franklin Middle SchoolGrades: 6-8Distance: 3.7 mi
- 2/10Owings Mills High SchoolGrades: 9-12Distance: 2.4 mi
Schools provided by the listing agent
- Elementary: Owings Mills
- Middle: Pikesville
- High: Owings Mills
- District: Baltimore County Public Schools
Source: Bright MLS. This data may not be complete. We recommend contacting the local school district to confirm school assignments for this home.
Get a cash offer in 3 minutes
Find out how much your home could sell for in as little as 3 minutes with a no-obligation cash offer.
Estimated market value
$971,200
Get a cash offer in 3 minutes
Find out how much your home could sell for in as little as 3 minutes with a no-obligation cash offer.
Estimated market value
$971,200
- Maryland
- Baltimore County
- Owings Mills
- 21117
- 3406 Starlite Ct
Nearby cities
Nearby zip codes
Other Owings Mills Topics
