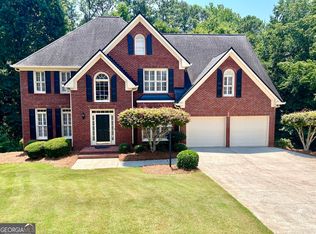
REDUCED...PRICED TO SELL! 2 HOMES UNDER 1 ROOF + INGROUND POOL! BEST VALUE in Duluth. Lovely home includes a FULL apartment, perfect for Multigenerational living or space for entertaining. On the Main level you will find 3 bedrooms, 2 full baths and a half bath. On the lower level there is a 1 bedroom 1 bath with accessible shower, apartment containing comfortable sized great room, dining area, full kitchen with breakfast bar, and a large sunroom for year round use with a wet bar. The main level features a large eat in kitchen with new refrigerator, gas cooktop, oven, microwave combo unit, and stainless sink. Huge walk in pantry, Outside the kitchen French doors you can enjoy your balcony hidden away up above the trees overlooking the cul de sac. It's a perfect place for relaxing with your morning coffee. The great room features a fireplace surrounded by built ins. The open concept dining room will seat at least 12. Large secondary bedrooms are connected by a Jack and Jill bath. On the other side is the location of the owners' suit complete with trey ceiling, large bathroom with his and hers vanities, separate shower and whirlpool tub, plus built in closet. Both great room and Owner's retreat have French doors leading to the new Trex deck. Enjoy having dinner there overlooking the pool. Take the new stairs down to the pool area, which is large enough for sunbathing or entertaining and the spacious back yard is designed for gardening with raised beds, playing or relaxing. Laundry room on apartment level features another full bath. All door ways downstairs are wheelchair accessible by either French doors or wide doorways. The 3 car garage is complete with a huge storage area. The fenced backyard is your own private sanctuary, and also contains a parking pad that can accommodate an RV or or large boat. Wonderful location on a quite cul de sac, with great schools and is close to shopping, entertainment, restaurants, churches, parks, playgrounds, with convenience to the expressway and Peachtree Industrial Blvd. Live close to Historic Downtown Duluth's Parson's Alley and Town Green. Something fun for everybody with a hometown community feel. This neighborhood in this town is a wonderful place to live for everyone! Come check it out! FYI - Zillow does not reflect finished apartment in square footage. More bang for your buck in this home. Come make it your own and enjoy all the space and that great pool as warm weather arrives! You will thank yourself on those hot summer days! A great place to call home! All offers will be considered! Motivated sellers.
Closed
Zillow last checked:
Listing updated:
Bought with:
Nhu Lam, 402222
Vu Nguyen Realty Atlanta LLC
Source: FMLS GA,MLS#: 7330713
Price history
| Date | Event | Price |
|---|---|---|
| 6/5/2024 | Sold | $739,900-1.3%$143/sqft |
Source:  FMLS GA #7330713 Report a problem FMLS GA #7330713 Report a problem | ||
| 4/29/2024 | Pending sale | $749,900$145/sqft |
Source: FMLS GA #7330713 Report a problem | ||
| 4/22/2024 | Price change | $749,900-5%$145/sqft |
Source: FMLS GA #7330713 Report a problem | ||
| 4/3/2024 | Price change | $789,000-3.1%$153/sqft |
Source: FMLS GA #7330713 Report a problem | ||
| 3/28/2024 | Price change | $814,000-2.5%$157/sqft |
Source: FMLS GA #7330713 Report a problem | ||
| 3/9/2024 | Price change | $834,900-1.8%$161/sqft |
Source: FMLS GA #7330713 Report a problem | ||
| 2/10/2024 | Listed for sale | $849,900+15.4%$164/sqft |
Source: FMLS GA #7330713 Report a problem | ||
| 6/16/2022 | Sold | $736,290+1%$142/sqft |
Source: Public Record Report a problem | ||
| 5/1/2022 | Pending sale | $729,000$141/sqft |
Source: FMLS GA #7034699 Report a problem | ||
| 4/24/2022 | Contingent | $729,000$141/sqft |
Source: FMLS GA #7034699 Report a problem | ||
| 4/22/2022 | Listed for sale | $729,000+197.6%$141/sqft |
Source: FMLS GA #7034699 Report a problem | ||
| 11/1/1995 | Sold | $245,000+6.6%$47/sqft |
Source: Public Record Report a problem | ||
| 8/6/1993 | Sold | $229,900$44/sqft |
Source: Public Record Report a problem | ||
Get a cash offer in 3 minutes
Find out how much your home could sell for in as little as 3 minutes with a no-obligation cash offer.
Estimated market value
$858,900
