Skip main navigation
Closed
  • $722,000

    3410 Stately Oaks Ln, Duluth, GA 30097

    6beds
    4,814sqft
    Single Family Residence
    Built in 1993
    0.59 Acres Lot
    $720,500 Zestimate®
    $150/sqft
    $3,938 Estimated rent

    Home value

    $720,500

    $663,000 - $778,000

    $3,938/mo

    Zestimate® history
    Loading
    Loading...

    Owner options

    List your home for rent

    $3,938/mo

    Rent Zestimate®

    Find your next renter with Zillow Rental Manager. Plus, with online applications, you can quickly screen prospective tenants – for free.

    Learn more

    $3,938/mo

    Rent Zestimate®

    Refinance and save

    $4,871/mo

    Est. payment

    Refinancing to a lower rate could help reduce your monthly payments and save thousands over the life of the loan.

    See today's rates

    $4,871/mo

    Est. payment

    Explore your selling options

    Work with a Zillow partner agent

    Leverage their expertise and Zillow's premium Showcase listings to get your home seen by more buyers.

    Get started

    List with your own agent

    Get your home in front of millions of buyers by listing it on Zillow.

    Learn how to do it

    Sell it yourself

    Take full control of how buyers see your home on Zillow by listing For Sale by Owner (FSBO).

    List your home

    What's special

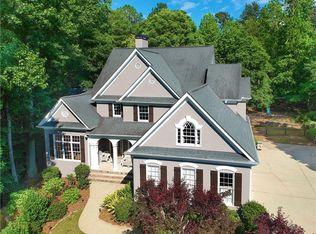
    Motivated Sellers-All Offers Considered! Prime Location: This home combines suburban tranquility with urban convenience. It's just 5 minutes from I-85, Peachtree Industrial Blvd, grocery stores, dining, and community parks/trails/greenway, 10 minutes to Chattahoochee River boat access, Sugarloaf Mills shopping mall, Suwanee and Duluth town centers, Gas South Arena/Hudgens Center for the Arts, and Atlanta Ice Forum. You're also 20 minutes from Lake Lanier. Property Features: Nestled on a tranquil half-acre lot in a quiet cul-de-sac, this home boasts a gourmet kitchen with a brand-new double oven, granite countertops, and custom cabinetry. Enjoy seamless indoor-outdoor living with a vaulted family room that opens to two newly stained decks-perfect for gatherings. The main level offers versatile spaces with a bedroom/office, full bath, and formal living and dining rooms. Upstairs, retreat to the luxurious primary suite with a spa-like bath and a spacious walk-in closet. The finished lower level adds even more versatility with an exercise room/ bedroom, full bath, and recreation area. Act fast - this won't last.

    Zillow last checked:

    Listing updated:

    Listed by:

    Stephanie Smith 910-518-9280,

    Select Premium Properties, Inc

    Bought with:

    No Sales Agent, 0

    Non-Mls Company

    Source: GAMLS,MLS#: 10339168MLS Logo

    Facts & features

    Interior

    Bedrooms & bathrooms
    • Bedrooms: 6
    • Bathrooms: 5
    • Full bathrooms: 5
    • Main level bathrooms: 1
    • Main level bedrooms: 1
    Dining room
    • Features: Seats 12+, Separate Room
    Kitchen
    • Features: Breakfast Room, Kitchen Island, Pantry, Solid Surface Counters
    Heating
    • Central, Natural Gas
    Cooling
    • Ceiling Fan(s), Central Air, Electric
    Appliances
    • Included: Cooktop, Dishwasher, Disposal, Dryer, Gas Water Heater, Ice Maker, Microwave, Oven, Refrigerator, Stainless Steel Appliance(s), Trash Compactor, Washer
    • Laundry: In Hall, Upper Level
    Features
    • Double Vanity, Rear Stairs, Separate Shower, Soaking Tub, Tile Bath, Tray Ceiling(s), Entrance Foyer, Vaulted Ceiling(s), Walk-In Closet(s), Wet Bar
    • Flooring: Carpet, Hardwood, Tile
    • Basement: Bath Finished,Concrete,Daylight,Exterior Entry,Finished,Full,Interior Entry
    • Attic: Pull Down Stairs
    • Number of fireplaces: 2
    • Fireplace features: Basement, Factory Built, Family Room
    Interior area
    • Total structure area: 4,814
    • Total interior livable area: 4,814 sqft
    • Finished area above ground: 3,125
    • Finished area below ground: 1,689

    Property

    Parking
    • Total spaces: 2
    • Parking features: Attached, Garage
    • Has attached garage: Yes
    Features
    • Levels: Three Or More
    • Stories: 3
    • Patio & porch: Deck
    • Has spa: Yes
    • Spa features: Bath
    • Fencing: Back Yard,Privacy
    Lot
    • Size: 0.59 Acres
    • Features: Cul-De-Sac, Private
    Details
    • Additional structures: Shed(s)
    • Parcel number: R7198 201

    Construction

    Type & style
    • Home type: SingleFamily
    • Architectural style: Brick 3 Side,Craftsman,Traditional
    • Property subtype: Single Family Residence
    Materials
    • Brick, Concrete, Press Board
    • Foundation: Slab
    • Roof: Composition
    Condition
    • Resale
    • New construction: No
    • Year built: 1993

    Utilities & green energy

    • Sewer: Public Sewer
    • Water: Public
    • Utilities for property: Cable Available, Electricity Available, High Speed Internet, Natural Gas Available, Phone Available, Sewer Available, Sewer Connected, Underground Utilities, Water Available
    Green energy
    • Energy efficient items: Appliances, Thermostat

    Community & neighborhood

    Security
    • Security features: Carbon Monoxide Detector(s), Security System, Smoke Detector(s)
    Community
    • Community features: Walk To Schools
    Location
    • Region: Duluth
    • Subdivision: Old Peachtree Plantation

    HOA & financial

    HOA
    • Has HOA: Yes
    • HOA fee: $400 annually
    • Services included: Maintenance Structure, Maintenance Grounds, Reserve Fund

    Other

    Other facts
    • Listing agreement: Exclusive Agency

    Price history

    DateEventPrice
    12/5/2024Sold$722,000-2.4%$150/sqft
    Source: GAMLS #10339168 Report a problem
    8/18/2024Price change$739,400-1.4%$154/sqft
    Source: GAMLS #10339168 Report a problem
    7/23/2024Listed for sale$749,990-3.2%$156/sqft
    Source: GAMLS #10339168 Report a problem
    6/15/2024Listing removed--
    Source: GAMLS #10295893 Report a problem
    5/9/2024Listed for sale$774,900$161/sqft
    Source: FMLS GA #7382202 Report a problem
    5/9/2024Listing removed--
    Source: GAMLS #10266094 Report a problem
    4/18/2024Price change$774,900-3.1%$161/sqft
    Source: GAMLS #10266094 Report a problem
    3/15/2024Listed for sale$799,600+185.7%$166/sqft
    Source: GAMLS #10266094 Report a problem
    3/8/2013Listing removed$279,900$58/sqft
    Source: THE PATEL REAL ESTATE GROUP #5000367 Report a problem
    2/28/2013Listed for sale$279,900+3.7%$58/sqft
    Source: THE PATEL REAL ESTATE GROUP #5000367 Report a problem
    2/27/2013Sold$270,000-3.5%$56/sqft
    Source: FMLS GA #5000367 Report a problem
    12/13/2012Price change$279,900-3.4%$58/sqft
    Source: The Patel Real Estate Group #03207454 Report a problem
    10/3/2012Price change$289,900-3.3%$60/sqft
    Source: The Patel Real Estate Group #03207454 Report a problem
    8/1/2012Price change$299,900-6.3%$62/sqft
    Source: The Patel Real Estate Group #03207454 Report a problem
    5/2/2012Price change$319,900-4.5%$66/sqft
    Source: Homepath #5000367 Report a problem
    3/29/2012Listed for sale$334,900-0.1%$70/sqft
    Source: Homepath #5000367 Report a problem
    3/6/2012Sold$335,403+12.2%$70/sqft
    Source: Public Record Report a problem
    2/24/2011Listed for sale$299,000$62/sqft
    Source: Keller Williams Realty Atlanta Partners #4175068 Report a problem
    2/19/2011Pending sale$299,000$62/sqft
    Source: Keller Williams Realty Atlanta Partners #4175068 Report a problem
    1/30/2011Listed for sale$299,000-20.3%$62/sqft
    Source: Keller Williams Realty Atlanta Partners #4175068 Report a problem
    10/23/2010Listing removed$375,000$78/sqft
    Source: Keller Williams Realty Atlanta Partners #4100196 Report a problem
    7/25/2010Price change$375,000-21.7%$78/sqft
    Source: Keller Williams Realty Atlanta Partners #2914802 Report a problem
    10/3/2009Price change$479,000-9.5%$100/sqft
    Source: RE/MAX Around Atlanta #2711793 Report a problem
    7/25/2009Listed for sale$529,000+1222.5%$110/sqft
    Source: RE/MAX Around Atlanta Partners #3935853 Report a problem
    2/12/2009Sold$40,000-85.4%$8/sqft
    Source: Public Record Report a problem
    12/16/1994Sold$274,000+3.4%$57/sqft
    Source: Public Record Report a problem
    11/22/1993Sold$265,000+15%$55/sqft
    Source: Public Record Report a problem
    6/16/1993Sold$230,500$48/sqft
    Source: Public Record Report a problem

    Public tax history

    YearProperty taxesTax assessment
    2025$10,150 +36.8%$287,560 +4.8%
    2024$7,417 +60.6%$274,320 +69.3%
    2023$4,619 -9%$162,000
    2022$5,075 $162,000 -9.1%
    2021-- $178,120 +22%
    2020$4,859 +3%$146,000
    2019$4,718 $146,000
    2018$4,718 +15%$146,000 +25.6%
    2016$4,102 +3.4%$116,280 +7.7%
    2015$3,966 $108,000
    2014$3,966 -23.7%$108,000 -20.5%
    2013$5,200 $135,920 -9%
    2012-- $149,400
    2011-- $149,400 -10.8%
    2010-- $167,560
    2009-- $167,560 +43.2%
    2007-- $117,040
    2006-- $117,040
    2005-- $117,040
    2004-- $117,040
    2003-- $117,040
    2002$3,359 -2.5%$117,040
    2001$3,447 $117,040

    Find assessor info on the county website

    Neighborhood: 30097

    Nearby schools

    GreatSchools rating
    Schools provided by the listing agent
    • Elementary: Parsons
    • Middle: Richard Hull
    • High: Peachtree Ridge

    Source: GAMLS. This data may not be complete. We recommend contacting the local school district to confirm school assignments for this home.

    Get a cash offer in 3 minutes
    Find out how much your home could sell for in as little as 3 minutes with a no-obligation cash offer.
    Estimated market value
    $720,500
    Get a cash offer in 3 minutes
    Find out how much your home could sell for in as little as 3 minutes with a no-obligation cash offer.
    Estimated market value
    $720,500