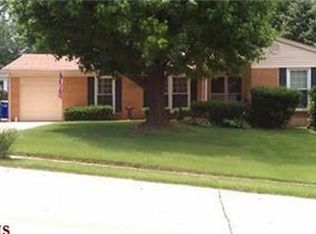
If you’ve ever dreamed of old-school charm with a touch of Elizabeth Taylor glam, 3405 Taylor Ave is it. This Bridgeton ranch is warm, inviting, and just fancy enough to feel award winning. The curb appeal hits right away with a gabled front porch that is *truly* begging for rocking chairs. Double front doors open into an airy living space where floor to ceiling windows pour in natural light and crown moulding finishes the room. The electric fireplace with a wooden mantle gives you a perfect spot for photos, keepsake, or the diamonds you plan on owning someday. Right off the living room the kitchen and breakfast nook feel like the heart of the home, with marble flooring, granite countertops, dark cabinetry, stainless steel appliances, and a backsplash that frames the kitchen window. The island adds a hint of farmhouse charm and the sliding door off the dining area leads straight to the deck. Recessed lighting and a gold chandelier keep everything glowing. Down the hall, two freshly painted guest bedrooms and a primary suite offer plenty of comfort. The primary bath features beautiful flooring, a vanity with storage, and a subway tile shower. The guest bath has a tub/shower combo that works just as well for kids and dogs as it does for your Sunday reset. The walkout basement brings more living space with another fireplace, a full bath, and enough nooks+crannies for toys, an office, a home gym, or a future mother-in-law suite. Direct access to the backyard makes entertaining easy-peasy. Outside, the fenced yard and large deck give you space for parties, grilling, or quiet evenings at home. All of this sits less than ten minutes from Lambert Airport and close to STL staples like Serra’s Pizzeria, Massa’s, Nick&Elena’s, and more. Taylor Ave is timeless, comfortable, and dramatic in a way Elizabeth might have approved. Cheers! **Professional Photos uploaded by TUES 11/25- showing can begin ASAP!**
Closed
Zillow last checked:
Listing updated:
Bought with:
Dale M Weir, 2003006515
Coldwell Banker Realty - Gundaker
Source: MARIS,MLS#: 25077259 Originating MLS: St. Louis Association of REALTORS
Originating MLS: St. Louis Association of REALTORSPrice history
| Date | Event | Price |
|---|---|---|
| 12/30/2025 | Sold | -- |
Source:  MARIS #25077259 Report a problem MARIS #25077259 Report a problem | ||
| 12/1/2025 | Pending sale | $314,900$127/sqft |
Source: MARIS #25077259 Report a problem | ||
| 11/25/2025 | Listed for sale | $314,900+8.6%$127/sqft |
Source: MARIS #25077259 Report a problem | ||
| 3/8/2023 | Sold | -- |
Source: MARIS #23003694 Report a problem | ||
| 2/4/2023 | Pending sale | $290,000$117/sqft |
Source: MARIS #23003694 Report a problem | ||
| 1/28/2023 | Listed for sale | $290,000$117/sqft |
Source: MARIS #23003694 Report a problem | ||
| 8/22/2013 | Sold | -- |
Source: Public Record Report a problem | ||

Get a cash offer in 3 minutes
Find out how much your home could sell for in as little as 3 minutes with a no-obligation cash offer.
Estimated market value
$335,100
