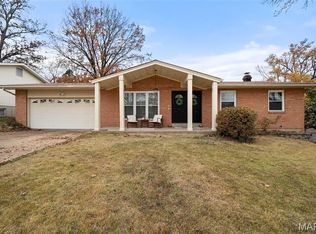
MOVE-IN-READY sprawling ranch home checks ALL THE BOXES! You'll experience an Immediate WOW factor upon entering and viewing the expansive, open floor plan with gleaming HARD WOOD FLOORS. The galley style kitchen boasts a gorgeous tile backsplash, updated SS appliances, and breakfast bar seating. The spacious dining room overlooks the SUNKEN living room with wood burning fireplace. The primary suite offers double closets, and the primary bath showcases a beautifully tiled, walk-in shower. Main floor guest bath is also updated with tiled bath/shower and newer vanity. Your living space almost DOUBLES in the lower level. So many options to use this very functional space. One side has plenty of room for ping pong, foosball, or a pool table. The other side could be an exercise room or play room. Perhaps a bar area is in your future designs?? There is ample space for that too! This blank slate is only limited by your imagination. Fantastic built-in storage shelves are a huge bonus as well. Your backyard offers a huge patio area, beautiful landscaping, and a recently added 6 ft privacy fence allowing for the kiddos and pets to run around safely. This location is wonderful, with quick interstate access and walking distance to BRIDGEWAY PARK. Updates include roof, gutter guards in 2025 and HVAC in 2024. Nothing left to do hear other than move in & enjoy the summer!
Closed
Zillow last checked:
Listing updated:
Bought with:
Bryan Vancil, 2014014069
Vancil Brothers Realty
Source: MARIS,MLS#: 26034829 Originating MLS: Southwestern Illinois Board of REALTORS
Originating MLS: Southwestern Illinois Board of REALTORSPrice history
| Date | Event | Price |
|---|---|---|
| 7/2/2026 | Sold | -- |
Source:  MARIS #26034829 Report a problem MARIS #26034829 Report a problem | ||
| 6/9/2026 | Contingent | $320,000$200/sqft |
Source: MARIS #26034829 Report a problem | ||
| 6/5/2026 | Pending sale | $320,000$200/sqft |
Source: MARIS #26034829 Report a problem | ||
| 6/4/2026 | Listed for sale | $320,000+7.1%$200/sqft |
Source: MARIS #26034829 Report a problem | ||
| 3/3/2023 | Sold | -- |
Source: MARIS #22077747 Report a problem | ||
| 1/25/2023 | Pending sale | $298,900$187/sqft |
Source: MARIS #22077747 Report a problem | ||
| 1/20/2023 | Price change | $298,900-0.3%$187/sqft |
Source: MARIS #22077747 Report a problem | ||
| 1/11/2023 | Pending sale | $299,900$187/sqft |
Source: MARIS #22077747 Report a problem | ||
| 1/9/2023 | Listed for sale | $299,900+39.5%$187/sqft |
Source: MARIS #22077747 Report a problem | ||
| 7/14/2017 | Sold | -- |
Source: Public Record Report a problem | ||
| 6/6/2017 | Pending sale | $215,000$134/sqft |
Source: Dielmann Sotheby's International Realty #17027906 Report a problem | ||
| 5/11/2017 | Listed for sale | $215,000+22.9%$134/sqft |
Source: Dielmann Sotheby's International Realty #17027906 Report a problem | ||
| 5/19/2011 | Listing removed | $175,000$109/sqft |
Source: St. Louis Realty #10038782 Report a problem | ||
| 8/4/2010 | Price change | $175,000-2.7%$109/sqft |
Source: St. Louis Realty #10038782 Report a problem | ||
| 5/18/2010 | Price change | $179,900-2.8%$112/sqft |
Source: St. Louis Realty #10038782 Report a problem | ||
| 2/26/2010 | Listed for sale | $185,000$115/sqft |
Source: St. Louis Realty #10008189 Report a problem | ||
| 9/1/2009 | Listing removed | $185,000$115/sqft |
Source: Coldwell Banker Premier Group #90017722 Report a problem | ||
| 8/8/2009 | Listed for sale | $185,000-5.1%$115/sqft |
Source: Coldwell Banker Premier Group #90017722 Report a problem | ||
| 7/4/2009 | Listing removed | $195,000$122/sqft |
Source: Coldwell Banker Premier Group #90017722 Report a problem | ||
| 4/12/2009 | Listed for sale | $195,000-4.9%$122/sqft |
Source: Coldwell Banker Premier Group #90017722 Report a problem | ||
| 2/6/2009 | Listing removed | $205,000$128/sqft |
Source: Coldwell Banker** #80056627 Report a problem | ||
| 12/13/2008 | Listed for sale | $205,000-18%$128/sqft |
Source: Coldwell Banker** #80056627 Report a problem | ||
| 1/26/2008 | Listed for sale | $250,000$156/sqft |
Source: Coldwell Banker** #80056627 Report a problem | ||

Get a cash offer in 3 minutes
Find out how much your home could sell for in as little as 3 minutes with a no-obligation cash offer.
Estimated market value
$313,100
