Skip main navigation
Off market
  • $645,400

    3405 Walnut Dr SE, Ellicott City, MD 21043

    4beds
    1,914sqft
    Single Family Residence
    Built in 1953
    0.55 Acres Lot
    $645,400 Zestimate®
    $337/sqft
    $3,510 Estimated rent

    Home value

    $645,400

    $594,000 - $703,000

    $3,510/mo

    Zestimate® history
    Loading
    Loading...

    Owner options

    List your home for rent

    $3,510/mo

    Rent Zestimate®

    Find your next renter with Zillow Rental Manager. Plus, with online applications, you can quickly screen prospective tenants – for free.

    Learn more

    $3,510/mo

    Rent Zestimate®

    Refinance and save

    $4,069/mo

    Est. payment

    Refinancing to a lower rate could help reduce your monthly payments and save thousands over the life of the loan.

    See today's rates

    $4,069/mo

    Est. payment

    Explore your selling options

    Work with a Zillow partner agent

    Leverage their expertise and Zillow's premium Showcase listings to get your home seen by more buyers.

    Get started

    List with your own agent

    Get your home in front of millions of buyers by listing it on Zillow.

    Learn how to do it

    Sell it yourself

    Take full control of how buyers see your home on Zillow by listing For Sale by Owner (FSBO).

    List your home

    What's special

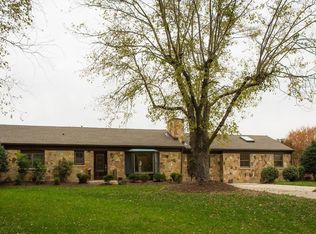
    Personality Plus! Stone ranch home on a quiet cul-de-sac features four bedrooms, a spacious fenced yard, and a large outdoor entertaining area, all on a 0.55 acre lot. OPEN HOUSES: 11/10, 11/11, 11/12 From the moment you open the door, this home imparts a welcoming and serene Mediterranean charm. The gourmet kitchen includes tile floors, a gas stove, SS appliances, granite countertops, a garden/bay/bow window for your herbs, a ceiling fan, recessed lighting, a slider to deck and patio, a large movable island, stainless steel sink with integrated prep sink. The Eat-In kitchen features built-in cabinetry with a wine bar. Entertaining is a breeze indoors or out. A dining room with hardwood floors, crown molding, and views of the trees and yard through a large picture window. For outdoor entertaining, a large deck, a stone patio for grilling, a fenced yard, and a screened gazebo with a ceiling fan make the perfect experience. Enjoy downtime and relax in the spacious living room, complete with a stone gas fireplace with remote and power blinds/shades, crown molding, hardwood flooring, and a bay window. Large bedrooms feature wood blinds and plenty of natural light. If main-level bedrooms are your goal, look no further. The Primary bedroom suite offers engineered wood floors, a ceiling fan, wood blinds, double closets, and an updated ensuite with travertine tile flooring. Bright and spacious, Bedroom 2 provides ample natural light, a ceiling fan, LVP flooring, crown molding, and wood blinds. Bedroom 3 features hardwood floors, a ceiling fan, natural light, and wood blinds. Bedroom 4 offers hardwood floors and built-ins, a ceiling fan, and wood blinds. The seller may require a rent-back/post-settlement occupancy agreement through December 29, 2022

    This property is off market, which means it's not currently listed for sale or rent on Zillow. This may be different from what's available on other websites or public sources.

    Zillow last checked:

    Listing updated:

    Listed by:

    Donna Detweiler 410-715-7408,

    Long & Foster Real Estate, Inc.,

    Co-Listing Agent: Rose Ella Pich 410-971-9262,

    Long & Foster Real Estate, Inc.

    Bought with:

    Jeremy Walsh, 614396

    Coldwell Banker Realty

    Source: Bright MLS,MLS#: MDHW2021908MLS Logo

    Facts & features

    Interior

    Bedrooms & bathrooms
    • Bedrooms: 4
    • Bathrooms: 3
    • Full bathrooms: 3
    • Main level bathrooms: 2
    • Main level bedrooms: 4
    Rooms
    • Room types: Living Room, Dining Room, Primary Bedroom, Bedroom 2, Bedroom 3, Bedroom 4, Kitchen, Game Room, Foyer, Recreation Room, Storage Room, Workshop, Primary Bathroom, Full Bath
    Basement
    • Area: 1105
    Heating
    • Baseboard, Natural Gas
    Cooling
    • Central Air, Electric
    Appliances
    • Included: Dishwasher, Dryer, Oven/Range - Gas, Washer, Refrigerator, Microwave, Water Heater
    • Laundry: Lower Level
    Features
    • Kitchen - Table Space, Attic, Built-in Features, Crown Molding, Dining Area, Entry Level Bedroom, Kitchen - Gourmet, Primary Bath(s), Recessed Lighting, Bathroom - Tub Shower, Upgraded Countertops
    • Flooring: Ceramic Tile, Hardwood, Engineered Wood, Wood
    • Doors: Storm Door(s)
    • Windows: Storm Window(s), Window Treatments
    • Basement: Partially Finished,Workshop,Improved
    • Number of fireplaces: 1
    • Fireplace features: Gas/Propane
    Interior area
    • Total structure area: 3,019
    • Total interior livable area: 1,914 sqft
    • Finished area above ground: 1,914
    • Finished area below ground: 0

    Property

    Parking
    • Total spaces: 6
    • Parking features: Off Street
    Accessibility
    • Accessibility features: None
    Features
    • Levels: Two
    • Stories: 2
    • Patio & porch: Deck, Patio
    • Exterior features: Lighting, Rain Gutters, Extensive Hardscape
    • Pool features: None
    • Fencing: Full
    • Has view: Yes
    • View description: Garden, Trees/Woods
    Lot
    • Size: 0.55 Acres
    • Features: Cleared, Front Yard, Landscaped, No Thru Street, Rear Yard
    Details
    • Additional structures: Above Grade, Below Grade, Outbuilding
    • Parcel number: 1402249979
    • Zoning: R20
    • Special conditions: Standard

    Construction

    Type & style
    • Home type: SingleFamily
    • Architectural style: Ranch/Rambler
    • Property subtype: Single Family Residence
    Materials
    • Stone, Vinyl Siding
    • Foundation: Block, Slab
    • Roof: Asphalt
    Condition
    • New construction: No
    • Year built: 1953

    Utilities & green energy

    • Sewer: Public Sewer
    • Water: Public
    • Utilities for property: Natural Gas Available

    Community & HOA

    Community
    • Subdivision: Linwood
    HOA
    • Has HOA: No
    Location
    • Region: Ellicott City

    Financial & listing details

    • Price per square foot: $337/sqft
    • Tax assessed value: $398,033
    • Annual tax amount: $6,128
    • Date on market: 11/10/2022
    • Listing agreement: Exclusive Right To Sell
    • Inclusions: Washer / Dryer, Armoire Closet
    • Exclusions: Fountain, Freezer And Second Refrigerator
    • Ownership: Fee Simple

    Price history

    DateEventPrice
    11/23/2022Sold$625,000+4.2%$327/sqft
    Source: Bright MLS #MDHW2021908 Report a problem
    11/13/2022Contingent$600,000$313/sqft
    Source: Bright MLS #MDHW2021908 Report a problem
    11/10/2022Listed for sale$600,000$313/sqft
    Source: Bright MLS #MDHW2021908 Report a problem

    Public tax history

    Tax history is unavailable.

    Neighborhood: 21043

    Nearby schools

    GreatSchools rating
    Schools provided by the listing agent
    • Elementary: Veterans
    • Middle: Dunloggin
    • High: Mt. Hebron
    • District: Howard County Public School System

    Source: Bright MLS. This data may not be complete. We recommend contacting the local school district to confirm school assignments for this home.

    Get a cash offer in 3 minutes
    Find out how much your home could sell for in as little as 3 minutes with a no-obligation cash offer.
    Estimated market value
    $645,400
    Get a cash offer in 3 minutes
    Find out how much your home could sell for in as little as 3 minutes with a no-obligation cash offer.
    Estimated market value
    $645,400