Incredible rancher loaded with countless exciting features! Enter into your spacious formal living room equipped with fireplace and gorgeous hardwood floors throughout, large dining room, updated eat in kitchen boasts granite countertops & top of the line stainless steel appliances. Large owners suite features an enormous walk in closet (with first floor laundry,) adjacent to large “spa style” full bath, first floor also highlights two additional bedroom/offices, another full bath, and family room (pre-wired for surround sound.) Finished basement includes a mini bar for entertaining, new floors, 1/2 bath, option for second washer and dryer hookup, and plenty of storage space. Step outside into your private backyard oasis featuring custom hardscape, koi pond, gazebo, shed, hot tub, and an absolutely stunning custom heated in-ground saltwater pool you can control from a smartphone app! This home has got it all and so much more. Updates to include: Windows/Slider - Dec 2015 , Roof - Dec 2018, Pool - May 2019, Hot Tub - Aug 2022, Driveway - Sept 2018 , Jetted tub motor - Nov 2023 , Dishwasher - Feb 2016, Refrigerator - Nov 2023, Microwave - June 2014, Stove - June 2014, carpet in Family room - Nov 2023, laminate floors in basement - Feb 2024, Boiler + Holding Tank - Feb 2015. Schedule your showing today! This one won’t last long!
Sold for $635,000
$635,000
3410 Walnut Dr, Ellicott City, MD 21043
3beds
3,032sqft
Single Family Residence
Built in 1954
0.58 Acres Lot
$720,700 Zestimate®
$209/sqft
$4,171 Estimated rent
Home value
$720,700
$685,000 - $757,000
$4,171/mo
Zestimate® history
Owner options
List your home for rent
$4,171/mo
Rent Zestimate®
Find your next renter with Zillow Rental Manager. Plus, with online applications, you can quickly screen prospective tenants – for free.
$4,171/mo
Rent Zestimate®
Refinance and save
$3,962/mo
Est. payment
Refinancing to a lower rate could help reduce your monthly payments and save thousands over the life of the loan.
$3,962/mo
Est. payment
Explore your selling options
Work with a Zillow partner agent
Leverage their expertise and Zillow's premium Showcase listings to get your home seen by more buyers.
Get startedList with your own agent
Get your home in front of millions of buyers by listing it on Zillow.
Learn how to do itSell it yourself
Take full control of how buyers see your home on Zillow by listing For Sale by Owner (FSBO).
List your homeWhat's special
Private backyard oasisEnormous walk in closetNew floorsStainless steel appliancesMini barLarge dining roomHot tub
Zillow last checked:
Listing updated:
Listed by:
Jay Fischetti 301-674-2929,
Keller Williams Realty Centre,
Co-Listing Agent: David L Merrill 443-286-2016,
Keller Williams Realty Centre
Bought with:
Brandon Hargreaves, 519961
The KW Collective
Source: Bright MLS,MLS#: MDHW2036582
Facts & features
Interior
Bedrooms & bathrooms
- Bedrooms: 3
- Bathrooms: 3
- Full bathrooms: 2
- 1/2 bathrooms: 1
- Main level bathrooms: 2
- Main level bedrooms: 3
Rooms
- Room types: Living Room, Dining Room, Primary Bedroom, Bedroom 2, Bedroom 3, Kitchen, Game Room, Family Room, Breakfast Room, Other
Basement
- Area: 1400
Heating
- Hot Water, Oil
Cooling
- Ceiling Fan(s), Central Air, Electric
Appliances
- Included: Dishwasher, Disposal, Exhaust Fan, Microwave, Oven/Range - Electric, Refrigerator, Dryer, Washer, Water Heater
Features
- Attic, Breakfast Area, Kitchen - Table Space, Dining Area, Eat-in Kitchen, Primary Bath(s), Crown Molding, Entry Level Bedroom, Upgraded Countertops, Bar, Recessed Lighting, Floor Plan - Traditional
- Flooring: Wood
- Doors: French Doors, Insulated, Six Panel, Sliding Glass
- Windows: Bay/Bow, Vinyl Clad, Double Pane Windows, Insulated Windows, Screens, Skylight(s), Window Treatments
- Basement: Full,Finished,Improved,Interior Entry,Partially Finished,Exterior Entry
- Number of fireplaces: 1
- Fireplace features: Glass Doors
Interior area
- Total structure area: 3,682
- Total interior livable area: 3,032 sqft
- Finished area above ground: 2,282
- Finished area below ground: 750
Property
Parking
- Total spaces: 2
- Parking features: Garage Faces Front, Garage Door Opener, Off Street, Attached, Attached Carport
- Attached garage spaces: 1
- Carport spaces: 1
- Covered spaces: 2
Accessibility
- Accessibility features: None
Features
- Levels: Two
- Stories: 2
- Patio & porch: Deck, Porch
- Has private pool: Yes
- Pool features: In Ground, Private
- Has spa: Yes
- Spa features: Bath
- Fencing: Back Yard
- Has view: Yes
- View description: Garden, Trees/Woods
Lot
- Size: 0.58 Acres
- Features: Cul-De-Sac, Landscaped, No Thru Street, Wooded
Details
- Additional structures: Above Grade, Below Grade
- Parcel number: 1402240947
- Zoning: R20
- Special conditions: Standard
Construction
Type & style
- Home type: SingleFamily
- Architectural style: Ranch/Rambler
- Property subtype: Single Family Residence
Materials
- Brick
- Foundation: Other
- Roof: Shingle
Condition
- New construction: No
- Year built: 1954
Utilities & green energy
- Sewer: Public Sewer
- Water: Public
Community & HOA
Community
- Subdivision: Linwood
HOA
- Has HOA: No
Location
- Region: Ellicott City
Financial & listing details
- Price per square foot: $209/sqft
- Tax assessed value: $541,300
- Annual tax amount: $6,095
- Date on market: 3/7/2024
- Listing agreement: Exclusive Right To Sell
- Ownership: Fee Simple
Price history
| Date | Event | Price |
|---|---|---|
| 5/28/2024 | Sold | $635,000-2.3%$209/sqft |
Source:  Bright MLS #MDHW2036582 Report a problem Bright MLS #MDHW2036582 Report a problem | ||
| 4/15/2024 | Pending sale | $650,000$214/sqft |
Source: Bright MLS #MDHW2036582 Report a problem | ||
| 3/7/2024 | Listed for sale | $650,000+44.8%$214/sqft |
Source: Bright MLS #MDHW2036582 Report a problem | ||
| 8/9/2013 | Sold | $449,000-0.2%$148/sqft |
Source: Public Record Report a problem | ||
| 5/17/2013 | Listed for sale | $449,900+4.6%$148/sqft |
Source: RE/MAX Advantage Realty #HW8083602 Report a problem | ||
| 1/10/2007 | Sold | $430,000+159%$142/sqft |
Source: Public Record Report a problem | ||
| 6/24/1994 | Sold | $166,000$55/sqft |
Source: Public Record Report a problem | ||
Public tax history
| Year | Property taxes | Tax assessment |
|---|---|---|
| 2025 | -- | $631,033 +7.7% |
| 2024 | $6,600 +8.3% | $586,167 +8.3% |
| 2023 | $6,095 +5.9% | $541,300 |
| 2022 | $5,753 +6.3% | $541,300 +12.6% |
| 2021 | $5,412 +6.7% | $480,633 +6.7% |
| 2020 | $5,070 +0.6% | $450,300 |
| 2019 | $5,039 -6.8% | $450,300 +1.2% |
| 2018 | $5,408 -15.8% | $444,767 +0.6% |
| 2017 | $6,423 | $442,000 +12.8% |
| 2016 | -- | $391,733 +14.7% |
| 2015 | -- | $341,467 +17.3% |
| 2014 | -- | $291,200 |
| 2013 | -- | $291,200 |
| 2012 | -- | $291,200 -18% |
| 2011 | -- | $355,100 0% |
| 2010 | -- | $355,160 |
| 2009 | -- | $355,160 -4.3% |
| 2008 | -- | $371,120 +13.6% |
| 2007 | -- | $326,650 +15.8% |
| 2006 | -- | $282,180 +18.7% |
| 2005 | -- | $237,710 +7.1% |
| 2004 | -- | $221,850 +7.7% |
| 2003 | -- | $205,990 +8.3% |
| 2002 | -- | $190,130 +1.7% |
| 2001 | -- | $186,972 +154.3% |
| 2000 | -- | $73,520 |
Find assessor info on the county website
Neighborhood: 21043
Nearby homes
- $758,2004 bd3 ba2.4k sqft3406 Walnut Dr, Ellicott City, MD 21043Off Market
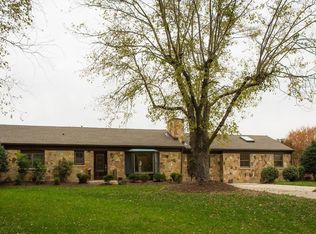
- $486,000-- bd1 ba1.3k sqft8529 Linwood Dr, Ellicott City, MD 21043Off Market
- $480,700-- bd1 ba1.3k sqft8533 Linwood Dr, Ellicott City, MD 21043Off Market
- $652,6004 bd3 ba2.4k sqft3405 Walnut Dr, Ellicott City, MD 21043Sold

- $643,0004 bd3 ba1.9k sqft3405 Walnut Dr SE, Ellicott City, MD 21043Off Market
- $533,600-- bd1 ba1.4k sqft3409 Walnut Dr, Ellicott City, MD 21043Off Market
- $568,5004 bd3 ba1.4k sqft8517 Linwood Dr, Ellicott City, MD 21043Off Market
- $557,1003 bd2 ba1.8k sqft8614 Ridge Rd, Ellicott City, MD 21043Off Market
Nearby schools
GreatSchools rating
- 8/10Veterans Elementary SchoolGrades: PK-5Distance: 1.7 mi
- 7/10Dunloggin Middle SchoolGrades: 6-8Distance: 2.1 mi
- 9/10Mount Hebron High SchoolGrades: 9-12Distance: 2.3 mi
Schools provided by the listing agent
- Elementary: Veterans
- Middle: Dunloggin
- High: Mt. Hebron
- District: Howard County Public School System
Source: Bright MLS. This data may not be complete. We recommend contacting the local school district to confirm school assignments for this home.
Get a cash offer in 3 minutes
Find out how much your home could sell for in as little as 3 minutes with a no-obligation cash offer.
Estimated market value
$720,700
Get a cash offer in 3 minutes
Find out how much your home could sell for in as little as 3 minutes with a no-obligation cash offer.
Estimated market value
$720,700
- Maryland
- Howard County
- Ellicott City
- 21043
- 3410 Walnut Dr
Nearby cities
Nearby zip codes
Other Ellicott City Topics
