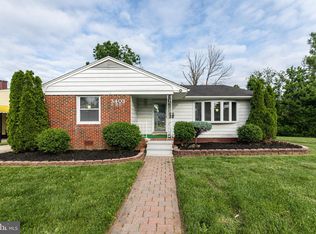
Move right into this beautifully maintained home in the heart of Windsor Mill! Offering bright and inviting living spaces, comfortable bedrooms, and a spacious yard, this property is ready for its next owner. Whether you’re a first-time homebuyer, looking to upsize, or searching for an excellent investment opportunity, this home checks all the boxes. Ideally situated with convenient access to I-695, I-70, shopping, restaurants, and everyday amenities. Schedule your private tour today!
For sale
$410,000
3405 Washington Ave, Windsor Mill, MD 21244
4beds
1,828sqft
Single Family Residence
Built in 1956
-- sqft lot
$407,000 Zestimate®
$224/sqft
$-- HOA
What's special
- 73 days
- 240
- 9
Zillow last checked:
Listing updated:
Listed by:
Ali Raza 443-831-2003,
Taylor Properties 301-970-2447
Source: Bright MLS,MLS#: MDBC2169526
Facts & features
Interior
Bedrooms & bathrooms
- Bedrooms: 4
- Bathrooms: 2
- Full bathrooms: 2
- Main level bathrooms: 2
- Main level bedrooms: 4
Heating
- Central, Electric
Cooling
- Central Air, Natural Gas
Appliances
- Included: Gas Water Heater
Features
- Basement: Other
- Has fireplace: No
Interior area
- Total structure area: 1,828
- Total interior livable area: 1,828 sqft
- Finished area above ground: 1,828
Property
Parking
- Parking features: Off Street, Driveway
- Has uncovered spaces: Yes
Accessibility
- Accessibility features: Other
Features
- Levels: Two
- Stories: 2
- Pool features: None
Details
- Additional structures: Above Grade
- Parcel number: 04020220000200
- Zoning: R
- Special conditions: Standard
Construction
Type & style
- Home type: SingleFamily
- Architectural style: Other
- Property subtype: Single Family Residence
Materials
- Other, Vinyl Siding
Condition
- New construction: No
- Year built: 1956
Utilities & green energy
- Sewer: Public Sewer
- Water: Public
Community & HOA
Community
- Subdivision: Lynne Acres
HOA
- Has HOA: No
Location
- Region: Windsor Mill
Financial & listing details
- Price per square foot: $224/sqft
- Tax assessed value: $274,400
- Annual tax amount: $2,472
- Date on market: 7/12/2026
- Listing agreement: Exclusive Right To Sell
- Ownership: Fee Simple
Estimated market value
$407,000
$387,000 - $427,000
$2,738/mo
Price history
| Date | Event | Price |
|---|---|---|
| 8/17/2026 | Listed for sale | $410,000$224/sqft |
Source:  Bright MLS #MDBC2169526 Report a problem Bright MLS #MDBC2169526 Report a problem | ||
| 7/2/2026 | Listing removed | $410,000$224/sqft |
Source: Bright MLS #MDBC2157502 Report a problem | ||
| 6/28/2026 | Price change | $410,000-1.2%$224/sqft |
Source: Bright MLS #MDBC2157502 Report a problem | ||
| 4/1/2026 | Listed for sale | $415,000+80.4%$227/sqft |
Source: Bright MLS #MDBC2157502 Report a problem | ||
| 10/30/2024 | Sold | $230,000-11.5%$126/sqft |
Source: Bright MLS #MDBC2107238 Report a problem | ||
| 10/3/2024 | Pending sale | $260,000+176.6%$142/sqft |
Source: Bright MLS #MDBC2107238 Report a problem | ||
| 1/7/1994 | Sold | $94,000$51/sqft |
Source: Public Record Report a problem | ||
Public tax history
| Year | Property taxes | Tax assessment |
|---|---|---|
| 2025 | $3,349 +29.4% | $233,867 +9.5% |
| 2024 | $2,589 +4.7% | $213,600 +4.7% |
| 2023 | $2,472 +5% | $203,933 -4.5% |
| 2022 | $2,355 +5.2% | $213,600 +15.7% |
| 2021 | $2,237 +0.7% | $184,600 +0.7% |
| 2020 | $2,221 +0.8% | $183,233 -0.7% |
| 2019 | $2,204 +0.8% | $184,600 +2.3% |
| 2018 | $2,188 +4.8% | $180,500 +4.8% |
| 2017 | $2,087 -11.5% | $172,167 +5.1% |
| 2016 | $2,359 | $163,833 +5.4% |
| 2015 | $2,359 | $155,500 |
| 2014 | $2,359 | $155,500 |
| 2013 | -- | $155,500 -13.4% |
| 2012 | -- | $179,500 |
| 2011 | -- | $179,500 |
| 2010 | -- | $179,500 -17.6% |
| 2009 | -- | $217,900 +18% |
| 2008 | -- | $184,602 +22% |
| 2007 | -- | $151,306 +28.2% |
| 2006 | -- | $118,010 +2.9% |
| 2005 | -- | $114,686 +3% |
| 2004 | -- | $111,363 +3.1% |
| 2003 | -- | $108,040 +1% |
| 2002 | -- | $106,950 +1% |
| 2001 | -- | $105,860 |
Find assessor info on the county website
Monthly payment
Est. payment
Payment breakdown
Explore the cost of this home by adjusting the details. Changes won't be saved.Climate risks
Neighborhood: 21244
Nearby schools
Schools provided by the listing agent
- District: Baltimore City Public Schools
Source: Bright MLS. This data may not be complete. We recommend contacting the local school district to confirm school assignments for this home.
Similar homes
- $369,9004 bd3 ba2.1k sqft5522 Bosworth Ave, Baltimore, MD 21207For Sale

 MLS ID #MDBA2229804, NIKITA LAWS, Berkshire Hathaway HomeServices Homesale Realty. Bright MLS
 - $389,9004 bd3 ba1.3k sqft42 Winters Ln, Baltimore, MD 21228For Sale
 MLS ID #MDBC2173460, Dan Drechsler, Douglas Realty, LLC. Bright MLS
 - $420,0004 bd2 ba1.7k sqft2801 Joplea Ave, Baltimore, MD 21225For Sale
 MLS ID #MDBA2226638, Jim Schaecher, Keller Williams Flagship. Bright MLS
 - $479,0004 bd3 ba1.6k sqft2507 Taney Rd, Baltimore, MD 21209For Sale
 MLS ID #MDBA2219024, Anna Kosoy, Kosoy Realty. Bright MLS
 - $340,0003 bd3 ba1.7k sqft2507 Glencoe Rd, Baltimore, MD 21234For SaleMLS ID #MDBC2176620, Martina Moutawakkil, Samson Properties. Bright MLS
- $365,0003 bd4 ba2.1k sqft3403 Woodbine Ave, Baltimore, MD 21207For SaleMLS ID #MDBA2227022, Rayna McLendon, Affluent Home Realty, LLC. Bright MLS
- $385,0004 bd2 ba1.3k sqft3609 Buena Vista Ave, Baltimore, MD 21211For SaleMLS ID #MDBA2215684, Tim Otranto, Berkshire Hathaway HomeServices Homesale Realty. Bright MLS
- $415,0003 bd3 ba1.5k sqft4015 Evans Chapel Rd, Baltimore, MD 21211For SaleMLS ID #MDBA2213986, Marcelle Hodges, Garceau Realty. Bright MLS
- $377,9005 bd3 ba1.1k sqft4407 Ridge Dr, Baltimore, MD 21229For SaleMLS ID #MDBC2173858, Steven Saucedo, Keller Williams Flagship. Bright MLS
- $349,9005 bd3 ba1.9k sqft3804 Penhurst Ave, Baltimore, MD 21215For SaleMLS ID #MDBA2225764, Jimy Chavarria, Keller Williams Gateway LLC. Bright MLS
- $315,0002 bd2 ba1.2k sqft2265 Riding Crop Way, Baltimore, MD 21244For SaleMLS ID #MDBC2171562, Saima Chaudhry, Samson Properties. Bright MLS
- $449,9006 bd4 ba1.9k sqft3706 White Ave, Baltimore, MD 21206For SaleMLS ID #MDBA2229100, Paola Lazo, Samson Properties. Bright MLS
- $499,5003 bd4 ba1.7k sqft2094 Streamway Ct, Baltimore, MD 21207For SaleMLS ID #MDBC2172694, Wayne Davis, United Real Estate Executives. Bright MLS
- $329,9003 bd3 ba1.5k sqft2667 W Park Dr, Baltimore, MD 21207For SaleMLS ID #MDBC2169966, Mel Ledbetter, Keller Williams Legacy. Bright MLS
- $325,0003 bd3 ba2.1k sqft5818 Highgate Dr, Baltimore, MD 21215For SaleMLS ID #MDBA2223056, Betty Franco Kniskern, Keller Williams Flagship. Bright MLS
- $399,9003 bd3 ba1.9k sqft1317 Roxboro Rd, Baltimore, MD 21237For SaleMLS ID #MDBC2169790, CATHY CHASE, Century 21 Harris Hawkins & Co.. Bright MLS
- $330,0003 bd2 ba1.7k sqft5802 Gwynn Oak Ave, Baltimore, MD 21207For SaleMLS ID #MDBC2169492, Kelsey Judge, Iron Valley Real Estate Charm City. Bright MLS
- $450,0004 bd3 ba1.8k sqft3513 Parkfalls Dr, Baltimore, MD 21236For SaleMLS ID #MDBC2174194, Diane Maguire, Long & Foster Real Estate, Inc.. Bright MLS
- $409,9003 bd3 ba1.8k sqft1434 Washington Ave, Severn, MD 21144For SaleMLS ID #MDAA2151778, Christopher Cecil, RE/MAX Realty Group. Bright MLS
- $379,9005 bd3 ba2.3k sqft5206 Hazelwood Ave, Baltimore, MD 21206For SaleMLS ID #MDBC2171734, Dassi Lazar, Lazar Real Estate. Bright MLS
