Skip main navigation
Off market
  • $449,400

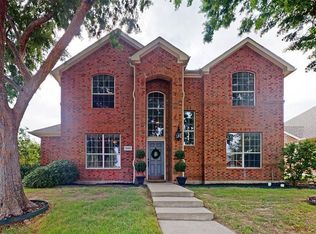
    3405 Woodson Dr, McKinney, TX 75070

    4beds
    2,209sqft
    Single Family Residence
    Built in 2003
    7,405 Square Feet Lot
    $449,400 Zestimate®
    $203/sqft
    $2,527 Estimated rent

    Home value

    $449,400

    $427,000 - $472,000

    $2,527/mo

    Zestimate® history
    Loading
    Loading...

    Owner options

    List your home for rent

    $2,527/mo

    Rent Zestimate®

    Find your next renter with Zillow Rental Manager. Plus, with online applications, you can quickly screen prospective tenants – for free.

    Learn more

    $2,527/mo

    Rent Zestimate®

    Refinance and save

    $3,475/mo

    Est. payment

    Refinancing to a lower rate could help reduce your monthly payments and save thousands over the life of the loan.

    See today's rates

    $3,475/mo

    Est. payment

    Explore your selling options

    Work with a Zillow partner agent

    Leverage their expertise and Zillow's premium Showcase listings to get your home seen by more buyers.

    Get started

    List with your own agent

    Get your home in front of millions of buyers by listing it on Zillow.

    Learn how to do it

    Sell it yourself

    Take full control of how buyers see your home on Zillow by listing For Sale by Owner (FSBO).

    List your home

    What's special

    New roofLarge kitchenFresh professional painted cabinetsSplit bedroomSingle story open layout

    Price improvement! This showstopper is ready for whatever your needs with 4 bedrooms and office on a single story open layout that brings comfort home! Fresh updates in the open layout make it perfect for everyday living or hosting large gatherings. The office faces the front of the home but gives you the separation you need to get work done. The primary suite is oversize and comfortable. Split bedroom make this perfect for a any living situation. Large kitchen with fresh professional painted cabinets. Don't forget to check out the new top of the line HVAC! New roof to be installed prior to closing! Johnson Elementary is just a walk around the corner so avoid those carpool lines. You'll also love all of the walking trails and parks nearby that make this a great neighborhood to call home.

    This property is not currently displayed as for sale or rent on Zillow. This may be different from what's on other websites or public sources.
    Zillow last checked:

    Listing updated:

    Listed by:

    Elizabeth Hardwick 0662735 972-396-9100,

    RE/MAX Four Corners 972-396-9100

    Bought with:

    Austin Stroup

    Competitive Edge Realty LLC

    Source: NTREIS,MLS#: 20345692

    Facts & features

    Interior

    Bedrooms & bathrooms
    • Bedrooms: 4
    • Bathrooms: 2
    • Full bathrooms: 2
    Primary bedroom
    • Features: En Suite Bathroom, Separate Shower, Walk-In Closet(s)
    • Level: First
    • Dimensions: 16 x 14
    Bedroom
    • Level: First
    • Dimensions: 12 x 11
    Bedroom
    • Level: First
    • Dimensions: 11 x 11
    Breakfast room nook
    • Level: First
    • Dimensions: 13 x 9
    Family room
    • Level: First
    • Dimensions: 13 x 11
    Living room
    • Features: Fireplace
    • Level: First
    • Dimensions: 17 x 14
    Office
    • Level: First
    • Dimensions: 13 x 13
    Utility room
    • Level: First
    • Dimensions: 6 x 6
    Heating
    • Central, ENERGY STAR Qualified Equipment
    Cooling
    • Central Air, Ceiling Fan(s), ENERGY STAR Qualified Equipment
    Appliances
    • Included: Dishwasher, Electric Range, Disposal, Microwave
    Features
    • Double Vanity, Eat-in Kitchen, Granite Counters, Kitchen Island, Open Floorplan, Pantry, Cable TV, Vaulted Ceiling(s), Walk-In Closet(s)
    • Windows: Window Coverings
    • Has basement: No
    • Number of fireplaces: 1
    • Fireplace features: Gas Starter
    Interior area
    • Total interior livable area: 2,209 sqft

    Property

    Parking
    • Total spaces: 2
    • Parking features: Alley Access, Door-Single, Driveway, Garage, Garage Door Opener, Garage Faces Rear
    • Attached garage spaces: 2
    • Has uncovered spaces: Yes
    Features
    • Levels: One
    • Stories: 1
    • Pool features: None, Community
    • Fencing: Wood
    Lot
    • Size: 7,405 Square Feet
    • Features: Interior Lot
    Details
    • Parcel number: R491400U00101

    Construction

    Type & style
    • Home type: SingleFamily
    • Architectural style: Ranch,Traditional,Detached
    • Property subtype: Single Family Residence
    • Attached to another structure: Yes
    Materials
    • Brick
    • Foundation: Slab
    • Roof: Composition
    Condition
    • Year built: 2003

    Utilities & green energy

    • Sewer: Public Sewer
    • Water: Public
    • Utilities for property: Sewer Available, Water Available, Cable Available

    Community & HOA

    Community
    • Features: Park, Pool, Trails/Paths
    • Subdivision: Pine Ridge Estates Ph Three C
    HOA
    • Has HOA: Yes
    • Services included: All Facilities
    • HOA fee: $500 annually
    • HOA name: Pine Ridge
    • HOA phone: 972-943-8808
    Location
    • Region: Mckinney

    Financial & listing details

    • Price per square foot: $203/sqft
    • Tax assessed value: $456,553
    • Annual tax amount: $6,640
    • Date on market: 6/2/2023
    • Cumulative days on market: 32 days
    • Listing terms: Cash,Conventional,FHA,VA Loan

    Price history

    DateEventPrice
    8/11/2023Sold--
    Source: NTREIS #20345692 Report a problem
    7/8/2023Pending sale$470,000$213/sqft
    Source: NTREIS #20345692 Report a problem
    7/5/2023Contingent$470,000$213/sqft
    Source: NTREIS #20345692 Report a problem
    6/15/2023Price change$470,000-1.1%$213/sqft
    Source: NTREIS #20345692 Report a problem
    6/2/2023Listed for sale$475,000+69.7%$215/sqft
    Source: NTREIS #20345692 Report a problem
    9/17/2016Listing removed$279,900$127/sqft
    Source: Kate Kruger Realty #13368720 Report a problem
    8/6/2016Pending sale$279,900$127/sqft
    Source: Kate Kruger Realty #13368720 Report a problem
    7/9/2016Price change$279,900-1.4%$127/sqft
    Source: Kate Kruger Realty #13368720 Report a problem
    5/1/2016Listed for sale$284,000+15.9%$129/sqft
    Source: Kate Kruger Realty #13368720 Report a problem
    3/16/2016Sold--
    Source: Agent Provided Report a problem
    2/18/2016Pending sale$245,000$111/sqft
    Source: Novus Real Estate #13317366 Report a problem
    2/11/2016Listed for sale$245,000+29%$111/sqft
    Source: Novus Real Estate #13317366 Report a problem
    2/11/2016Listing removed$1,725$1/sqft
    Source: Novus Real Estate #13297112 Report a problem
    1/15/2016Price change$1,725-1.4%$1/sqft
    Source: Novus Real Estate #13297112 Report a problem
    1/7/2016Listed for rent$1,750+11.1%$1/sqft
    Source: Novus Real Estate #13297112 Report a problem
    4/8/2014Listing removed$1,575$1/sqft
    Source: Novus Real Estate #12081421 Report a problem
    1/27/2014Listed for rent$1,575$1/sqft
    Source: Novus Real Estate #12081421 Report a problem
    12/28/2013Listing removed$189,900$86/sqft
    Source: Kalla Real Estate #12058027 Report a problem
    12/4/2013Price change$189,900-5.1%$86/sqft
    Source: Kalla Real Estate #12058027 Report a problem
    11/23/2013Listed for sale$200,000$91/sqft
    Source: Kalla Real Estate #12058027 Report a problem

    Public tax history

    YearProperty taxesTax assessment
    2025$6,322 -8.9%$456,553 -1.1%
    2024$6,941 +31.6%$461,574 +26.7%
    2023$5,273 $364,440 +10%
    2022-- $331,309 +10%
    2021-- $301,190 +10%
    2020$5,729 +0.5%$273,809 +1.4%
    2019$5,703 -5.9%$270,007 -1.1%
    2018$6,063 +2%$273,000 +3.5%
    2017$5,942 $263,860 +10.2%
    2016$5,942 +36%$239,358 +8%
    2015$4,370 $221,683 +15.7%
    2014$4,370 $191,562 +13.5%
    2013-- $168,782 +3.5%
    2012-- $163,122 -1.6%
    2011-- $165,814 +0.7%
    2010-- $164,722 -1.5%
    2009-- $167,159 -2.2%
    2008-- $170,967 +4.2%
    2007-- $164,011 +3.4%
    2006-- $158,656 +4.9%
    2005-- $151,284 +1.5%
    2004-- $149,048 +425.7%
    2003-- $28,350 -10%
    2002-- $31,500
    Find assessor info on the county website

    Neighborhood: Pine Ridge

    Nearby schools

    GreatSchools rating
    Schools provided by the listing agent
    • Elementary: Johnson
    • Middle: Evans
    • High: Mckinney
    • District: McKinney ISD

    Source: NTREIS. This data may not be complete. We recommend contacting the local school district to confirm school assignments for this home.

    Get a cash offer in 3 minutes
    Find out how much your home could sell for in as little as 3 minutes with a no-obligation cash offer.
    Estimated market value
    $449,400
    Get a cash offer in 3 minutes
    Find out how much your home could sell for in as little as 3 minutes with a no-obligation cash offer.
    Estimated market value
    $449,400