UNIQUE FIND! An OVERSIZED 1 STORY HOME! This layout is EVERYTHING! From the dedicated office to the large back yard this one is NOT TO BE MISSED! 4 bedrooms + office + formal dining + bonus room + big backyard. ALL.THE.THINGS. Coveted corner lot with lovely architectural touches accenting the main entry hallway. Warm wood flooring thruout the main living spaces and hallways. Kitchen is XL and boasts gas cooktop, double ovens and DOUBLE ISLANDS! Lots of prep space for the home chef. Main living, informal dining and kitchen all flow nicely together for easy entertaining and conversation. The most unique feature is the BONUS ROOM just off the kitchen. This amazing space would be perfect for a man cave, kid hangout, home school room or exercise space. SO MANY OPTIONS! Split bedroom floorplan offers privacy for the main suite while the other 3 bedrooms are on a separate hall. Backyard offers plenty of space to run and play. Conveniently located just a few minutes from hwy 121, lots of shopping and dining. Walking distance to a large city park and local elem school. FIND THIS ADDRESS ON YOUTUBE FOR HD VIDEO TOUR.
Sold
Price Unknown
5628 Vineyard Ln, McKinney, TX 75070
4beds
2,742sqft
Single Family Residence
Built in 2003
0.31 Acres Lot
$487,000 Zestimate®
$--/sqft
$2,751 Estimated rent
Home value
$487,000
$458,000 - $516,000
$2,751/mo
Zestimate® history
Owner options
List your home for rent
$2,751/mo
Rent Zestimate®
Find your next renter with Zillow Rental Manager. Plus, with online applications, you can quickly screen prospective tenants – for free.
$2,751/mo
Rent Zestimate®
Refinance and save
$350/mo
Est. payment
Refinancing to a lower rate could help reduce your monthly payments and save thousands over the life of the loan.
$350/mo
Est. payment
Explore your selling options
Work with a Zillow partner agent
Leverage their expertise and Zillow's premium Showcase listings to get your home seen by more buyers.
Get startedList with your own agent
Get your home in front of millions of buyers by listing it on Zillow.
Learn how to do itSell it yourself
Take full control of how buyers see your home on Zillow by listing For Sale by Owner (FSBO).
List your homeWhat's special
Wood flooringDedicated officeSplit bedroom floorplanFormal diningCorner lotDouble islandsGame room
Zillow last checked:
Listing updated:
Listed by:
Karis Jones 0599486 972-974-7170,
Heart & Home Realtors 972-974-7170
Bought with:
Susie Grant
Berkshire HathawayHS PenFed TX
Source: NTREIS,MLS#: 20966796
Facts & features
Interior
Bedrooms & bathrooms
- Bedrooms: 4
- Bathrooms: 2
- Full bathrooms: 2
Primary bedroom
- Features: Ceiling Fan(s), Dual Sinks, Double Vanity, En Suite Bathroom, Separate Shower, Walk-In Closet(s)
- Level: First
- Dimensions: 17 x 14
Bedroom
- Features: Ceiling Fan(s)
- Level: First
- Dimensions: 12 x 11
Bedroom
- Features: Ceiling Fan(s)
- Level: First
- Dimensions: 12 x 10
Bedroom
- Features: Ceiling Fan(s)
- Level: First
- Dimensions: 13 x 10
Breakfast room nook
- Level: First
- Dimensions: 12 x 11
Dining room
- Level: First
- Dimensions: 11 x 12
Game room
- Features: Built-in Features, Ceiling Fan(s)
- Level: First
- Dimensions: 11 x 19
Kitchen
- Features: Breakfast Bar, Built-in Features, Kitchen Island, Pantry
- Level: First
- Dimensions: 15 x 15
Laundry
- Level: First
- Dimensions: 5 x 6
Living room
- Features: Ceiling Fan(s), Fireplace
- Level: First
- Dimensions: 17 x 18
Office
- Features: Ceiling Fan(s)
- Level: First
- Dimensions: 11 x 11
Heating
- Central
Cooling
- Central Air, Ceiling Fan(s)
Appliances
- Included: Double Oven, Dishwasher, Gas Cooktop, Disposal, Microwave
- Laundry: Laundry in Utility Room
Features
- Decorative/Designer Lighting Fixtures, Kitchen Island, Open Floorplan, Pantry, Walk-In Closet(s)
- Flooring: Carpet, Ceramic Tile, Engineered Hardwood
- Has basement: No
- Number of fireplaces: 1
- Fireplace features: Living Room
Interior area
- Total interior livable area: 2,742 sqft
Property
Parking
- Total spaces: 2
- Parking features: Driveway, Garage, Garage Door Opener, Garage Faces Rear
- Attached garage spaces: 2
- Has uncovered spaces: Yes
Features
- Levels: One
- Stories: 1
- Pool features: None
- Fencing: Wood
Lot
- Size: 0.31 Acres
- Features: Back Yard, Corner Lot, Lawn, Landscaped, Few Trees
Details
- Parcel number: R476900E00101
Construction
Type & style
- Home type: SingleFamily
- Architectural style: Traditional,Detached
- Property subtype: Single Family Residence
Materials
- Brick
- Foundation: Slab
- Roof: Composition
Condition
- Year built: 2003
Utilities & green energy
- Sewer: Public Sewer
- Water: Public
- Utilities for property: Sewer Available, Water Available
Community & HOA
Community
- Subdivision: Eldorado Heights Sec III Ph III
HOA
- Has HOA: Yes
- Services included: All Facilities
- HOA fee: $350 annually
- HOA name: Greenhouse Management
- HOA phone: 469-215-5321
Location
- Region: Mckinney
Financial & listing details
- Tax assessed value: $531,398
- Annual tax amount: $8,449
- Date on market: 6/12/2025
- Cumulative days on market: 45 days
- Exclusions: Curtains & rods. TVs & mounts.
Price history
| Date | Event | Price |
|---|---|---|
| 8/20/2025 | Sold | -- |
Source: NTREIS #20966796 Report a problem | ||
| 8/3/2025 | Pending sale | $500,000$182/sqft |
Source: NTREIS #20966796 Report a problem | ||
| 7/28/2025 | Contingent | $500,000$182/sqft |
Source: NTREIS #20966796 Report a problem | ||
| 7/11/2025 | Price change | $500,000-1.9%$182/sqft |
Source: NTREIS #20966796 Report a problem | ||
| 6/12/2025 | Listed for sale | $509,900+126.7%$186/sqft |
Source: NTREIS #20966796 Report a problem | ||
| 10/3/2012 | Listing removed | $224,900$82/sqft |
Source: Keller Williams - McKinney North Collin County #11734797 Report a problem | ||
| 4/16/2012 | Price change | $224,900-1.8%$82/sqft |
Source: Keller Williams - McKinney North Collin County #11734797 Report a problem | ||
| 3/10/2012 | Listed for sale | $229,000$84/sqft |
Source: Keller Williams N Collin Cty #11734797 Report a problem | ||
Public tax history
| Year | Property taxes | Tax assessment |
|---|---|---|
| 2025 | $7,495 -45.3% | $524,678 +10% |
| 2024 | $13,690 +110.8% | $476,980 +10% |
| 2023 | $6,493 -11.5% | $433,618 +10% |
| 2022 | $7,337 +1.5% | $394,198 +10% |
| 2021 | $7,232 +0.7% | $358,362 +5.8% |
| 2020 | $7,179 -0.6% | $338,870 +0.4% |
| 2019 | $7,219 -0.4% | $337,372 +4.4% |
| 2018 | $7,248 +17% | $323,137 +1.3% |
| 2017 | $6,194 | $318,922 +6.8% |
| 2016 | $6,194 +14.8% | $298,604 +13.1% |
| 2015 | $5,396 | $263,917 +19.6% |
| 2014 | $5,396 | $220,706 +8.8% |
| 2013 | -- | $202,859 +4.2% |
| 2012 | -- | $194,721 -1.6% |
| 2011 | -- | $197,928 +0.7% |
| 2010 | -- | $196,628 +1.5% |
| 2009 | -- | $193,723 -3% |
| 2008 | -- | $199,669 -0.4% |
| 2007 | -- | $200,512 +6.2% |
| 2006 | -- | $188,830 +5.9% |
| 2005 | -- | $178,337 -11.4% |
| 2004 | -- | $201,378 +510.2% |
| 2003 | -- | $33,000 +20.9% |
| 2002 | -- | $27,300 |
Find assessor info on the county website
Neighborhood: Eldorado Heights
Nearby homes
- $--4 bd2 ba2.2k sqft3405 Woodson Dr, McKinney, TX 75070Sold
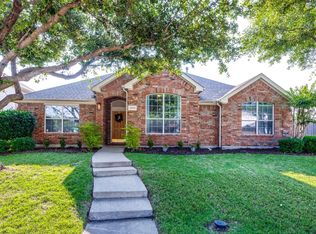
- $415,1004 bd-- ba2.1k sqft5624 Vineyard Ln, McKinney, TX 75070Off Market
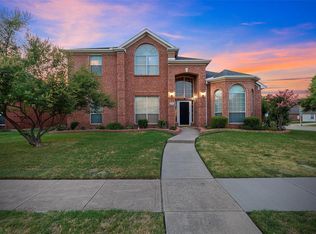
- $591,4004 bd4 ba3.4k sqft5700 Vineyard Ln, McKinney, TX 75070Off Market
- $412,9003 bd2 ba2.2k sqft3501 Woodson Dr, McKinney, TX 75070Off Market
- $453,4004 bd3 ba2.6k sqft3401 Woodson Dr, McKinney, TX 75070Off Market
- $396,6004 bd2 ba2.2k sqft5621 Cedar Elm Dr, McKinney, TX 75070Off Market
- $409,8004 bd2 ba2.2k sqft5620 Vineyard Ln, McKinney, TX 75070Off Market
- $443,7004 bd2 ba2.2k sqft3500 Snapdragon Ln, McKinney, TX 75070Off Market
Nearby schools
GreatSchools rating
- 5/10Reuben Johnson Elementary SchoolGrades: K-5Distance: 0.2 mi
- 7/10Leonard Evans Jr Middle SchoolGrades: 6-8Distance: 1.2 mi
- 7/10McKinney High SchoolGrades: 9-12Distance: 3.6 mi
Schools provided by the listing agent
- Elementary: Johnson
- Middle: Evans
- High: Mckinney
- District: McKinney ISD
Source: NTREIS. This data may not be complete. We recommend contacting the local school district to confirm school assignments for this home.
Get a cash offer in 3 minutes
Find out how much your home could sell for in as little as 3 minutes with a no-obligation cash offer.
Estimated market value
$487,000
Get a cash offer in 3 minutes
Find out how much your home could sell for in as little as 3 minutes with a no-obligation cash offer.
Estimated market value
$487,000
- Texas
- Collin County
- McKinney
- 75070
- Eldorado Heights
- 5628 Vineyard Ln
Nearby cities
Nearby neighborhoods
Nearby zip codes
Other McKinney Topics
