Skip main navigation
Sold for $1,245,000
  • $1,245,000

    3406 3rd St N, Arlington, VA 22201

    5beds
    2,520sqft
    Single Family Residence
    Built in 1925
    10,200 Square Feet Lot
    $1,913,100 Zestimate®
    $494/sqft
    $6,162 Estimated rent

    Home value

    $1,913,100

    $1.72M - $2.12M

    $6,162/mo

    Zestimate® history
    Loading
    Loading...

    Owner options

    List your home for rent

    $6,162/mo

    Rent Zestimate®

    Find your next renter with Zillow Rental Manager. Plus, with online applications, you can quickly screen prospective tenants – for free.

    Learn more

    $6,162/mo

    Rent Zestimate®

    Refinance and save

    $7,610/mo

    Est. payment

    Refinancing to a lower rate could help reduce your monthly payments and save thousands over the life of the loan.

    See today's rates

    $7,610/mo

    Est. payment

    Explore your selling options

    Work with a Zillow partner agent

    Leverage their expertise and Zillow's premium Showcase listings to get your home seen by more buyers.

    Get started

    List with your own agent

    Get your home in front of millions of buyers by listing it on Zillow.

    Learn how to do it

    Sell it yourself

    Take full control of how buyers see your home on Zillow by listing For Sale by Owner (FSBO).

    List your home

    What's special

    Expansive private backyardQuiet neighborhood streetGutters including guardsLovely large lotInviting front porchOriginal hardwood floors
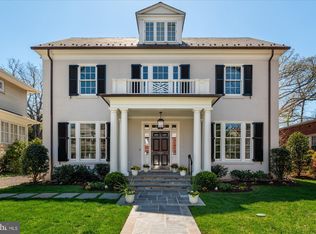
    Freshly listed: A rare and disappearing commodity from yesteryear, a charming 1925 expanded craftsman on a lovely large lot. An original 1925 classified ad for this home in the Washington Star stated: “Price $7950, with easy terms, and will include Essex touring car until Monday.” The owner bought this gem from the original family. It is nestled on a quiet neighborhood street on a 10,200 SF lot in the heart of Ashton Heights. The home was expanded and updated by noted Arlington architect T.W. Wallace in 1987, who won a prestigious award for the renovation. This property which has been a rental, has unlimited potential. Bring your vision for updating and renovating. This is an unparalleled and rare opportunity to renovate a precious gem and build a dream home in a premium location. Walkable, bikeable, or a short drive, to three Metro Stops (VA Square, Clarendon and Ballston), the bustling orange line corridor, restaurants, coffee shops, groceries, fitness centers, retail, pharmacies, parks and playgrounds. The Ashton Heights neighborhood is convenient to so much, including the Arlington Museum of Contemporary Art, Maury Park tennis courts, Zitkala-Sa Park, the Lyon Park Community Center, VA Square and Ballston Quarter. It is also convenient to major commuter routes including, Glebe Rd (120), Washington Boulevard (27), Route 50/Arlington Boulevard, Pershing Drive, and 10th Street North. Features include: 5 spacious bedrooms (4 on the upper level), 3 full baths including a primary ensuite, original hardwood floors in the living and dining rooms and kitchen, an inviting front porch, and an expansive private backyard. The basement is unfinished with good storage space and laundry. Other details include: Air Conditioning/ heat pump ( 7-21-2021), Roof (12-8-2008), heavy duty washing machine (4-15-2010), Exterior paint (6-5-2012), hot water heater (5-22-14), water service replacement from street to the house (6-24-19), Gutters, including guards (8-28-2020), Refrigerator, 22 cu. ft. Whirlpool (10-15-20), Gas dryer (4-2-2021), Bosch dishwasher (5-6-2023). The original radiators on the main floor are heated by a modern gas boiler installed in 2009. This home is being sold As-Is. Inspections welcome.

    Zillow last checked:

    Listing updated:

    Listed by:

    Natalie Roy 703-819-4915,

    KW Metro Center

    Bought with:

    Aaron Probasco, 0225217405

    Samson Properties

    Source: Bright MLS,MLS#: VAAR2057426MLS Logo

    Facts & features

    Interior

    Bedrooms & bathrooms
    • Bedrooms: 5
    • Bathrooms: 3
    • Full bathrooms: 3
    • Main level bathrooms: 1
    • Main level bedrooms: 1
    Primary bedroom
    • Features: Ceiling Fan(s), Flooring - Carpet
    • Level: Upper
    Bedroom 1
    • Level: Main
    Bedroom 2
    • Features: Flooring - Carpet, Attached Bathroom
    • Level: Upper
    Bedroom 3
    • Level: Upper
    Bedroom 4
    • Features: Flooring - Carpet
    • Level: Upper
    Primary bathroom
    • Features: Skylight(s), Walk-In Closet(s)
    • Level: Upper
    Bathroom 1
    • Level: Main
    Bathroom 2
    • Level: Upper
    Bonus room
    • Features: Flooring - Carpet
    • Level: Main
    Dining room
    • Features: Flooring - HardWood, Built-in Features
    • Level: Main
    Family room
    • Features: Flooring - Carpet
    • Level: Main
    Kitchen
    • Features: Flooring - HardWood, Kitchen - Gas Cooking, Countertop(s) - Solid Surface, Ceiling Fan(s)
    • Level: Main
    Living room
    • Features: Flooring - HardWood, Fireplace - Wood Burning
    • Level: Main
    Heating
    • Baseboard, Radiator, Natural Gas
    Cooling
    • Central Air, Ceiling Fan(s), Electric
    Appliances
    • Included: Dishwasher, Disposal, Dryer, Exhaust Fan, Oven/Range - Gas, Oven, Range Hood, Refrigerator, Washer, Gas Water Heater
    • Laundry: Lower Level, Dryer In Unit, Washer In Unit
    Features
    • Breakfast Area, Floor Plan - Traditional, Built-in Features, Ceiling Fan(s), Attic, Cedar Closet(s), Entry Level Bedroom, Primary Bath(s), Dining Area, Walk-In Closet(s), Plaster Walls, Dry Wall, 9'+ Ceilings
    • Flooring: Carpet, Hardwood, Tile/Brick, Vinyl, Wood
    • Doors: Sliding Glass, Storm Door(s)
    • Windows: Screens, Casement, Replacement, Skylight(s), Window Treatments
    • Basement: Sump Pump,Unfinished
    • Number of fireplaces: 1
    • Fireplace features: Glass Doors, Mantel(s)
    Interior area
    • Total structure area: 3,696
    • Total interior livable area: 2,520 sqft
    • Finished area above ground: 2,520
    • Finished area below ground: 0

    Property

    Parking
    • Total spaces: 5
    • Parking features: Garage Faces Front, Asphalt, Off Street, On Street, Detached
    • Garage spaces: 1
    • Has uncovered spaces: Yes
    Accessibility
    • Accessibility features: None
    Features
    • Levels: Three
    • Stories: 3
    • Patio & porch: Deck, Porch
    • Exterior features: Sidewalks
    • Pool features: None
    • Fencing: Back Yard
    • Has view: Yes
    • View description: Trees/Woods
    Lot
    • Size: 10,200 sqft
    • Features: Backs to Trees, Wooded, Suburban
    Details
    • Additional structures: Above Grade, Below Grade
    • Parcel number: 19039043
    • Zoning: R-6
    • Special conditions: Standard

    Construction

    Type & style
    • Home type: SingleFamily
    • Architectural style: Colonial
    • Property subtype: Single Family Residence
    Materials
    • Aluminum Siding, Shingle Siding, Vinyl Siding, Wood Siding
    • Foundation: Permanent
    • Roof: Composition
    Condition
    • Fixer
    • New construction: No
    • Year built: 1925
    • Major remodel year: 1987

    Utilities & green energy

    • Sewer: Public Sewer
    • Water: Public

    Community & neighborhood

    Location
    • Region: Arlington
    • Subdivision: Ashton Heights

    Other

    Other facts
    • Listing agreement: Exclusive Right To Sell
    • Ownership: Fee Simple

    Price history

    DateEventPrice
    7/31/2025Sold$1,245,000+1.6%$494/sqft
    Source: Bright MLS #VAAR2057426 Report a problem
    6/25/2025Contingent$1,225,000$486/sqft
    Source: Bright MLS #VAAR2057426 Report a problem
    6/23/2025Listed for sale$1,225,000-11.9%$486/sqft
    Source: Bright MLS #VAAR2057426 Report a problem
    6/4/2025Contingent$1,390,000$552/sqft
    Source: Bright MLS #VAAR2057426 Report a problem
    6/1/2025Listed for sale$1,390,000$552/sqft
    Source: Bright MLS #VAAR2057426 Report a problem
    5/27/2025Contingent$1,390,000$552/sqft
    Source: Bright MLS #VAAR2057426 Report a problem
    5/16/2025Listed for sale$1,390,000$552/sqft
    Source: Bright MLS #VAAR2057426 Report a problem

    Public tax history

    YearProperty taxesTax assessment
    2025$12,636 +2.1%$1,223,200 +2.1%
    2024$12,373 +0.1%$1,197,800 -0.2%
    2023$12,358 +3.1%$1,199,800 +3.1%
    2022$11,987 +4.5%$1,163,800 +4.5%
    2021$11,469 +7.8%$1,113,500 +7.4%
    2020$10,635 +2%$1,036,600 +2%
    2019$10,427 +6.3%$1,016,300 +4.3%
    2018$9,806 +2.8%$974,800 +2.8%
    2017$9,535 -9.1%$947,800 -10.4%
    2016$10,487 +4.8%$1,058,200 +5.4%
    2015$10,002 +3.3%$1,004,200 +3.3%
    2014$9,679 +8.7%$971,800 +9.8%
    2013$8,906 +3.6%$885,300
    2012$8,596 +6.1%--
    2011$8,103 --
    2009-- --
    2008-- --
    2007-- --
    2006-- --
    2005-- --
    2004-- --
    2003-- --
    2002-- --
    2001-- $387,900

    Find assessor info on the county website

    Neighborhood: Ashton Heights

    Nearby schools

    GreatSchools rating
    Schools provided by the listing agent
    • Elementary: Long Branch
    • Middle: Jefferson
    • High: Washington-liberty
    • District: Arlington County Public Schools

    Source: Bright MLS. This data may not be complete. We recommend contacting the local school district to confirm school assignments for this home.

    Get a cash offer in 3 minutes
    Find out how much your home could sell for in as little as 3 minutes with a no-obligation cash offer.
    Estimated market value
    $1,913,100
    Get a cash offer in 3 minutes
    Find out how much your home could sell for in as little as 3 minutes with a no-obligation cash offer.
    Estimated market value
    $1,913,100