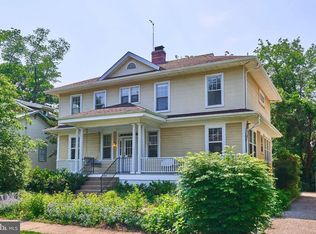
3412 3rd Street in Arlington is truly unique and special, and was architect designed and exactingly built by master craftsmen. Decisions were driven by enduring quality and understated elegance rather than cost efficiency. The railings are continuous Sapele mahogany instead of oak. The door knobs are solid, unlacquered brass. The floors and stairs are over engineered so that their stoutness is felt with each step you take. These are just a few examples of the unparalleled level of quality you will find in this residence. The main level of this graceful home features a grand entry foyer with random-width, character grade, white oak hardwood flooring. With near 10' ceilings and recessed lighting throughout, each room is perfectly proportioned to maximize appeal and functionality. Symmetry and balance are felt everywhere, leading to a sense of calm and natural beauty. The formal dining room includes custom solid wood built-in cabinetry with silversmith cloth lined-drawers and connects to the kitchen via a butler's pantry. It can be closed off from the main hallway with elegant, solid wood, 8’ pocket doors. The gourmet kitchen includes SubZero refrigeration and freezer and a six-burner Wolf stove with double oven. There are two Asko dishwashers, a large island of Olympic White Danby marble, and abundant custom cabinets. The butler's pantry is awash in storage and houses a built-in ice maker. The kitchen opens to a spacious family room with fireplace, built-in entertainment center, and a Bose sound system with hardwired, high fidelity speakers throughout the main floor and outdoor areas. A screened porch is accessed from the kitchen and opens to a large flagstone patio. The four French doors together provide amazing daylight into the home, and when entertaining, the rear wall of the house can be made to disappear, allowing a seamless transition between the indoor and outdoor spaces. A side entrance off the cobble stone lined driveway enters into a mudroom with five custom built wood lockers. A powder room and elevator complete this level. The second level includes four generous bedrooms, each with its own ensuite bath. The primary bedroom suite features two walk in closets and an incredible spa bath with marble floors and walls, a separate marble, oversized shower and burnished nickel cast iron soaking tub, dual vanity, and water closet. The third floor is an open concept den/office/guest area with several storage closets and a full bath. The peaked ceiling, amazing natural light and commanding views make this space a surprise highlight of the home. The lower level has 9' ceilings and remarkable polished cement flooring. There is a bedroom with full bath, and a spacious laundry room. The main recreation area has four closets, and the adjacent gym includes a mirror and a 9’ maple ballet barre. There is a utility room that includes a fully waterproof indoor wash stall and a safe. Designed by award-winning architect Anne Decker, this 5BR, 6.5BA home was lovingly commissioned to be the forever home of the current owners. Completed in 2018 with no expense spared and no detail overlooked, the owners moved in only briefly before the pandemic hit. What was meant to be a brief retreat to a rural second home became a new way of life for the family, and they recently made the difficult decision to part with their labor of love. This truly exceptional home sits on a lush, lovely and rare 11,000 sqft lot with a driveway, detached garage, and whole house 20kW Cummins generator. The neighborhood walkable to Clarendon and so convenient to the many amenities of Arlington (Walkscore of 70!) and affords 10 minute access to DC, DCA, Boeing and Amazon HQ2. Welcome home!
Sold for $3,000,000
Zillow last checked:
Listing updated:
Bought with:
NON MEMBER, 0225194075
Non Subscribing Office
Source: Bright MLS,MLS#: VAAR2026954
Price history
| Date | Event | Price |
|---|---|---|
| 1/30/2024 | Sold | $3,000,000-14.3%$478/sqft |
Source:  Bright MLS #VAAR2026954 Report a problem Bright MLS #VAAR2026954 Report a problem | ||
| 12/9/2023 | Pending sale | $3,499,000$557/sqft |
Source: Bright MLS #VAAR2026954 Report a problem | ||
| 11/30/2023 | Contingent | $3,499,000$557/sqft |
Source: Bright MLS #VAAR2026954 Report a problem | ||
| 6/6/2023 | Price change | $3,499,000-11.4%$557/sqft |
Source: Bright MLS #VAAR2026954 Report a problem | ||
| 2/10/2023 | Listed for sale | $3,950,000+324.7%$629/sqft |
Source: Bright MLS #VAAR2026954 Report a problem | ||
| 3/2/2018 | Sold | $930,000$148/sqft |
Source: Public Record Report a problem | ||
| 6/28/2016 | Sold | $930,000$148/sqft |
Source: Public Record Report a problem | ||
Get a cash offer in 3 minutes
Find out how much your home could sell for in as little as 3 minutes with a no-obligation cash offer.
Estimated market value
$3,154,600
