Skip main navigation
Off market
Street View
  • $770,500

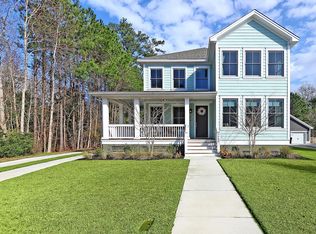
    3406 Acorn Drop Ln, Johns Island, SC 29455

    5beds
    2,500sqft
    SingleFamily
    Built in 2018
    0.25 Acres Lot
    $770,500 Zestimate®
    $308/sqft
    $3,941 Estimated rent

    Home value

    $770,500

    $732,000 - $809,000

    $3,941/mo

    Zestimate® history
    Loading
    Loading...

    Owner options

    List your home for rent

    $3,941/mo

    Rent Zestimate®

    Find your next renter with Zillow Rental Manager. Plus, with online applications, you can quickly screen prospective tenants – for free.

    Learn more

    $3,941/mo

    Rent Zestimate®

    Refinance and save

    $4,406/mo

    Est. payment

    Refinancing to a lower rate could help reduce your monthly payments and save thousands over the life of the loan.

    See today's rates

    $4,406/mo

    Est. payment

    Explore your selling options

    Work with a Zillow partner agent

    Leverage their expertise and Zillow's premium Showcase listings to get your home seen by more buyers.

    Get started

    List with your own agent

    Get your home in front of millions of buyers by listing it on Zillow.

    Learn how to do it

    Sell it yourself

    Take full control of how buyers see your home on Zillow by listing For Sale by Owner (FSBO).

    List your home

    What's special

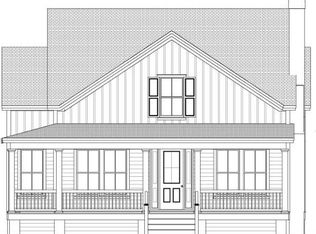
    The BELFAST by New Leaf Builders will be ready soon with amazing selections! The home is 2500 sq ft with 5 BD, 2.5 BA, spacious open floorplan, downstairs home office, covered back porch with a 2 car detached garage. Custom features include 5'' handscraped floors in the living areas ~ midnight gray painted kitchen cabinets ~ silestone counters in the kitchen & bathrooms ~ large kitchen island with beadboard front ~ Delta faucets ~ white bathroom cabinets - tiled bathrooms ~ 10' first floor ceilings & 9' second floor ceilings ~ Frigidaire stainless steel appliances with gas range ~ gas fireplace with mantle & surround and more. The Villages has an amazing neighborhood pool, dog park, kids area and a great location near all the up & coming Johns Island restaurants. Click here for more info.. ...The Villages has an amazing community pool with clubhouse, walking path and dog park area. Check out the high-end included features....ENERGY EFFICIENT FEATURES: Navien high effieciency tankless water heater ~ radiant roof barrier ~ 14 SEER Trane heating & cooling system ~ programmable thermostats on both floors ~ Low-E Anderson double hung windows ~ eStar stainless steel applances....INTERIOR FEATURES: gas fireplace ~5" handscraped hardwoods in downstairs living areas ~ 8 lb carpet pad ~ ceramic tile in bathrooms & laundry ~ 10' first floor. 9' second floor ceilings ~ red oak hardwood stair treads ~ window & door casing options ~ crown moulding on first floor ~ structured wiring panel ~ multiple lighting options...KITCHEN FEATURES: granite counters ~ 42" upper cabinets w/ crown, painted or stained ~ hardware selection ~ undermount LED lighting ~ stainless steel eStar appliances ~ Delta faucet...BATHROOM FEATURES: comfort height toilets ~ stained cabinets ~ Delta faucet ~ silestone counters ~ tiled floor & shower...GARAGE FEATUERS: 1 car detached unfinished garage, door openers with keyless entry pad...EXTERIOR FEATURES: covered rear covered porch, rasied slab, cement fiber siding, 30 year architectural shingles, window screens, 2 hose-bibs, professional sodded & landscaped yard with irrigation system....CONSTRUCTION SERVICES: 1 year builder home warranty ~ one year termite bond. Call today as these last few lots in the Villages at St Johns Woods will not last long!

    This property is off market, which means it's not currently listed for sale or rent on Zillow. This may be different from what's available on other websites or public sources.
    Facts & features

    Interior

    Bedrooms & bathrooms
    • Bedrooms: 5
    • Bathrooms: 3
    • Full bathrooms: 2
    • 1/2 bathrooms: 1
    Heating
    • Heat pump, Wall, Electric, Gas
    Cooling
    • Central
    Appliances
    • Included: Dishwasher, Dryer, Freezer, Garbage disposal, Microwave, Range / Oven, Refrigerator, Washer
    Features
    • Flooring: Tile, Carpet, Concrete, Hardwood
    • Basement: None
    • Has fireplace: Yes
    Interior area
    • Total interior livable area: 2,500 sqft

    Property

    Parking
    • Total spaces: 6
    • Parking features: Garage - Detached, Off-street, On-street
    Features
    • Exterior features: Shingle, Stone, Wood, Wood products, Cement / Concrete, Composition, Metal
    • Has spa: Yes
    • Has view: Yes
    • View description: Territorial, Water
    • Has water view: Yes
    • Water view: Water
    Lot
    • Size: 0.25 Acres
    Details
    • Parcel number: 2790000562

    Construction

    Type & style
    • Home type: SingleFamily
    Materials
    • Roof: Metal
    Condition
    • Year built: 2018

    Community & HOA

    HOA
    • Has HOA: Yes
    • HOA fee: $85 monthly
    Location
    • Region: Johns Island

    Financial & listing details

    • Price per square foot: $308/sqft
    • Tax assessed value: $769,700
    • Annual tax amount: $2,727

    Price history

    DateEventPrice
    12/20/2018Sold$464,000-1.9%$186/sqft
    Source: CTMLS #18013645 Report a problem
    11/5/2018Pending sale$473,150$189/sqft
    Source: Carolina One Real Estate - West Islands #18013645 Report a problem
    10/11/2018Price change$473,150-3.1%$189/sqft
    Source: Carolina One Real Estate - West Islands #18013645 Report a problem
    10/8/2018Price change$488,150-3%$195/sqft
    Source: Carolina One Real Estate - West Islands #18013645 Report a problem
    9/4/2018Price change$503,150-0.3%$201/sqft
    Source: Carolina One Real Estate - West Islands #18013645 Report a problem
    8/31/2018Listed for sale$504,650+404.6%$202/sqft
    Source: Carolina One Real Estate - West Islands #18013645 Report a problem
    6/6/2018Sold$100,000-80.3%$40/sqft
    Source: CTMLS #1420755 Report a problem
    6/6/2018Price change$508,150+265.6%$203/sqft
    Source: West Islands #18013645 Report a problem
    4/6/2018Pending sale$139,000$56/sqft
    Source: William Means Real Estate, LLC #18013645 Report a problem
    3/6/2018Listed for sale$139,000$56/sqft
    Source: William Means Real Estate, LLC #18013645 Report a problem
    5/4/2016Pending sale$139,000$56/sqft
    Source: William Means Real Estate, LLC #1420755 Report a problem
    1/28/2016Price change$139,000+3%$56/sqft
    Source: William Means Real Estate, LLC #1420755 Report a problem
    5/26/2015Pending sale$135,000$54/sqft
    Source: William Means Real Estate, LLC #1420755 Report a problem
    10/15/2014Listed for sale$135,000$54/sqft
    Source: William Means Real Estate #1420755 Report a problem

    Public tax history

    YearProperty taxesTax assessment
    2025$2,727 +11.8%$21,340 +15%
    2024$2,440 +3.7%$18,560
    2023$2,352 +3.5%$18,560
    2022$2,273 -4.7%$18,560
    2021$2,385 -3.6%$18,560
    2020$2,473 $18,560
    2019$2,473 $18,560 +394.9%
    2017$2,473 +3533.8%$3,750
    2016$68 +3.4%$3,750
    2015$66 +4.8%$3,750
    2014$63 --
    2011$63 +32.6%--
    2010$47 -92.9%$200 -92.9%
    2009$669 +3.5%$2,830
    2008$647 $2,830
    Find assessor info on the county website

    Neighborhood: 29455

    Nearby schools

    GreatSchools rating
    Schools provided by the listing agent
    • Elementary: Angel Oak
    • Middle: Haut Gap
    • High: St. Johns

    Source: The MLS. This data may not be complete. We recommend contacting the local school district to confirm school assignments for this home.

    Get a cash offer in 3 minutes
    Find out how much your home could sell for in as little as 3 minutes with a no-obligation cash offer.
    Estimated market value
    $770,500
    Get a cash offer in 3 minutes
    Find out how much your home could sell for in as little as 3 minutes with a no-obligation cash offer.
    Estimated market value
    $770,500