Skip main navigation
Off market
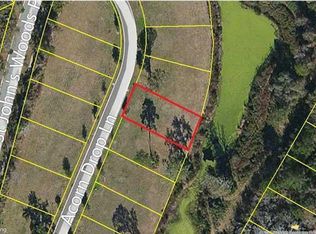
Street View
  • $893,400

    3410 Acorn Drop Ln, Johns Island, SC 29455

    4beds
    2,668sqft
    SingleFamily
    Built in 2014
    0.26 Acres Lot
    $893,400 Zestimate®
    $335/sqft
    $3,786 Estimated rent

    Home value

    $893,400

    $849,000 - $938,000

    $3,786/mo

    Zestimate® history
    Loading
    Loading...

    Owner options

    List your home for rent

    $3,786/mo

    Rent Zestimate®

    Find your next renter with Zillow Rental Manager. Plus, with online applications, you can quickly screen prospective tenants – for free.

    Learn more

    $3,786/mo

    Rent Zestimate®

    Refinance and save

    $5,002/mo

    Est. payment

    Refinancing to a lower rate could help reduce your monthly payments and save thousands over the life of the loan.

    See today's rates

    $5,002/mo

    Est. payment

    Explore your selling options

    Work with a Zillow partner agent

    Leverage their expertise and Zillow's premium Showcase listings to get your home seen by more buyers.

    Get started

    List with your own agent

    Get your home in front of millions of buyers by listing it on Zillow.

    Learn how to do it

    Sell it yourself

    Take full control of how buyers see your home on Zillow by listing For Sale by Owner (FSBO).

    List your home

    What's special

    Stunning home situated adjacent to a pond in the desirable neighborhood of The Villages in St Johns Woods! This gracious home is a LEED Certified Platinum home and boasts Free Energy Living. Custom designed by a professional design team and constructed using the highest quality building materials and systems available. Construction was done using a structural insulated panel system (SIPS) for all the main structures: foundation floor, walls and roof. The result is this home operates at a substantial cost saving on utility bills. Solar energy systems and indoor air quality filtration are integrated in this highly efficient home. As you approach this home, you will realize that there is something special about it. The inviting 10 foot wide front porch adds to the charm, beauty and curb appeal. This home boasts an open floor plan with the elegant family room open to the spacious kitchen and the formal dining room with access to the beautiful screened porch. Continue into the kitchen which is the true heart of the home. This room offers wonderful space for creating a gourmet meal or just entertaining friends and family around the centerpiece of the kitchen - an 8'10" by 4'9" granite island with plentiful storage space. With the gorgeous cream cabinetry, all stainless appliances and granite counters, the bright and inviting kitchen is a room where guests will converge. Conveniently located off the kitchen is a butler's pantry with built in wine cooler and many more cabinets and drawers. Located next to the pantry is a large laundry room. Continue through the warm family room with its many windows to the hall leading to the inviting master suite which offers a private room for peace and quiet. Pamper yourself in the elegant tub or separate shower. The custom designed walk in closet is well planned and a dream! The Master Suite opens onto the screened porch which extends the entire width of the home. This porch is a retreat that beckons you to sit by the outside gas fireplace and have a cup of coffee while enjoying the tranquility of the back yard and pond. This porch is perfect for entertaining both inside the home as well as outside. Upstairs are three bedrooms, a Jack and Jill bathroom, and plenty of closet space. One bedroom is perfect for an office or nursery. With the 10' ceilings, bamboo floors throughout much of the house, extensive trim and crown moulding plus many more wonderful low maintenance features, this home is truly a unique property and a gem. Enjoy Energy Free Living in this impeccably maintained home while you enjoy the best of the Lowcountry.

    This property is off market, which means it's not currently listed for sale or rent on Zillow. This may be different from what's available on other websites or public sources.

    Facts & features

    Interior

    Bedrooms & bathrooms
    • Bedrooms: 4
    • Bathrooms: 3
    • Full bathrooms: 2
    • 1/2 bathrooms: 1
    Heating
    • Forced air
    Features
    • Flooring: Tile, Hardwood
    Interior area
    • Total interior livable area: 2,668 sqft

    Property

    Parking
    • Parking features: Garage - Detached
    Features
    • Exterior features: Cement / Concrete
    Lot
    • Size: 0.26 Acres
    Details
    • Parcel number: 2790000564

    Construction

    Type & style
    • Home type: SingleFamily
    Condition
    • Year built: 2014

    Community & HOA

    Location
    • Region: Johns Island

    Financial & listing details

    • Price per square foot: $335/sqft
    • Tax assessed value: $800,000
    • Annual tax amount: $3,949

    Price history

    DateEventPrice
    4/25/2023Sold$799,900$300/sqft
    Source: CTMLS #22030994 Report a problem
    3/28/2023Contingent$799,900$300/sqft
    Source: CTMLS #22030994 Report a problem
    3/22/2023Listed for sale$799,900$300/sqft
    Source: CTMLS #22030994 Report a problem
    3/21/2023Contingent$799,900$300/sqft
    Source: CTMLS #22030994 Report a problem
    3/8/2023Listed for sale$799,900-3.6%$300/sqft
    Source: CTMLS #22030994 Report a problem
    2/24/2023Contingent$830,000$311/sqft
    Source: CTMLS #22030994 Report a problem
    1/30/2023Price change$830,000-1.2%$311/sqft
    Source: CTMLS #22030994 Report a problem
    1/12/2023Price change$840,000-1.2%$315/sqft
    Source: CTMLS #22030994 Report a problem
    12/22/2022Listed for sale$850,000+32.8%$319/sqft
    Source: CTMLS #22030994 Report a problem
    12/10/2018Sold$640,000-7.9%$240/sqft
    Source: CTMLS #18025049 Report a problem
    9/28/2018Pending sale$695,000$260/sqft
    Source: Carolina One Real Estate - Long Point #18025049 Report a problem
    9/6/2018Listed for sale$695,000+2.2%$260/sqft
    Source: Carolina One Real Estate #18025049 Report a problem
    10/23/2017Listing removed$680,000$255/sqft
    Source: Carolina One Real Estate #17027449 Report a problem
    10/8/2017Listed for sale$680,000+10%$255/sqft
    Source: Carolina One Real Estate #17027449 Report a problem
    4/11/2014Sold$618,275+518.3%$232/sqft
    Source: CTMLS #1309786 Report a problem
    5/21/2013Sold$100,000$37/sqft
    Source: Public Record Report a problem

    Public tax history

    YearProperty taxesTax assessment
    2025$3,949 -3.6%$32,000
    2024$4,099 +28.6%$32,000 +25%
    2023$3,187 +2.9%$25,600
    2022$3,098 -4.7%$25,600
    2021$3,252 -3.6%$25,600
    2020$3,373 $25,600
    2019$3,373 $25,600 +23.3%
    2017$3,373 +37.6%$20,760
    2016$2,452 +4.4%$20,760
    2015$2,348 +0.8%$20,760
    2014$2,329 --
    2011$2,329 +4819.9%--
    2010$47 -92.9%$200 -92.9%
    2009$669 +3.5%$2,830
    2008$647 $2,830
    Find assessor info on the county website

    Neighborhood: 29455

    Nearby schools

    GreatSchools rating
    Schools provided by the listing agent
    • Elementary: Angel Oak
    • Middle: Haut Gap
    • High: St. Johns

    Source: The MLS. This data may not be complete. We recommend contacting the local school district to confirm school assignments for this home.

    Get a cash offer in 3 minutes
    Find out how much your home could sell for in as little as 3 minutes with a no-obligation cash offer.
    Estimated market value
    $893,400
    Get a cash offer in 3 minutes
    Find out how much your home could sell for in as little as 3 minutes with a no-obligation cash offer.
    Estimated market value
    $893,400