Skip main navigation
Closed
  • $785,000

    3413 Acorn Drop Ln, Johns Island, SC 29455

    3beds
    2,200sqft
    Single Family Residence
    Built in 2016
    0.25 Acres Lot
    $789,200 Zestimate®
    $357/sqft
    $3,701 Estimated rent

    Home value

    $789,200

    $742,000 - $844,000

    $3,701/mo

    Zestimate® history
    Loading
    Loading...

    Owner options

    List your home for rent

    $3,701/mo

    Rent Zestimate®

    Find your next renter with Zillow Rental Manager. Plus, with online applications, you can quickly screen prospective tenants – for free.

    Learn more

    $3,701/mo

    Rent Zestimate®

    Refinance and save

    $4,395/mo

    Est. payment

    Refinancing to a lower rate could help reduce your monthly payments and save thousands over the life of the loan.

    See today's rates

    $4,395/mo

    Est. payment

    Explore your selling options

    Work with a Zillow partner agent

    Leverage their expertise and Zillow's premium Showcase listings to get your home seen by more buyers.

    Get started

    List with your own agent

    Get your home in front of millions of buyers by listing it on Zillow.

    Learn how to do it

    Sell it yourself

    Take full control of how buyers see your home on Zillow by listing For Sale by Owner (FSBO).

    List your home

    What's special

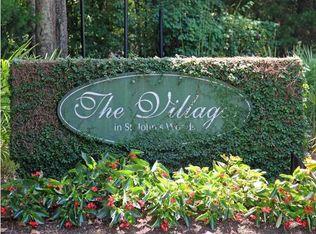
    Absolute must see and priced to sell!! Welcome to pure tranquility in the highly coveted neighborhood of The Villages in St Johns Woods, one of Johns Island's most established and desirable communities, inclusive of a community pool, walking and jogging trails, a playground, fenced dog run, aerated and stocked ponds, and a park to enjoy with family and friends. Built in 2016 by New Leaf Builders, 3413 Acorn Drop is nestled in a newer phase where the lots and homes are generally larger. This home has so many upgrades from a custom built and installed primary walk in closet from California Closet Designs to upgraded kitchen appliances, Plantation Shutters throughout, crown molding, fully wired detached garage with EV battery hookup, and so much more! Enjoy the open concept living spacewith seamless transition, a custom drop zone connected by doorway to the large laundry room and just inside the back door which connects directly to a spacious screened in porch. The gigantic, contemporary kitchen includes an oversized island, shaker style cabinets, and tons of counter space The spacious primary bedroom is on the ground floor and has an en suite bathroom with a modernized floor to ceiling tiled and oversized shower as well as double vanities, a separate folding counter, and separate water closet. This home receives abundant natural light as it sits perfectly on a slight curve in the road which exposes 3 sides of the home without interference. Upstairs you will find a landing area with space for seating, two spacious guest rooms connected by a Jack and Jill bathroom equipped with two separate vanities. A perfectly situated flex room, currently being used as a serene music listening room, rounds out the second floor. Outside, enjoy the private and fully fenced in backyard equipped with an irrigation system, planter drippers, and accent lighting. Come see all of this and more for yourself, but come quickly!

    Zillow last checked:

    Listing updated:

    Listed by:

    Carolina One Real Estate 843-779-8660

    Bought with:

    Akers Ellis Real Estate LLC

    Source: CTMLS,MLS#: 25013091MLS Logo

    Facts & features

    Interior

    Bedrooms & bathrooms
    • Bedrooms: 3
    • Bathrooms: 3
    • Full bathrooms: 2
    • 1/2 bathrooms: 1
    Rooms
    • Room types: Bonus Room, Family Room, Great Room, Living/Dining Combo, Office, Bonus, Family, Great, Laundry, Pantry
    Heating
    • Forced Air
    Cooling
    • Central Air
    Appliances
    • Laundry: Electric Dryer Hookup, Washer Hookup, Laundry Room
    Features
    • Ceiling - Smooth, High Ceilings, Walk-In Closet(s), Ceiling Fan(s), Pantry
    • Flooring: Carpet, Ceramic Tile, Wood
    • Windows: Storm Window(s), Thermal Windows/Doors, Window Treatments
    • Number of fireplaces: 1
    • Fireplace features: Living Room, One
    Interior area
    • Total structure area: 2,200
    • Total interior livable area: 2,200 sqft

    Property

    Parking
    • Total spaces: 2
    • Parking features: Garage
    • Garage spaces: 2
    Features
    • Levels: Two
    • Stories: 2
    • Entry location: Ground Level
    • Patio & porch: Patio, Front Porch, Screened
    • Exterior features: Lawn Irrigation, Rain Gutters, Lighting
    • Fencing: Privacy,Wood
    Lot
    • Size: 0.25 Acres
    • Features: .5 - 1 Acre, High, Interior Lot
    Details
    • Parcel number: 2790000598

    Construction

    Type & style
    • Home type: SingleFamily
    • Architectural style: Traditional
    • Property subtype: Single Family Residence
    Materials
    • Cement Siding
    • Foundation: Raised
    • Roof: Architectural,Metal
    Condition
    • New construction: No
    • Year built: 2016

    Utilities & green energy

    • Sewer: Public Sewer
    • Water: Public
    • Utilities for property: Berkeley Elect Co-Op, Charleston Water Service, Dominion Energy, John IS Water Co
    Green energy
    • Green verification: HERS Index Score

    Community & HOA

    Community
    • Features: Dog Park, Other, Park, Pool, Walk/Jog Trails
    • Subdivision: The Villages In St Johns Woods
    Location
    • Region: Johns Island

    Financial & listing details

    • Price per square foot: $357/sqft
    • Tax assessed value: $658,900
    • Annual tax amount: $2,652
    • Date on market: 5/12/2025
    • Listing terms: Any,Cash,Conventional,FHA,VA Loan

    Price history

    DateEventPrice
    6/12/2025Sold$785,000+0.9%$357/sqft
    Source: CTMLS #25013091 Report a problem
    5/14/2025Pending sale$778,000$354/sqft
    Source: CTMLS #25013091 Report a problem
    5/12/2025Listed for sale$778,000+73.1%$354/sqft
    Source: CTMLS #25013091 Report a problem
    5/25/2017Sold$449,500$204/sqft
    Source: CTMLS #16009273 Report a problem
    4/20/2017Pending sale$449,500$204/sqft
    Source: Carolina One Real Estate #16009273 Report a problem
    3/27/2017Price change$449,500-3.2%$204/sqft
    Source: Carolina One Real Estate #16009273 Report a problem
    3/13/2017Listed for sale$464,500+381.2%$211/sqft
    Source: Carolina One Real Estate #16009273 Report a problem
    6/1/2016Sold$96,528-10.6%$44/sqft
    Source: CTMLS #1420765 Report a problem
    5/26/2016Pending sale$108,000-76.5%$49/sqft
    Source: William Means Real Estate, LLC #1420765 Report a problem
    4/8/2016Price change$459,000+325%$209/sqft
    Source: William Means Real Estate, LLC #1420765 Report a problem
    2/19/2016Pending sale$108,000$49/sqft
    Source: William Means Real Estate, LLC #1420765 Report a problem
    1/28/2016Listed for sale$108,000$49/sqft
    Source: William Means Real Estate, LLC #1420765 Report a problem
    5/26/2015Pending sale$108,000$49/sqft
    Source: William Means Real Estate, LLC #1420765 Report a problem
    10/15/2014Listed for sale$108,000$49/sqft
    Source: William Means Real Estate #1420765 Report a problem

    Public tax history

    YearProperty taxesTax assessment
    2025$2,652 +12%$20,680 +15%
    2024$2,369 +3.7%$17,980
    2023$2,283 +3.5%$17,980
    2022$2,205 -4.7%$17,980
    2021$2,313 -3.6%$17,980
    2020$2,399 $17,980
    2019$2,399 $17,980 +210.5%
    2017$2,399 +59.8%$5,790 +54.4%
    2016$1,501 +2181.4%$3,750
    2015$66 +4.8%$3,750
    2014$63 --
    2011$63 +32.6%--
    2010$47 -92.8%$200 -92.8%
    2009$660 +3.5%$2,790
    2008$637 $2,790
    Find assessor info on the county website

    Neighborhood: 29455

    Nearby schools

    GreatSchools rating
    Schools provided by the listing agent
    • Elementary: Angel Oak
    • Middle: Haut Gap
    • High: St. Johns

    Source: CTMLS. This data may not be complete. We recommend contacting the local school district to confirm school assignments for this home.

    Get a cash offer in 3 minutes
    Find out how much your home could sell for in as little as 3 minutes with a no-obligation cash offer.
    Estimated market value
    $789,200
    Get a cash offer in 3 minutes
    Find out how much your home could sell for in as little as 3 minutes with a no-obligation cash offer.
    Estimated market value
    $789,200