Welcome to this spacious and light-filled end-unit townhome that lives like a single-family home! Designed for flexibility and comfort, this home features five bedrooms and four full baths, including two full primary suites—one on the main level and another upstairs—making it ideal for multigenerational living, a teen suite, or hosting long-term guests. Enjoy easy, low-maintenance living with lawn care and exterior maintenance included by the HOA, while relaxing on your private screened porch overlooking a rare, expansive side yard and trees in the back. Inside, soaring ceilings in the living room create a dramatic, open feel, and a dedicated first-floor office provides the perfect work-from-home setup. The kitchen is a chef's dream, complete with a gas stove and double oven range, ready to handle everyday meals or holiday feasts. This home also includes a first-floor laundry room, ample closet space, and smart layout flow across both levels. Located directly beside the prestigious Triangle Math and Science Academy (TMSA) and with easy access to HWY 64, 540, Jordan Lake, and the American Tobacco Trail, you'll find yourself close to nature, top-rated schools, and all the conveniences of downtown Apex, Beaver Creek Shopping Center, RDU, and RTP. The community features a playground, pool, sidewalks, and walking trails that connects to the Town of Apex Greenway, making it the perfect setting for both relaxation and recreation.
Sold for $600,000
$600,000
3406 Antler View Dr, Apex, NC 27502
5beds
2,789sqft
Townhouse, Residential
Built in 2019
6,534 Square Feet Lot
$590,100 Zestimate®
$215/sqft
$2,810 Estimated rent
Home value
$590,100
$561,000 - $626,000
$2,810/mo
Zestimate® history
Owner options
List your home for rent
$2,810/mo
Rent Zestimate®
Find your next renter with Zillow Rental Manager. Plus, with online applications, you can quickly screen prospective tenants – for free.
$2,810/mo
Rent Zestimate®
Refinance and save
$3,733/mo
Est. payment
Refinancing to a lower rate could help reduce your monthly payments and save thousands over the life of the loan.
$3,733/mo
Est. payment
Explore your selling options
Work with a Zillow partner agent
Leverage their expertise and Zillow's premium Showcase listings to get your home seen by more buyers.
Get startedList with your own agent
Get your home in front of millions of buyers by listing it on Zillow.
Learn how to do itSell it yourself
Take full control of how buyers see your home on Zillow by listing For Sale by Owner (FSBO).
List your homeWhat's special
Zillow last checked:
Listing updated:
Listed by:
Christina Morris 919-454-5083,
RE/MAX United
Bought with:
Ron Ramanujam, 332928
Compass -- Cary
Source: Doorify MLS,MLS#: 10094664
Facts & features
Interior
Bedrooms & bathrooms
- Bedrooms: 5
- Bathrooms: 4
- Full bathrooms: 4
Heating
- Central, Forced Air, Heat Pump
Cooling
- Central Air
Appliances
- Included: Gas Range, Microwave, Plumbed For Ice Maker, Stainless Steel Appliance(s)
- Laundry: Laundry Room, Main Level
Features
- Bathtub/Shower Combination, Cathedral Ceiling(s), Ceiling Fan(s), Crown Molding, Double Vanity, Eat-in Kitchen, Granite Counters, High Ceilings, High Speed Internet, In-Law Floorplan, Kitchen Island, Open Floorplan, Pantry, Master Downstairs, Second Primary Bedroom, Shower Only, Smooth Ceilings, Storage, Tray Ceiling(s), Walk-In Closet(s), Walk-In Shower
- Flooring: Hardwood, Tile
- Doors: Sliding Doors
- Has fireplace: No
- Common walls with other units/homes: 1 Common Wall
Interior area
- Total structure area: 2,789
- Total interior livable area: 2,789 sqft
- Finished area above ground: 2,789
- Finished area below ground: 0
Property
Parking
- Total spaces: 4
- Parking features: Driveway, Garage, Garage Door Opener, Garage Faces Front
- Attached garage spaces: 2
- Uncovered spaces: 2
Features
- Levels: Two
- Stories: 2
- Patio & porch: Rear Porch, Screened
- Exterior features: Rain Gutters
- Pool features: Community
- Has view: Yes
Lot
- Size: 6,534 Square Feet
- Features: Level
Details
- Parcel number: 0712732706
- Special conditions: Standard
Construction
Type & style
- Home type: Townhouse
- Architectural style: Transitional
- Property subtype: Townhouse, Residential
- Attached to another structure: Yes
Materials
- Fiber Cement
- Foundation: Slab
- Roof: Shingle
Condition
- New construction: No
- Year built: 2019
- Major remodel year: 2019
Utilities & green energy
- Sewer: Public Sewer
- Water: Public
Community & HOA
Community
- Features: Playground, Pool, Sidewalks
- Subdivision: Deer Creek
HOA
- Has HOA: Yes
- Amenities included: Playground, Pool
- Services included: Maintenance Grounds
- HOA fee: $159 monthly
- Additional fee info: Second HOA Fee $232.2 Quarterly
Location
- Region: Apex
Financial & listing details
- Price per square foot: $215/sqft
- Tax assessed value: $580,809
- Annual tax amount: $4,775
- Date on market: 5/9/2025
- Road surface type: Paved
Price history
| Date | Event | Price |
|---|---|---|
| 6/11/2025 | Sold | $600,000$215/sqft |
Source:  Doorify MLS #10094664 Report a problem Doorify MLS #10094664 Report a problem | ||
| 5/13/2025 | Pending sale | $600,000$215/sqft |
Source: Doorify MLS #10094664 Report a problem | ||
| 5/9/2025 | Listed for sale | $600,000+66.7%$215/sqft |
Source: Doorify MLS #10094664 Report a problem | ||
| 4/26/2019 | Sold | $360,000$129/sqft |
Source: Doorify MLS #2227733 Report a problem | ||
Public tax history
| Year | Property taxes | Tax assessment |
|---|---|---|
| 2025 | $4,885 +2.3% | $580,809 +4.2% |
| 2024 | $4,776 +24.4% | $557,180 +60% |
| 2023 | $3,840 +6.5% | $348,244 |
| 2022 | $3,605 +4% | $348,244 |
| 2021 | $3,468 +1% | $348,244 |
| 2020 | $3,433 +15.6% | $348,244 +0.1% |
| 2019 | $2,969 | $347,769 |
Find assessor info on the county website
Neighborhood: 27502
Nearby homes
- $457,9003 bd3 ba2.2k sqft3404 Antler View Dr, Apex, NC 27502Off Market
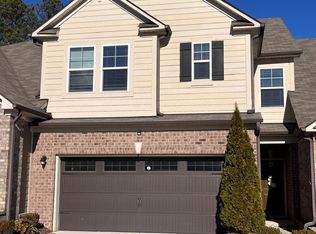
- $605,900-- bd2 ba2.8k sqft3410 Antler View Dr, Apex, NC 27502Off Market
- $586,8005 bd3 ba2.6k sqft3402 Antler View Dr, Apex, NC 27502Off Market
- $464,1003 bd3 ba2.3k sqft3412 Antler View Dr, Apex, NC 27502Off Market
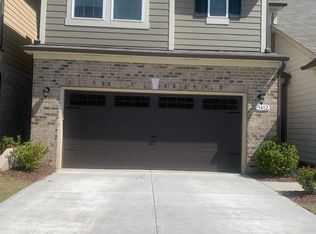
- $443,8003 bd2 ba2k sqft3414 Antler View Dr #1, Apex, NC 27502Off Market
- $560,7005 bd4 ba2.8k sqft3405 Antler View Dr, Apex, NC 27502Off Market
- $502,3003 bd3 ba2.4k sqft3416 Antler View Dr, Apex, NC 27502Off Market
- $591,8005 bd4 ba2.7k sqft3411 Antler View Dr, Apex, NC 27502Off Market
Nearby schools
GreatSchools rating
- 10/10Olive Chapel ElementaryGrades: PK-5Distance: 2.7 mi
- 9/10Lufkin Road MiddleGrades: 6-8Distance: 6.4 mi
- 9/10Apex Friendship HighGrades: 9-12Distance: 3.1 mi
Schools provided by the listing agent
- Elementary: Wake - Olive Chapel
- Middle: Wake - Lufkin Road
- High: Wake - Apex Friendship
Source: Doorify MLS. This data may not be complete. We recommend contacting the local school district to confirm school assignments for this home.
Get a cash offer in 3 minutes
Find out how much your home could sell for in as little as 3 minutes with a no-obligation cash offer.
Estimated market value
$590,100
Get a cash offer in 3 minutes
Find out how much your home could sell for in as little as 3 minutes with a no-obligation cash offer.
Estimated market value
$590,100
- North Carolina
- Wake County
- Apex
- 27502
- 3406 Antler View Dr
Nearby cities
Nearby zip codes
Other Apex Topics
