Beautiful End Unit Townhome in Preston Lake – Move-In Ready with Upgrades! Welcome to 3406 Charleston Blvd., Rockingham, VA 22801 – a stunning 3-bedroom, 2.5-bath townhome located in the highly sought-after Preston Lake community. Nestled on a desirable corner lot and facing a well-maintained community park, this spacious and stylish home offers the perfect blend of comfort, convenience, and community living. Upstairs, you'll find three generously sized bedrooms and two full bathrooms, providing ample space for rest and relaxation. The main level offers a convenient half bath and flows effortlessly into the open-concept living area. Enjoy peace of mind with smart Schlage locks on all exterior doors, and enjoy year-round comfort with ceiling fans and TV mounts in every room. The two-car garage includes valuable attic storage, and the fully fenced backyard is ideal for pets, play, or entertaining. Relax outdoors on the freshly painted back patio and front porch, perfect for enjoying quiet mornings or warm evenings. This home is loaded with thoughtful upgrades including: Stainless steel appliances: stove, microwave, dishwasher, and refrigerator Washer and dryer included Custom 2” blinds throughout the home Preston Lake offers l
Closed
$425,000
3406 Charleston Blvd, Harrisonburg, VA 22801
3beds
1,972sqft
Townhouse
Built in 2021
4,356 Square Feet Lot
$439,200 Zestimate®
$216/sqft
$2,483 Estimated rent
Home value
$439,200
$382,000 - $501,000
$2,483/mo
Zestimate® history
Owner options
List your home for rent
$2,483/mo
Rent Zestimate®
Find your next renter with Zillow Rental Manager. Plus, with online applications, you can quickly screen prospective tenants – for free.
$2,483/mo
Rent Zestimate®
Refinance and save
$2,772/mo
Est. payment
Refinancing to a lower rate could help reduce your monthly payments and save thousands over the life of the loan.
$2,772/mo
Est. payment
Explore your selling options
Work with a Zillow partner agent
Leverage their expertise and Zillow's premium Showcase listings to get your home seen by more buyers.
Get startedList with your own agent
Get your home in front of millions of buyers by listing it on Zillow.
Learn how to do itSell it yourself
Take full control of how buyers see your home on Zillow by listing For Sale by Owner (FSBO).
List your homeWhat's special
Fully fenced backyardSpacious and stylish homeFreshly painted back patioGenerously sized bedroomsWell-maintained community parkFront porchCorner lot
Zillow last checked:
Listing updated:
Listed by:
Joanne Smith-Knauf 540-607-0682,
Valley Realty Associates
Bought with:
Anna Bergey, 0225214740
Nest Realty Harrisonburg
Source: CAAR,MLS#: 667005 Originating MLS: Harrisonburg-Rockingham Area Association of REALTORS
Originating MLS: Harrisonburg-Rockingham Area Association of REALTORSFacts & features
Interior
Bedrooms & bathrooms
- Bedrooms: 3
- Bathrooms: 3
- Full bathrooms: 2
- 1/2 bathrooms: 1
Heating
- Central, Electric
Cooling
- Central Air
Appliances
- Included: Dishwasher, ENERGY STAR Qualified Appliances, Disposal, Gas Range, Microwave, Refrigerator, Dryer, Washer
- Laundry: Washer Hookup, Dryer Hookup
Features
- Double Vanity, Walk-In Closet(s), Breakfast Bar, Eat-in Kitchen, High Ceilings, Kitchen Island, Recessed Lighting
- Flooring: Carpet, Ceramic Tile, Wood
- Windows: Insulated Windows, Screens
- Has basement: No
- Common walls with other units/homes: End Unit
Interior area
- Total structure area: 2,413
- Total interior livable area: 1,972 sqft
- Finished area above ground: 1,972
- Finished area below ground: 0
Property
Parking
- Total spaces: 2
- Parking features: Asphalt, Detached, Electricity, Garage, Garage Door Opener, Garage Faces Rear
- Garage spaces: 2
Features
- Levels: Two
- Stories: 2
- Patio & porch: Front Porch, Patio, Porch
- Exterior features: Courtyard
- Pool features: Community, Association
- Fencing: Fenced
- Has view: Yes
- View description: Garden, Residential
Lot
- Size: 4,356 Square Feet
- Features: Landscaped, Private
Details
- Parcel number: 125A(3) L6A
- Zoning description: R-4 Medium Denisty Residential District
Construction
Type & style
- Home type: Townhouse
- Property subtype: Townhouse
- Attached to another structure: Yes
Materials
- Blown-In Insulation, HardiPlank Type, ICAT Recessed Lighting, Stick Built, Cement Siding
- Foundation: Poured
- Roof: Architectural
Condition
- New construction: No
- Year built: 2021
Utilities & green energy
- Electric: Underground
- Sewer: Public Sewer
- Water: Public
- Utilities for property: Cable Available, Natural Gas Available
Community & HOA
Community
- Features: Pond, Pool
- Security: Carbon Monoxide Detector(s), Smoke Detector(s), Surveillance System
- Subdivision: PRESTON LAKE
HOA
- Has HOA: Yes
- Amenities included: Clubhouse, Fitness Center, Meeting Room, Picnic Area, Playground, Pool, Trail(s), Water
- Services included: Association Management, Common Area Maintenance, Clubhouse, Cable TV, Fitness Facility, Playground, Pool(s), Reserve Fund, Road Maintenance, Snow Removal, Trash
- HOA fee: $260 monthly
Location
- Region: Harrisonburg
Financial & listing details
- Price per square foot: $216/sqft
- Tax assessed value: $332,800
- Annual tax amount: $2,323
- Date on market: 7/18/2025
- Cumulative days on market: 5 days
Price history
| Date | Event | Price |
|---|---|---|
| 8/26/2025 | Sold | $425,000-1.2%$216/sqft |
Source:  CAAR #667005 Report a problem CAAR #667005 Report a problem | ||
| 7/23/2025 | Pending sale | $430,000$218/sqft |
Source: CAAR #667005 Report a problem | ||
| 7/18/2025 | Listed for sale | $430,000+10.3%$218/sqft |
Source: CAAR #667005 Report a problem | ||
| 6/29/2023 | Sold | $390,000-1.3%$198/sqft |
Source: Public Record Report a problem | ||
| 5/18/2023 | Pending sale | $395,000$200/sqft |
Source: CAAR #640703 Report a problem | ||
| 4/27/2023 | Price change | $395,000-3.6%$200/sqft |
Source: CAAR #640703 Report a problem | ||
| 4/18/2023 | Listed for sale | $409,900+20%$208/sqft |
Source: CAAR #640703 Report a problem | ||
| 6/30/2021 | Sold | $341,502$173/sqft |
Source: Public Record Report a problem | ||
Public tax history
| Year | Property taxes | Tax assessment |
|---|---|---|
| 2024 | $2,323 +2.7% | $332,800 |
| 2023 | $2,263 | $332,800 |
| 2022 | $2,263 +456% | $332,800 +505.1% |
| 2021 | $407 | $55,000 |
| 2020 | $407 | $55,000 |
| 2019 | $407 | $55,000 |
| 2018 | $407 +5.7% | $55,000 |
| 2017 | $385 | $55,000 |
| 2016 | $385 +4.5% | $55,000 |
| 2015 | $369 +4.7% | $55,000 |
| 2014 | $352 | $55,000 -15.4% |
| 2013 | -- | $65,000 |
| 2012 | -- | $65,000 |
| 2011 | -- | $65,000 |
| 2010 | -- | $65,000 |
Find assessor info on the county website
Neighborhood: 22801
Nearby homes
- $355,4003 bd3 ba1.8k sqft3402 Charleston Blvd, Harrisonburg, VA 22801Off Market

- $525,2004 bd4 ba2.9k sqft3416 Charleston Blvd, Harrisonburg, VA 22801Off Market
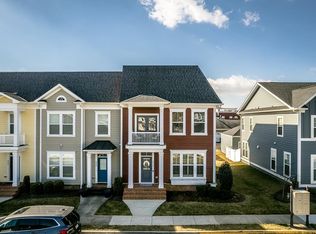
- $475,7004 bd3 ba1.9k sqft3420 Charleston Blvd, Harrisonburg, VA 22801Off Market

- $355,8003 bd3 ba1.6k sqft3394 Charleston Blvd, Harrisonburg, VA 22801Off Market
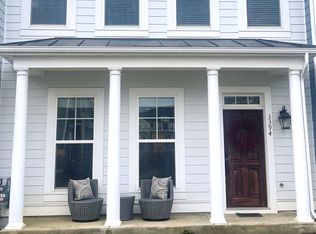
- $474,3004 bd3 ba1.9k sqft3424 Charleston Blvd, Harrisonburg, VA 22801Off Market
- $400,0003 bd3 ba1.9k sqft3390 Charleston Blvd, Harrisonburg, VA 22801Sold
- $465,8003 bd4 ba2.6k sqft3428 Charleston Blvd, Harrisonburg, VA 22801Off Market
- $625,0003 bd3 ba3.4k sqft3347 Preston Shore Dr, Harrisonburg, VA 22801Sold
Nearby schools
GreatSchools rating
- 3/10Cub Run Elementary SchoolGrades: PK-5Distance: 4.4 mi
- 6/10Montevideo Middle SchoolGrades: 6-8Distance: 4.2 mi
- 7/10Spotswood High SchoolGrades: 9-12Distance: 4.4 mi
Schools provided by the listing agent
- Elementary: Cub Run (Rockingham)
- Middle: Montevideo
- High: Spotswood
Source: CAAR. This data may not be complete. We recommend contacting the local school district to confirm school assignments for this home.


Get pre-qualified for a loan
At Zillow Home Loans, we can pre-qualify you in as little as 5 minutes with no impact to your credit score.An equal housing lender. NMLS #10287.
Sell for more on Zillow
Get a Zillow Showcase℠ listing at no additional cost and you could sell for .
$439,200
2% more
+$8,784
With Zillow Showcase(estimated)
$447,984
- Virginia
- Rockingham County
- Harrisonburg
- 22801
- 3406 Charleston Blvd
Nearby cities
Nearby neighborhoods
Nearby zip codes
Other Harrisonburg Topics
