Skip main navigation
Closed
  • $409,900

    3406 Covington Reserve Pkwy, Fort Wayne, IN 46804

    2beds
    2,350sqft
    Condominium
    Built in 2000
    -- sqft lot
    $427,100 Zestimate®
    $--/sqft
    $2,229 Estimated rent

    Home value

    $427,100

    $406,000 - $448,000

    $2,229/mo

    Zestimate® history
    Loading
    Loading...

    Owner options

    List your home for rent

    $2,229/mo

    Rent Zestimate®

    Find your next renter with Zillow Rental Manager. Plus, with online applications, you can quickly screen prospective tenants – for free.

    Learn more

    $2,229/mo

    Rent Zestimate®

    Refinance and save

    $2,768/mo

    Est. payment

    Refinancing to a lower rate could help reduce your monthly payments and save thousands over the life of the loan.

    See today's rates

    $2,768/mo

    Est. payment

    Explore your selling options

    Work with a Zillow partner agent

    Leverage their expertise and Zillow's premium Showcase listings to get your home seen by more buyers.

    Get started

    List with your own agent

    Get your home in front of millions of buyers by listing it on Zillow.

    Learn how to do it

    Sell it yourself

    Take full control of how buyers see your home on Zillow by listing For Sale by Owner (FSBO).

    List your home

    What's special

    Walk-in closetLow maintenance villaSeparate showerBush trimmingLarge master suiteNew kitchen hardwareDual sink vanity
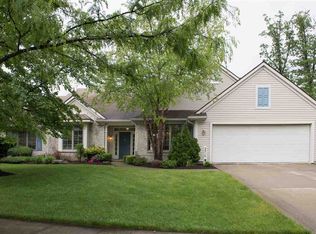
    Low maintenance Villa living in southwest Fort Wayne's Covington Reserve. 2 bedrooms and 2.5 bathrooms featuring 2350 square feet of living space. Awesome cul-de-sac lot overlooking the association pond. 2022 Cambria quartz kitchen countertops, backsplash, and composite sink. All new kitchen hardware, and humidifier on furnace. 2019 tear off roof. Porcelain tile flooring installed 2016. LG appliances 2014 will remain. Ceiling fans throughout. Large master suite has a jetted tub and separate shower, dual sink vanity and walk-in closet. Three season room with thermal pane windows and more porcelain tile flooring. Villa dues cover lawn maintenance, bush trimming, mulch, window washing, and snow removal. More photos/details coming Friday. Garage is a three car garage with a workshop area in the third bay. Great southwest Fort Wayne location. Don't hesitate on this one.

    Zillow last checked:

    Listing updated:

    Listed by:

    Jeffery H Walborn 260-414-6644,

    Mike Thomas Assoc., Inc,

    Justin Walborn,

    Mike Thomas Assoc., Inc

    Bought with:

    Brian L Kuhns, RB14042341

    Coldwell Banker Real Estate Group

    Source: IRMLS,MLS#: 202325098MLS Logo

    Facts & features

    Interior

    Bedrooms & bathrooms
    • Bedrooms: 2
    • Bathrooms: 3
    • Full bathrooms: 2
    • 1/2 bathrooms: 1
    • Main level bedrooms: 2
    Bedroom 1
    • Level: Main
    Bedroom 2
    • Level: Main
    Dining room
    • Level: Main
    • Area: 168
    • Dimensions: 14 x 12
    Family room
    • Level: Main
    • Area: 255
    • Dimensions: 17 x 15
    Kitchen
    • Level: Main
    • Area: 144
    • Dimensions: 12 x 12
    Living room
    • Level: Main
    • Area: 414
    • Dimensions: 23 x 18
    Office
    • Level: Main
    • Area: 165
    • Dimensions: 15 x 11
    Heating
    • Natural Gas, Forced Air
    Cooling
    • Central Air
    Appliances
    • Included: Dishwasher, Microwave, Refrigerator
    • Laundry: Dryer Hook Up Gas/Elec
    Features
    • 1st Bdrm En Suite, Ceiling Fan(s), Walk-In Closet(s), Stone Counters, Entrance Foyer
    • Flooring: Carpet
    • Has basement: No
    • Number of fireplaces: 1
    • Fireplace features: Living Room
    Interior area
    • Total structure area: 2,350
    • Total interior livable area: 2,350 sqft
    • Finished area above ground: 2,350
    • Finished area below ground: 0

    Property

    Parking
    • Total spaces: 2
    • Parking features: Attached, Garage Door Opener, Concrete
    • Attached garage spaces: 2
    • Has uncovered spaces: Yes
    Features
    • Levels: One
    • Stories: 1
    • Patio & porch: Screened
    • Fencing: None
    • Has view: Yes
    • View description: Water
    • Has water view: Yes
    • Water view: Water
    • Waterfront features: Pond
    Lot
    • Size: 0.29 Acres
    • Dimensions: 84 x 143
    • Features: Level, City/Town/Suburb, Near Walking Trail
    Details
    • Parcel number: 021115278012.000075

    Construction

    Type & style
    • Home type: Condo
    • Architectural style: Ranch
    • Property subtype: Condominium
    Materials
    • Brick, Wood Siding
    • Foundation: Slab
    • Roof: Asphalt
    Condition
    • New construction: No
    • Year built: 2000

    Utilities & green energy

    • Gas: NIPSCO
    • Sewer: Public Sewer
    • Water: City, Fort Wayne City Utilities

    Community & HOA

    Community
    • Features: Sidewalks
    • Subdivision: Covington Reserve
    HOA
    • Has HOA: Yes
    • HOA fee: $255 monthly
    Location
    • Region: Fort Wayne

    Financial & listing details

    • Tax assessed value: $405,400
    • Annual tax amount: $3,643
    • Date on market: 8/18/2023
    • Listing terms: Cash,Conventional,FHA,VA Loan

    Price history

    DateEventPrice
    8/15/2023Sold$409,900
    Source: IRMLS #202325098 Report a problem
    7/22/2023Pending sale$409,900
    Source: IRMLS #202325098 Report a problem
    7/21/2023Listed for sale$409,900+57.7%
    Source: IRMLS #202325098 Report a problem
    7/28/2014Sold$259,900$111/sqft
    Source: Agent Provided Report a problem
    7/9/2014Listed for sale$259,900$111/sqft
    Source: Coldwell Banker Roth Wehrly Graber #201422211 Report a problem

    Public tax history

    YearProperty taxesTax assessment
    2025$4,357 +8%$405,400 +0.2%
    2024$4,033 +10.7%$404,400 +7.8%
    2023$3,643 +20.6%$375,200 +11.6%
    2022$3,020 -0.6%$336,300 +16.9%
    2021$3,037 +14.3%$287,600 -0.2%
    2020$2,658 -1.2%$288,300 +14.5%
    2019$2,690 +7.3%$251,900 -1%
    2018$2,507 +1.3%$254,400 +7.6%
    2017$2,475 +4.2%$236,500 +1.8%
    2016$2,374 +5.3%$232,400 +8.9%
    2014$2,255 -1.8%$213,500 -1.1%
    2013$2,295 -3%$215,800 -2.9%
    2011$2,365 $222,200 +5.7%
    2010-- $210,200 +1.4%
    2007-- $207,200 +7%
    2005-- $193,700
    2004-- $193,700 +86.8%
    2001-- $103,700
    Find assessor info on the county website

    Neighborhood: 46804

    Nearby schools

    GreatSchools rating
    Schools provided by the listing agent
    • Elementary: Aboite
    • Middle: Summit
    • High: Homestead
    • District: MSD of Southwest Allen Cnty

    Source: IRMLS. This data may not be complete. We recommend contacting the local school district to confirm school assignments for this home.

    Get pre-qualified for a loan
    At Zillow Home Loans, we can pre-qualify you in as little as 5 minutes with no impact to your credit score.

    An equal housing lender. NMLS #10287.

    Sell for more on Zillow
    Get a Zillow Showcase℠ listing at no additional cost and you could sell for .
    $427,100
    2% more
    +$8,542
    With Zillow Showcase(estimated)
    $435,642