Skip main navigation
Off market
  • $369,800

    3422 Covington Reserve Pkwy, Fort Wayne, IN 46804

    2beds
    1,957sqft
    Condo
    Built in 1998
    -- sqft lot
    $369,800 Zestimate®
    $189/sqft
    $2,067 Estimated rent

    Home value

    $369,800

    $348,000 - $392,000

    $2,067/mo

    Zestimate® history
    Loading
    Loading...

    Owner options

    List your home for rent

    $2,067/mo

    Rent Zestimate®

    Find your next renter with Zillow Rental Manager. Plus, with online applications, you can quickly screen prospective tenants – for free.

    Learn more

    $2,067/mo

    Rent Zestimate®

    Refinance and save

    $2,455/mo

    Est. payment

    Refinancing to a lower rate could help reduce your monthly payments and save thousands over the life of the loan.

    See today's rates

    $2,455/mo

    Est. payment

    Explore your selling options

    Work with a Zillow partner agent

    Leverage their expertise and Zillow's premium Showcase listings to get your home seen by more buyers.

    Get started

    List with your own agent

    Get your home in front of millions of buyers by listing it on Zillow.

    Learn how to do it

    Sell it yourself

    Take full control of how buyers see your home on Zillow by listing For Sale by Owner (FSBO).

    List your home

    What's special

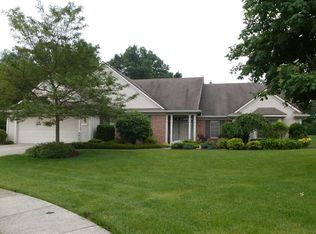
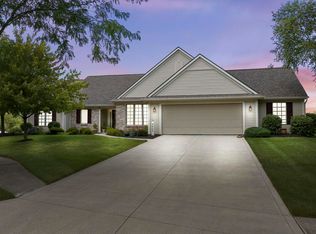
    Looking for a carefree villa lifestyle with a scenic, semi-private back yard? Schedule your tour of this desirable location with all the updated amenities. Welcome spring in the cheerful 3-season room. Step out onto the all new patio plumbed for your gas grill and surrounded by professional landscaping. Few villas offer the space, privacy and convenience you'll find here. Two spacious bedrooms plus den and dining room, perfect for entertaining. Choice kitchen with updated cabinets, granite counter tops & spacious pantry. Updated paint throughout & new window treatments, new countertop in bathroom, new water heater in 2018, new laminate floor in den. Luxury en suite with spacious walk-in closet. Redfli has added all you need for today's tech driven house with convenient access to components in the hall closet. Whole house attic fan is perfect for spring and fall when you want fresh air instead of the central air unit. HVAC regularly cleaned and serviced so you have peace of mind.

    This property is off market, which means it's not currently listed for sale or rent on Zillow. This may be different from what's available on other websites or public sources.
    Facts & features

    Interior

    Bedrooms & bathrooms
    • Bedrooms: 2
    • Bathrooms: 2
    • Full bathrooms: 2
    • Main level bathrooms: 2
    Heating
    • Forced air, Gas
    Cooling
    • Central
    Appliances
    • Included: Dishwasher, Microwave, Refrigerator
    • Laundry: Main Level, Dryer Hook Up Gas/Elec
    Features
    • Breakfast Bar, Kitchen Island, Stone Counters, Entrance Foyer, 1st Bdrm En Suite, Stand Up Shower, Pantry-Walk In
    • Flooring: Carpet, Linoleum / Vinyl
    • Windows: Insulated Windows, Window Treatments
    • Basement: None
    • Attic: Pull Down Stairs
    • Has fireplace: Yes
    • Fireplace features: Electric
    Interior area
    • Total interior livable area: 1,957 sqft
    • Finished area below ground: 0

    Property

    Parking
    • Parking features: Garage - Attached
    Features
    • Exterior features: Brick
    Lot
    • Size: 0.37 Acres
    • Features: Cul-de-Sac
    • Topography: Level
    Details
    • Parcel number: 021115278010000075

    Construction

    Type & style
    • Home type: Condo
    • Architectural style: Ranch, One Story
    Materials
    • masonry
    • Roof: Asphalt
    Condition
    • Year built: 1998

    Utilities & green energy

    • Gas: Gas
    • Sewer: Public Sewer
    • Water: City
    Green energy
    • Energy efficient items: HVAC

    Community & neighborhood

    Security
    • Security features: Smoke Detector(s)
    Location
    • Region: Fort Wayne

    HOA & financial

    HOA
    • Has HOA: Yes
    • HOA fee: $200 monthly

    Other

    Other facts
    • Sewer: Public Sewer
    • Topography: Level
    • Appliances: Gas Cooktop, Gas Oven, Gas Water Heater
    • ArchitecturalStyle: Ranch, One Story
    • GarageYN: true
    • HeatingYN: true
    • CoolingYN: true
    • FoundationDetails: Slab
    • RoomsTotal: 7
    • ConstructionMaterials: Vinyl Siding
    • LotFeatures: Cul-de-Sac
    • GreenEnergyEfficient: HVAC
    • InteriorFeatures: Breakfast Bar, Kitchen Island, Stone Counters, Entrance Foyer, 1st Bdrm En Suite, Stand Up Shower, Pantry-Walk In
    • MainLevelBathrooms: 2
    • WindowFeatures: Insulated Windows, Window Treatments
    • FarmLandAreaUnits: Square Feet
    • ParkingFeatures: Off Street, Concrete
    • Cooling: Attic Fan
    • OpenParkingYN: true
    • CommunityFeatures: Sidewalks, City/Town/Suburb
    • SecurityFeatures: Smoke Detector(s)
    • BelowGradeFinishedArea: 0
    • Attic: Pull Down Stairs
    • LaundryFeatures: Main Level, Dryer Hook Up Gas/Elec
    • RoomBedroom1Level: Main
    • RoomBedroom2Level: Main
    • RoomKitchenLevel: Main
    • RoomLivingRoomLevel: Main
    • Gas: Gas
    • ExteriorFeatures: Near Walking Trail
    • WaterSource: City

    Price history

    DateEventPrice
    3/29/2019Listing removed$270,000$138/sqft
    Source: North Eastern Group Realty #201908251 Report a problem
    3/11/2019Listed for sale$270,000+8%$138/sqft
    Source: North Eastern Group Realty #201908251 Report a problem
    12/8/2015Listing removed$249,999$128/sqft
    Source: Better Homes and Gardens Real Estate Bradley Realty, Inc. #201549317 Report a problem
    12/2/2015Pending sale$249,999$128/sqft
    Source: Better Homes and Gardens Real Estate Bradley Realty, Inc. #201549317 Report a problem
    10/20/2015Listed for sale$249,999$128/sqft
    Source: CENTURY 21 Bradley Realty, Inc #201549317 Report a problem

    Public tax history

    YearProperty taxesTax assessment
    2025$4,008 -47%$373,800 +0.4%
    2024$7,569 +11%$372,300 +5.4%
    2023$6,820 +20.7%$353,200 +11.3%
    2022$5,651 +2.9%$317,200 +17.5%
    2021$5,492 +131.9%$270,000 +3.2%
    2020$2,368 -2.2%$261,600 +16.5%
    2019$2,422 +6%$224,500 -2%
    2018$2,284 +1.2%$229,100 +6.3%
    2017$2,257 +5.6%$215,500 +1.7%
    2016$2,137 +4.2%$211,900 +9.1%
    2014$2,051 -1.6%$194,200 -1.1%
    2013$2,084 -1.7%$196,300 -1.6%
    2011$2,120 $199,500 +5.6%
    2010-- $189,000 +1.4%
    2007-- $186,400 +6.7%
    2005-- $174,700
    2004-- $174,700 +82%
    2001-- $96,000 +200%
    1999-- $32,000

    Find assessor info on the county website

    Neighborhood: 46804

    Nearby schools

    GreatSchools rating
    Schools provided by the listing agent
    • Elementary: Deer Ridge
    • Middle: Woodside
    • High: Homestead
    • District: MSD of Southwest Allen Cnty

    Source: The MLS. This data may not be complete. We recommend contacting the local school district to confirm school assignments for this home.

    Get pre-qualified for a loan
    At Zillow Home Loans, we can pre-qualify you in as little as 5 minutes with no impact to your credit score.

    An equal housing lender. NMLS #10287.

    Sell for more on Zillow
    Get a Zillow Showcase℠ listing at no additional cost and you could sell for .
    $369,800
    2% more
    +$7,396
    With Zillow Showcase(estimated)
    $377,196