Experience luxury living in this stunning pool home, nestled within the prestigious guard-gated community of River Hills. Enjoy a million-dollar view of the 13th fairway and green, overlooking a serene pond and lush conservation area. This home boasts modern upgrades, including a new A/C unit, tankless water heater, newer roof, kitchen appliances, and variable speed pool pump, ensuring your comfort and peace of mind. Step inside to discover elegant interiors featuring beautiful plantation shutters, crown molding, hardwood floors and a striking formal dining room with an impressive chandelier and arched windows. The versatile flex room is perfect for an office or formal living area, while the spacious family room with cathedral ceilings and French door slider offers seamless access to the lanai and breathtaking fairway views. The stunning kitchen is a chef's delight with raised panel cabinets, granite countertops, newer stainless appliances, a breakfast bar, ample storage space, and a bright breakfast nook. The primary suite features hardwood flooring, his and hers mirrored closets, and a beautifully remodeled bath with a huge walk-in shower, dual sinks, and a relaxing sauna. Two secondary bedrooms share a remodeled bath, while a fourth bedroom enjoys access to the remodeled pool bath. Outside, Florida living is at its finest with a beautiful Pebble Tec heated saltwater pool and spa with water features on a screened oversized pavered lanai. You’ll appreciate the fenced yard giving extra space for the whole family to enjoy with peace of mind. Additional features include a three-car garage with added storage and separate access to the backyard. Don’t miss the opportunity to own this exquisite home and enjoy the best of River Hills living.
Sold for $599,000
$599,000
3406 CYPRESS LANDING DRIVE, VALRICO, FL 33596
4beds
2,290sqft
Single Family Residence
Built in 1996
0.31 Acres Lot
$629,500 Zestimate®
$262/sqft
$3,372 Estimated rent
Home value
$629,500
$598,000 - $661,000
$3,372/mo
Zestimate® history
Owner options
List your home for rent
$3,372/mo
Rent Zestimate®
Find your next renter with Zillow Rental Manager. Plus, with online applications, you can quickly screen prospective tenants – for free.
$3,372/mo
Rent Zestimate®
Refinance and save
$4,291/mo
Est. payment
Refinancing to a lower rate could help reduce your monthly payments and save thousands over the life of the loan.
$4,291/mo
Est. payment
Explore your selling options
Work with a Zillow partner agent
Leverage their expertise and Zillow's premium Showcase listings to get your home seen by more buyers.
Get startedList with your own agent
Get your home in front of millions of buyers by listing it on Zillow.
Learn how to do itSell it yourself
Take full control of how buyers see your home on Zillow by listing For Sale by Owner (FSBO).
List your homeWhat's special
Zillow last checked:
Listing updated:
Listed by:
Brenda Wade 813-655-5333,
SIGNATURE REALTY ASSOCIATES 813-689-3115
Bought with:
Steven Moran, 595291
KELLER WILLIAMS SUBURBAN TAMPA
Source: Stellar MLS,MLS#: T3547211 Originating MLS: Tampa
Originating MLS: Tampa
Facts & features
Interior
Bedrooms & bathrooms
- Bedrooms: 4
- Bathrooms: 3
- Full bathrooms: 3
Rooms
- Room types: Attic, Den/Library/Office, Family Room, Dining Room, Utility Room
Primary bedroom
- Features: Walk-In Closet(s)
- Level: First
- Dimensions: 16x12
Bedroom 2
- Features: Built-in Closet
- Level: First
- Dimensions: 11x11
Bedroom 3
- Features: Built-in Closet
- Level: First
- Dimensions: 13x11
Bedroom 4
- Features: Built-in Closet
- Level: First
- Dimensions: 12x11
Dining room
- Level: First
- Dimensions: 12x12
Great room
- Level: First
- Dimensions: 18x16
Kitchen
- Level: First
- Dimensions: 13x12
Office
- Level: First
- Dimensions: 12x11
Heating
- Electric, Heat Pump, Propane
Cooling
- Central Air, Humidity Control
Appliances
- Included: Oven, Convection Oven, Dishwasher, Disposal, Gas Water Heater, Kitchen Reverse Osmosis System, Microwave, Range, Tankless Water Heater, Water Filtration System, Water Softener
- Laundry: Inside, Laundry Room
Features
- Attic Ventilator, Cathedral Ceiling(s), Ceiling Fan(s), Crown Molding, Eating Space In Kitchen, High Ceilings, Kitchen/Family Room Combo, L Dining, Open Floorplan, PrimaryBedroom Upstairs, Sauna, Solid Surface Counters, Solid Wood Cabinets, Split Bedroom, Thermostat, Walk-In Closet(s)
- Flooring: Ceramic Tile, Concrete, Engineered Hardwood, Epoxy, Tile
- Doors: French Doors, Sliding Doors
- Windows: Blinds, ENERGY STAR Qualified Windows, Storm Window(s), Low Emissivity Windows, Shutters, Thermal Windows, Window Treatments
- Has fireplace: No
Interior area
- Total structure area: 3,172
- Total interior livable area: 2,290 sqft
Property
Parking
- Total spaces: 3
- Parking features: Driveway, Garage Door Opener
- Attached garage spaces: 3
- Has uncovered spaces: Yes
- Details: Garage Dimensions: 30x20
Features
- Levels: One
- Stories: 1
- Patio & porch: Front Porch, Rear Porch, Screened
- Exterior features: Irrigation System, Lighting, Rain Gutters, Sidewalk
- Has private pool: Yes
- Pool features: Child Safety Fence, Gunite, Heated, In Ground, Lighting, Salt Water, Screen Enclosure, Tile
- Has spa: Yes
- Spa features: Heated, In Ground
- Fencing: Fenced
- Has view: Yes
- View description: Golf Course, Pool, Water, Pond
- Has water view: Yes
- Water view: Water,Pond
- Waterfront features: Pond Access
Lot
- Size: 0.31 Acres
- Dimensions: 87 x 153
- Features: In County, Landscaped, Level, On Golf Course, Sidewalk
- Residential vegetation: Mature Landscaping, Trees/Landscaped
Details
- Parcel number: U10302134U00002800079.0
- Zoning: PD
- Special conditions: None
Construction
Type & style
- Home type: SingleFamily
- Property subtype: Single Family Residence
Materials
- Block, Stucco
- Foundation: Slab
- Roof: Shingle
Condition
- New construction: No
- Year built: 1996
Utilities & green energy
- Sewer: Public Sewer
- Water: Public
- Utilities for property: BB/HS Internet Available, Cable Available, Electricity Connected, Fiber Optics, Phone Available, Propane, Public, Sewer Connected, Underground Utilities, Water Connected
Green energy
- Indoor air quality: Air Filters MERV 10+
Community & HOA
Community
- Features: Deed Restrictions, Fitness Center, Gated Community - Guard, Golf Carts OK, Golf, Irrigation-Reclaimed Water, Playground, Pool, Restaurant, Sidewalks
- Security: Closed Circuit Camera(s), Gated Community, Security Gate, Security System Owned, Smoke Detector(s)
- Pet fee: $0 monthly
- Subdivision: RIVER HILLS COUNTRY CLUB
HOA
- Has HOA: Yes
- Amenities included: Basketball Court, Clubhouse, Fitness Center, Gated, Golf Course, Playground, Pool, Security, Tennis Court(s), Trail(s)
- Services included: 24-Hour Guard, Common Area Taxes, Community Pool, Reserve Fund, Maintenance Grounds, Recreational Facilities, Security
- HOA fee: $212 monthly
- HOA name: Green Acre Property Management
- HOA phone: 813-662-0837
Location
- Region: Valrico
Financial & listing details
- Price per square foot: $262/sqft
- Tax assessed value: $474,608
- Annual tax amount: $4,342
- Date on market: 8/7/2024
- Cumulative days on market: 1 day
- Listing terms: Cash,Conventional,FHA,VA Loan
- Ownership: Fee Simple
- Total actual rent: 0
- Electric utility on property: Yes
- Road surface type: Paved
Price history
| Date | Event | Price |
|---|---|---|
| 8/27/2024 | Sold | $599,000$262/sqft |
Source:  Stellar MLS #T3547211 Report a problem Stellar MLS #T3547211 Report a problem | ||
| 8/9/2024 | Pending sale | $599,000$262/sqft |
Source: Stellar MLS #T3547211 Report a problem | ||
| 8/7/2024 | Listed for sale | $599,000+53.6%$262/sqft |
Source: Stellar MLS #T3547211 Report a problem | ||
| 8/2/2005 | Sold | $390,000+84.6%$170/sqft |
Source: Public Record Report a problem | ||
| 6/4/1996 | Sold | $211,300$92/sqft |
Source: Public Record Report a problem | ||
Public tax history
| Year | Property taxes | Tax assessment |
|---|---|---|
| 2025 | $6,047 +34.2% | $340,389 +26.2% |
| 2024 | $4,508 +3.8% | $269,684 +3% |
| 2023 | $4,343 +4.7% | $261,829 +3% |
| 2022 | $4,146 +1.1% | $254,203 +3% |
| 2021 | $4,099 +2.4% | $246,799 +1.4% |
| 2020 | $4,004 +3% | $243,392 +2.3% |
| 2019 | $3,888 | $237,920 +1.9% |
| 2018 | $3,888 +1.5% | $233,484 -16.4% |
| 2017 | $3,832 +1.4% | $279,170 +24.6% |
| 2016 | $3,780 +0.9% | $223,978 +0.7% |
| 2015 | $3,747 -0.4% | $222,421 +0.8% |
| 2014 | $3,763 | $220,656 +1.5% |
| 2013 | $3,763 +0.3% | $217,395 +1.7% |
| 2012 | $3,750 -5.7% | $213,761 -4.8% |
| 2011 | $3,976 -4.8% | $224,555 -4.9% |
| 2010 | $4,176 -8.2% | $236,177 -7% |
| 2009 | $4,551 -7.6% | $253,994 -6.6% |
| 2008 | $4,923 -24.9% | $271,957 -20.4% |
| 2007 | $6,554 -9.2% | $341,588 -0.9% |
| 2006 | $7,221 +58% | $344,812 +58.3% |
| 2005 | $4,572 | $217,852 +3% |
| 2004 | -- | $211,507 +1.9% |
| 2003 | -- | $207,563 +2.4% |
| 2002 | -- | $202,698 +1.6% |
| 2001 | -- | $199,506 -7% |
| 2000 | $4,230 | $214,440 |
Find assessor info on the county website
Neighborhood: 33596
Nearby homes
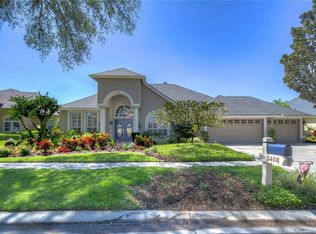
- $680,0004 bd3 ba2.5k sqft3408 Cypress Landing Dr, Valrico, FL 33596Sold
- $680,7005 bd4 ba3.1k sqft3404 Cypress Landing Dr, Valrico, FL 33596Off Market
- $658,3004 bd3 ba2.6k sqft3410 Cypress Landing Dr, Valrico, FL 33596Off Market
- $660,0004 bd3 ba2.6k sqft3402 Cypress Landing Dr, Valrico, FL 33596Sold
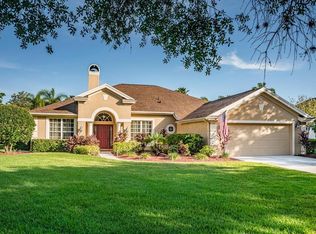
- $848,4005 bd4 ba4k sqft3403 Cypress Landing Dr, Valrico, FL 33596Off Market
- $710,7005 bd4 ba3.2k sqft3407 Cypress Landing Dr, Valrico, FL 33596Off Market
- $730,0004 bd4 ba3.4k sqft5905 Cherry Oak Dr, Valrico, FL 33596Sold
- $705,3005 bd4 ba3.4k sqft3409 Cypress Landing Dr, Valrico, FL 33596Off Market
Nearby schools
GreatSchools rating
- 8/10Lithia Springs Elementary SchoolGrades: PK-5Distance: 1.9 mi
- 9/10Randall Middle SchoolGrades: 6-8Distance: 2.5 mi
- 8/10Newsome High SchoolGrades: 9-12Distance: 2.4 mi
Schools provided by the listing agent
- Elementary: Lithia Springs-HB
- Middle: Randall-HB
- High: Newsome-HB
Source: Stellar MLS. This data may not be complete. We recommend contacting the local school district to confirm school assignments for this home.
Get a cash offer in 3 minutes
Find out how much your home could sell for in as little as 3 minutes with a no-obligation cash offer.
Estimated market value
$629,500
Get a cash offer in 3 minutes
Find out how much your home could sell for in as little as 3 minutes with a no-obligation cash offer.
Estimated market value
$629,500
- Florida
- Hillsborough County
- Valrico
- 33596
- 3406 CYPRESS LANDING DRIVE
Nearby cities
Nearby zip codes
Other Valrico Topics
