Virtually Staged. Perfectly positioned along the 13th green of River Hills Country Club, within a gated community with private security, this stunning 4-bedroom, 3.5-bath pool home offers sweeping golf course views and a thoughtfully designed layout that balances connection with privacy. From the moment you step inside, natural light fills the open-concept living spaces, creating a warm, inviting atmosphere that instantly feels like home. At the heart of it all is a beautifully appointed kitchen designed for gathering—featuring 42” cabinetry, stainless steel appliances, a walk-in pantry, butler’s pantry, and striking Volga Blue granite countertops and backsplash that elevate both everyday living and entertaining. The owner’s suite is a serene escape, offering tranquil views of the pool and fairway, along with a spa-like bath complete with dual vanities, a soaking tub, and a separate shower—your perfect place to unwind at the end of the day. What truly sets this home apart is its exceptional flexibility. The generously sized fourth bedroom offers endless possibilities—ideal as a second primary suite, in-law quarters, media room, or private fitness space. With the potential for a separate entrance via the third-car garage, it creates a rare and highly desirable multigenerational living opportunity. Step outside to your own private oasis, where a 36’ x 14’ heated pool and spa overlook lush greens. Designed for both relaxation and entertaining, this outdoor space features a PebbleTec finish, ocean-inspired mosaics, and a paved lanai—plus a low-maintenance, chlorine- and salt-free system for effortless enjoyment year-round. Throughout the home, thoughtful upgrades add both style and value, including crown molding, 5¼” baseboards, oversized tile, rich hardwood flooring, and plantation shutters throughout. A beautifully remodeled secondary bath further enhances the home’s appeal. Major system updates provide peace of mind, including a 2018 roof, new AC unit, and new hot water heater. Additional features such as a whole-house water softener, security system, and an epoxy-finished 3-car garage with widened driveway make everyday living effortless—while the main garage is already equipped with a Level 2 EV charging station for modern convenience. An added advantage—this home is on the same power grid as a nearby fire station, offering enhanced reliability during outages. This is more than a home—it’s a lifestyle—offering security, flexibility, and a beautiful setting where everyone can come together while still having space to breathe.
Sold for $730,000
$730,000
5905 Cherry Oak Dr, Valrico, FL 33596
4beds
3,409sqft
Single Family Residence
Built in 1999
0.28 Acres Lot
$729,700 Zestimate®
$214/sqft
$3,973 Estimated rent
Home value
$729,700
$686,000 - $773,000
$3,973/mo
Zestimate® history
Owner options
List your home for rent
$3,973/mo
Rent Zestimate®
Find your next renter with Zillow Rental Manager. Plus, with online applications, you can quickly screen prospective tenants – for free.
$3,973/mo
Rent Zestimate®
Refinance and save
$5,195/mo
Est. payment
Refinancing to a lower rate could help reduce your monthly payments and save thousands over the life of the loan.
$5,195/mo
Est. payment
Explore your selling options
Work with a Zillow partner agent
Leverage their expertise and Zillow's premium Showcase listings to get your home seen by more buyers.
Get startedList with your own agent
Get your home in front of millions of buyers by listing it on Zillow.
Learn how to do itSell it yourself
Take full control of how buyers see your home on Zillow by listing For Sale by Owner (FSBO).
List your homeWhat's special
Paved lanaiBeautifully remodeled secondary bathPebbletec finishLush greensSweeping golf course viewsOcean-inspired mosaicsSoaking tub
Zillow last checked:
Listing updated:
Listed by:
Colette Hughes 813-380-6583,
REAL BROKER, LLC 855-450-0442
Bought with:
Cheryl Thompson, 3484024
RE/MAX REALTY UNLIMITED
Source: Stellar MLS,MLS#: TB8493197 Originating MLS: Orlando Regional
Originating MLS: Orlando Regional
Facts & features
Interior
Bedrooms & bathrooms
- Bedrooms: 4
- Bathrooms: 4
- Full bathrooms: 3
- 1/2 bathrooms: 1
Rooms
- Room types: Bonus Room, Den/Library/Office, Family Room, Dining Room, Living Room, Utility Room
Primary bedroom
- Features: Dual Closets
- Level: First
- Area: 486 Square Feet
- Dimensions: 18x27
Bedroom 2
- Features: Built-in Closet
- Level: First
- Area: 169 Square Feet
- Dimensions: 13x13
Bedroom 3
- Features: Built-in Closet
- Level: First
- Area: 156 Square Feet
- Dimensions: 12x13
Bedroom 4
- Features: Built-in Closet
- Level: First
- Area: 506 Square Feet
- Dimensions: 22x23
Balcony porch lanai
- Level: First
- Area: 2132 Square Feet
- Dimensions: 41x52
Den
- Level: First
- Area: 110 Square Feet
- Dimensions: 10x11
Den
- Level: First
- Area: 144 Square Feet
- Dimensions: 12x12
Dining room
- Level: First
- Area: 195 Square Feet
- Dimensions: 13x15
Family room
- Level: First
- Area: 504 Square Feet
- Dimensions: 21x24
Kitchen
- Features: Breakfast Bar, Kitchen Island, Pantry
- Level: First
- Area: 192 Square Feet
- Dimensions: 12x16
Living room
- Level: First
- Area: 440 Square Feet
- Dimensions: 20x22
Heating
- Central
Cooling
- Central Air
Appliances
- Included: Convection Oven, Dishwasher, Disposal, Electric Water Heater, Microwave, Range, Refrigerator
- Laundry: Inside
Features
- Cathedral Ceiling(s), Ceiling Fan(s), Central Vacuum, Crown Molding, Dry Bar, In Wall Pest System, Open Floorplan, Solid Wood Cabinets, Stone Counters, Tray Ceiling(s), Vaulted Ceiling(s), Walk-In Closet(s)
- Flooring: Carpet, Ceramic Tile, Hardwood
- Doors: Outdoor Shower, Sliding Doors
- Windows: Blinds
- Has fireplace: Yes
- Fireplace features: Electric
Interior area
- Total structure area: 4,576
- Total interior livable area: 3,409 sqft
Property
Parking
- Total spaces: 3
- Parking features: Garage Door Opener, Garage Faces Rear, Garage Faces Side, Off Street
- Attached garage spaces: 3
- Details: Garage Dimensions: 20x20
Features
- Levels: One
- Stories: 1
- Patio & porch: Enclosed, Screened
- Exterior features: Irrigation System, Outdoor Shower, Rain Gutters
- Has private pool: Yes
- Pool features: Gunite, Heated, In Ground, Outside Bath Access, Screen Enclosure
- Has spa: Yes
- Spa features: Heated
- Has view: Yes
- View description: Golf Course
Lot
- Size: 0.28 Acres
- Features: In County, Level, On Golf Course, Sidewalk
- Residential vegetation: Mature Landscaping, Oak Trees, Trees/Landscaped
Details
- Parcel number: U10302134Z00002800076.0
- Zoning: PD-MU
- Special conditions: None
Construction
Type & style
- Home type: SingleFamily
- Architectural style: Florida
- Property subtype: Single Family Residence
Materials
- Block
- Foundation: Slab
- Roof: Shingle
Condition
- Completed
- New construction: No
- Year built: 1999
Utilities & green energy
- Sewer: Public Sewer
- Water: Public
- Utilities for property: BB/HS Internet Available, Cable Connected, Electricity Connected, Fire Hydrant, Public, Sewer Connected, Street Lights, Water Connected
Green energy
- Indoor air quality: Ventilation
Community & HOA
Community
- Features: Clubhouse, Deed Restrictions, Fitness Center, Golf, Park, Playground, Pool, Tennis Court(s)
- Security: Gated Community, Smoke Detector(s)
- Pet fee: $0 monthly
- Subdivision: RIVER HILLS COUNTRY CLUB PH 11
HOA
- Has HOA: Yes
- Amenities included: Gated
- Services included: 24-Hour Guard, Private Road
- HOA fee: $223 monthly
- HOA name: Green Acres
- HOA phone: 813-662-0837
Location
- Region: Valrico
Financial & listing details
- Price per square foot: $214/sqft
- Tax assessed value: $622,396
- Annual tax amount: $643
- Date on market: 4/9/2026
- Cumulative days on market: 34 days
- Listing terms: Cash,Conventional,FHA,VA Loan
- Ownership: Fee Simple
- Total actual rent: 0
- Electric utility on property: Yes
- Road surface type: Paved
Price history
| Date | Event | Price |
|---|---|---|
| 6/18/2026 | Sold | $730,000-2.7%$214/sqft |
Source:  Stellar MLS #TB8493197 Report a problem Stellar MLS #TB8493197 Report a problem | ||
| 5/14/2026 | Pending sale | $750,000$220/sqft |
Source: Stellar MLS #TB8493197 Report a problem | ||
| 4/9/2026 | Listed for sale | $750,000+50%$220/sqft |
Source: Stellar MLS #TB8493197 Report a problem | ||
| 5/13/2019 | Sold | $500,000+0.3%$147/sqft |
Source: Public Record Report a problem | ||
| 4/5/2019 | Pending sale | $498,500$146/sqft |
Source: Keller Williams Realty Brandon #T3134728 Report a problem | ||
| 3/15/2019 | Price change | $498,500-2.3%$146/sqft |
Source: Keller Williams Realty Brandon #T3134728 Report a problem | ||
| 2/21/2019 | Price change | $510,000-1.9%$150/sqft |
Source: Keller Williams Realty Brandon #T3134728 Report a problem | ||
| 2/12/2019 | Price change | $519,9000%$153/sqft |
Source: Keller Williams Realty Brandon #T3134728 Report a problem | ||
| 10/5/2018 | Listed for sale | $520,000+9.5%$153/sqft |
Source: KELLER WILLIAMS REALTY #T3134728 Report a problem | ||
| 6/12/2015 | Sold | $475,000-4.6%$139/sqft |
Source: Stellar MLS #T2749460 Report a problem | ||
| 6/4/2015 | Pending sale | $498,000$146/sqft |
Source: KELLER WILLIAMS REALTY #T2749460 Report a problem | ||
| 4/2/2015 | Listed for sale | $498,000-6%$146/sqft |
Source: KELLER WILLIAMS REALTY #T2749460 Report a problem | ||
| 2/26/2015 | Listing removed | $530,000$155/sqft |
Source: RIVER HILLS REALTY, INC. (610700) #T2714974 Report a problem | ||
| 9/5/2014 | Listed for sale | $530,000+47.2%$155/sqft |
Source: RIVER HILLS REALTY, INC. (610700) #T2714974 Report a problem | ||
| 1/21/2010 | Sold | $360,000+11%$106/sqft |
Source: Public Record Report a problem | ||
| 8/6/1999 | Sold | $324,400$95/sqft |
Source: Public Record Report a problem | ||
Public tax history
| Year | Property taxes | Tax assessment |
|---|---|---|
| 2025 | $643 +5.4% | $454,970 +2.9% |
| 2024 | $610 +7.1% | $442,148 +3% |
| 2023 | $570 +19.4% | $429,270 +3% |
| 2022 | $477 -93.1% | $416,767 +3% |
| 2021 | $6,876 +1.7% | $404,628 +1.4% |
| 2020 | $6,762 -3.8% | $399,041 -2.2% |
| 2019 | $7,032 | $408,219 +1.9% |
| 2018 | $7,032 -2.8% | $400,607 +1.9% |
| 2017 | $7,233 +1.1% | $393,276 +2.3% |
| 2016 | $7,152 +0.6% | $384,297 +3.5% |
| 2015 | $7,112 +12% | $371,422 +25.2% |
| 2014 | $6,351 | $296,635 +9.2% |
| 2013 | $6,351 +10.2% | $271,690 +5.2% |
| 2012 | $5,766 -5.1% | $258,203 -5.4% |
| 2011 | $6,074 +10.2% | $272,886 +10.5% |
| 2010 | $5,512 +9.5% | $246,993 -6.1% |
| 2009 | $5,036 -0.1% | $262,982 +0.1% |
| 2008 | $5,039 -1.6% | $262,719 +3% |
| 2007 | $5,123 -5.4% | $255,067 +2.5% |
| 2006 | $5,413 -0.1% | $248,846 +3% |
| 2005 | $5,416 | $241,598 +3% |
| 2004 | -- | $234,561 +1.9% |
| 2003 | -- | $230,187 +2.4% |
| 2002 | -- | $224,792 +1.6% |
| 2001 | -- | $221,252 +3% |
| 2000 | $5,284 | $214,808 |
Find assessor info on the county website
Neighborhood: 33596
Nearby homes
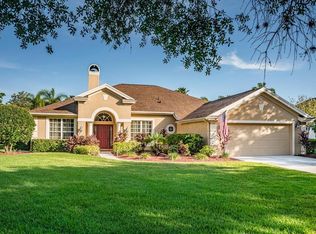
- $639,1005 bd3 ba2.8k sqft5907 Cherry Oak Dr, Valrico, FL 33596Off Market
- $660,0004 bd3 ba2.6k sqft3402 Cypress Landing Dr, Valrico, FL 33596Sold
- $680,7005 bd4 ba3.1k sqft3404 Cypress Landing Dr, Valrico, FL 33596Off Market
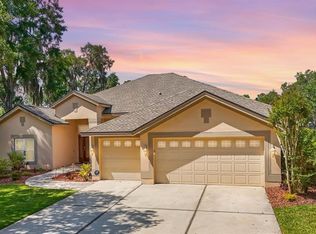
- $675,0004 bd3 ba2.6k sqft5909 Cherry Oak Dr, Valrico, FL 33596Sold
- $640,4004 bd3 ba2.5k sqft5908 Cherry Oak Dr, Valrico, FL 33596Off Market
- $599,0004 bd3 ba2.2k sqft3406 Cypress Landing Dr, Valrico, FL 33596Sold
- $700,6005 bd4 ba2.9k sqft3329 Cypress Landing Dr, Valrico, FL 33596Off Market
- $725,0004 bd4 ba3.2k sqft5910 Cherry Oak Dr, Valrico, FL 33596Sold
Nearby schools
GreatSchools rating
- 8/10Lithia Springs Elementary SchoolGrades: PK-5Distance: 1.9 mi
- 9/10Randall Middle SchoolGrades: 6-8Distance: 2.5 mi
- 8/10Newsome High SchoolGrades: 9-12Distance: 2.4 mi
Schools provided by the listing agent
- Elementary: Lithia Springs-HB
- Middle: Randall-HB
- High: Newsome-HB
Source: Stellar MLS. This data may not be complete. We recommend contacting the local school district to confirm school assignments for this home.
Get a cash offer in 3 minutes
Find out how much your home could sell for in as little as 3 minutes with a no-obligation cash offer.
Estimated market value
$729,700
Get a cash offer in 3 minutes
Find out how much your home could sell for in as little as 3 minutes with a no-obligation cash offer.
Estimated market value
$729,700
- Florida
- Hillsborough County
- Valrico
- 33596
- 5905 Cherry Oak Dr
Nearby cities
Nearby zip codes
Other Valrico Topics
