Virtually Staged. Welcome to Your Dream Oasis: Riverhills Pool Home on the Golf Course with 4 bedrooms + home office, 3 car garage, outdoor kitchen and stunning upgrades throughout! Nestled within the serene landscapes of Riverhills, this exquisite home presents a blend of elegance, comfort, and modern convenience. Step into luxury as you are greeted by an elegant foyer adorned with a glass-etched door, setting the tone for the refined living experience that awaits within. With four bedrooms plus a versatile home office or potential fifth bedroom, this home boasts a thoughtful layout designed for both relaxation and productivity. Entertain guests in style in the formal dining room, complete with a tray ceiling for added allure. The bright formal living room offers seamless access to the lanai, inviting the outdoors in and perfect for gatherings on Florida evenings. The heart of the home, the upgraded kitchen, is a haven for culinary enthusiasts and social butterflies alike. Revel in the delights of wood cabinets, premium appliances, and a convenient pot filler water feature by the stove. Detailed backsplash, stone counters, wine cooler, dual sinks and a dual-level island with bar stool seating elevate both style and functionality, while a sunny curved breakfast nook offers a picturesque spot to savor morning coffee. Unwind in the family room with tons of natural light, with a pocket door providing seamless access to the lanai. Retreat to the expansive primary suite, boasting tray ceilings, dual closets, and a luxurious en-suite bathroom featuring a soaking tub and glass shower. Three additional bedrooms offer comfort and privacy, with one serving as an ideal guest suite adjacent to a full bath and the other two sharing a Jack and Jill bathroom with dual sinks. Outdoor Oasis will make you feel AT HOME! Step outside to your private paradise, where the Florida sunshine beckons. The lanai, recently rescreened and with pavers, overlooks a sparkling saltwater pool with enchanting water features. An outdoor kitchen with sink, mini refrigerator, and grill sets the stage for alfresco dining, while custom lighting creates a magical ambiance after dark. Enjoy panoramic views of sunsets, the golf course, pond, and nature preserve, providing a tranquil backdrop for every occasion. Throughout the home, discover a plethora of stunning upgrades, including upgraded flooring, custom paint, arched doorways, and beautiful window treatments. High ceilings enhance the sense of space and grandeur, while a three-car garage offers ample parking and storage. Located in the popular golf community of Riverhills, residents enjoy the benefits of a guard-gated enclave with low traffic and abundant amenities. Explore scenic walking trails, stay active at the fitness center, or perfect your serve on the tennis courts. With top-rated schools, proximity to the YMCA, shopping, dining, and easy access to highways, this is the epitome of luxury living in an idyllic setting. Whether you seek relaxation, recreation, or simply a place to call your own, this is where luxury meets leisure, and every day feels like a vacation. Welcome home!
Sold for $675,000
$675,000
5909 CHERRY OAK DRIVE, VALRICO, FL 33596
4beds
2,617sqft
Single Family Residence
Built in 1999
0.29 Acres Lot
$675,400 Zestimate®
$258/sqft
$3,730 Estimated rent
Home value
$675,400
$642,000 - $709,000
$3,730/mo
Zestimate® history
Owner options
List your home for rent
$3,730/mo
Rent Zestimate®
Find your next renter with Zillow Rental Manager. Plus, with online applications, you can quickly screen prospective tenants – for free.
$3,730/mo
Rent Zestimate®
Refinance and save
$5,010/mo
Est. payment
Refinancing to a lower rate could help reduce your monthly payments and save thousands over the life of the loan.
$5,010/mo
Est. payment
Explore your selling options
Work with a Zillow partner agent
Leverage their expertise and Zillow's premium Showcase listings to get your home seen by more buyers.
Get startedList with your own agent
Get your home in front of millions of buyers by listing it on Zillow.
Learn how to do itSell it yourself
Take full control of how buyers see your home on Zillow by listing For Sale by Owner (FSBO).
List your homeWhat's special
Golf courseModern convenienceDual - level islandPrivate paradiseHome officeVersatile home officeOutdoor kitchen
Zillow last checked:
Listing updated:
Listed by:
Tony Baroni 866-863-9005,
KELLER WILLIAMS SUBURBAN TAMPA 813-684-9500
Bought with:
Janelle Miller, 3528714
MARCUS & COMPANY REALTY
Source: Stellar MLS,MLS#: T3521233 Originating MLS: Tampa
Originating MLS: Tampa
Facts & features
Interior
Bedrooms & bathrooms
- Bedrooms: 4
- Bathrooms: 3
- Full bathrooms: 3
Rooms
- Room types: Den/Library/Office, Family Room, Dining Room, Living Room, Utility Room
Primary bedroom
- Features: Walk-In Closet(s)
- Level: First
- Area: 276 Square Feet
- Dimensions: 12x23
Bedroom 2
- Features: Built-in Closet
- Level: First
- Area: 150 Square Feet
- Dimensions: 15x10
Bedroom 3
- Features: Built-in Closet
- Level: First
- Area: 121 Square Feet
- Dimensions: 11x11
Bedroom 4
- Features: Built-in Closet
- Level: First
- Area: 121 Square Feet
- Dimensions: 11x11
Dinette
- Level: First
- Area: 32 Square Feet
- Dimensions: 4x8
Dining room
- Level: First
- Area: 154 Square Feet
- Dimensions: 11x14
Family room
- Level: First
- Area: 285 Square Feet
- Dimensions: 15x19
Kitchen
- Level: First
- Area: 225 Square Feet
- Dimensions: 15x15
Living room
- Level: First
- Area: 368 Square Feet
- Dimensions: 16x23
Office
- Level: First
- Area: 144 Square Feet
- Dimensions: 12x12
Heating
- Central
Cooling
- Central Air
Appliances
- Included: Oven, Cooktop, Dishwasher, Microwave, Refrigerator, Wine Refrigerator
- Laundry: Inside, Laundry Room
Features
- Ceiling Fan(s), High Ceilings, Open Floorplan, Primary Bedroom Main Floor, Solid Surface Counters, Solid Wood Cabinets, Split Bedroom, Stone Counters, Thermostat, Tray Ceiling(s), Vaulted Ceiling(s), Walk-In Closet(s)
- Flooring: Carpet, Ceramic Tile, Hardwood
- Doors: Outdoor Kitchen, Sliding Doors
- Windows: Window Treatments
- Has fireplace: No
Interior area
- Total structure area: 3,815
- Total interior livable area: 2,617 sqft
Property
Parking
- Total spaces: 3
- Parking features: Garage - Attached
- Attached garage spaces: 3
Features
- Levels: One
- Stories: 1
- Patio & porch: Enclosed
- Exterior features: Outdoor Kitchen, Sidewalk
- Has private pool: Yes
- Pool features: Gunite, In Ground, Salt Water
- Has view: Yes
- View description: Golf Course
Lot
- Size: 0.29 Acres
- Dimensions: 88 x 146
- Features: On Golf Course, Sidewalk
- Residential vegetation: Mature Landscaping
Details
- Parcel number: U10302134Z00002800074.0
- Zoning: PD
- Special conditions: None
Construction
Type & style
- Home type: SingleFamily
- Property subtype: Single Family Residence
Materials
- Block, Stucco
- Foundation: Slab
- Roof: Shingle
Condition
- New construction: No
- Year built: 1999
Utilities & green energy
- Sewer: Public Sewer
- Water: Public
- Utilities for property: Public
Community & HOA
Community
- Features: Deed Restrictions, Gated Community - Guard, Golf Carts OK, Golf, Park, Pool, Restaurant, Sidewalks
- Pet fee: $0 monthly
- Subdivision: RIVER HILLS COUNTRY CLUB PARCE
HOA
- Has HOA: Yes
- Amenities included: Gated
- Services included: 24-Hour Guard, Pool Maintenance
- HOA fee: $215 monthly
- HOA name: Riverhills HOA
- HOA phone: 813-662-0837
Location
- Region: Valrico
Financial & listing details
- Price per square foot: $258/sqft
- Tax assessed value: $513,411
- Annual tax amount: $4,582
- Date on market: 4/25/2024
- Cumulative days on market: 2 days
- Listing terms: Cash,Conventional,FHA,VA Loan
- Ownership: Fee Simple
- Total actual rent: 0
- Road surface type: Paved
Price history
| Date | Event | Price |
|---|---|---|
| 5/31/2024 | Sold | $675,000$258/sqft |
Source:  Stellar MLS #T3521233 Report a problem Stellar MLS #T3521233 Report a problem | ||
| 4/27/2024 | Pending sale | $675,000$258/sqft |
Source: Stellar MLS #T3521233 Report a problem | ||
| 4/25/2024 | Listed for sale | $675,000+176.1%$258/sqft |
Source: Stellar MLS #T3521233 Report a problem | ||
| 4/5/1999 | Sold | $244,500$93/sqft |
Source: Public Record Report a problem | ||
Public tax history
| Year | Property taxes | Tax assessment |
|---|---|---|
| 2025 | $9,251 +94.7% | $513,411 -0.9% |
| 2024 | $4,753 +3.7% | $517,845 +89.7% |
| 2023 | $4,582 +4.7% | $272,978 +3% |
| 2022 | $4,379 +1.2% | $265,027 +3% |
| 2021 | $4,328 +2.3% | $257,308 +1.4% |
| 2020 | $4,231 +2.9% | $253,755 +2.3% |
| 2019 | $4,113 | $248,050 +1.9% |
| 2018 | $4,113 -4.8% | $243,425 -16.1% |
| 2017 | $4,320 +1.3% | $290,262 +42.4% |
| 2016 | $4,266 +16.3% | $203,899 +0.7% |
| 2015 | $3,668 -0.3% | $202,482 +0.8% |
| 2014 | $3,679 | $200,875 +1.5% |
| 2013 | $3,679 +0.3% | $197,906 +1.7% |
| 2012 | $3,666 -6.3% | $194,598 -5.7% |
| 2011 | $3,913 -5.5% | $206,444 -5.9% |
| 2010 | $4,143 -7.5% | $219,416 -6.8% |
| 2009 | $4,477 -1.8% | $235,321 -1.6% |
| 2008 | $4,558 -2.2% | $239,057 +3% |
| 2007 | $4,662 -5.2% | $232,094 +2.5% |
| 2006 | $4,920 0% | $226,433 +3% |
| 2005 | $4,921 | $219,838 +3% |
| 2004 | -- | $213,435 +1.9% |
| 2003 | -- | $209,455 +2.4% |
| 2002 | -- | $204,546 +1.6% |
| 2001 | -- | $201,325 +3% |
| 2000 | $4,576 | $195,461 |
Find assessor info on the county website
Neighborhood: 33596
Nearby homes
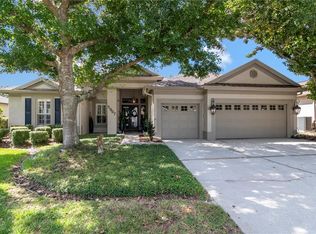
- $825,0005 bd3 ba2.8k sqft5907 Cherry Oak Dr, Valrico, FL 33596For Sale
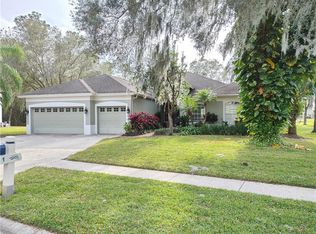
- $673,4005 bd3 ba2.8k sqft5911 Cherry Oak Dr, Valrico, FL 33596Off Market
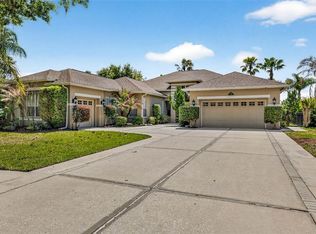
- $730,0004 bd4 ba3.4k sqft5905 Cherry Oak Dr, Valrico, FL 33596Sold
- $725,0004 bd4 ba3.2k sqft5910 Cherry Oak Dr, Valrico, FL 33596Sold

- $550,7004 bd3 ba2.7k sqft5912 Cherry Oak Dr, Valrico, FL 33596Off Market
- $631,6004 bd3 ba2.5k sqft5908 Cherry Oak Dr, Valrico, FL 33596Off Market
- $762,1005 bd4 ba4k sqft5913 Cherry Oak Dr, Valrico, FL 33596Off Market
- $663,6005 bd4 ba3.1k sqft3404 Cypress Landing Dr, Valrico, FL 33596Off Market
Nearby schools
GreatSchools rating
- 9/10Lithia Springs Elementary SchoolGrades: PK-5Distance: 1.9 mi
- 9/10Randall Middle SchoolGrades: 6-8Distance: 2.5 mi
- 8/10Newsome High SchoolGrades: 9-12Distance: 2.4 mi
Schools provided by the listing agent
- Elementary: Lithia Springs-HB
- Middle: Randall-HB
- High: Newsome-HB
Source: Stellar MLS. This data may not be complete. We recommend contacting the local school district to confirm school assignments for this home.
Get a cash offer in 3 minutes
Find out how much your home could sell for in as little as 3 minutes with a no-obligation cash offer.
Estimated market value
$675,400
Get a cash offer in 3 minutes
Find out how much your home could sell for in as little as 3 minutes with a no-obligation cash offer.
Estimated market value
$675,400
- Florida
- Hillsborough County
- Valrico
- 33596
- 5909 CHERRY OAK DRIVE
