Skip main navigation
Off market
  • $680,600

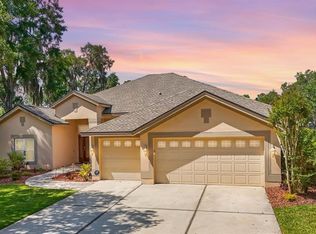
    5911 Cherry Oak Dr, Valrico, FL 33596

    5beds
    2,820sqft
    Single Family Residence
    Built in 1998
    0.3 Acres Lot
    $680,600 Zestimate®
    $241/sqft
    $3,871 Estimated rent

    Home value

    $680,600

    $647,000 - $721,000

    $3,871/mo

    Zestimate® history
    Loading
    Loading...

    Owner options

    List your home for rent

    $3,871/mo

    Rent Zestimate®

    Find your next renter with Zillow Rental Manager. Plus, with online applications, you can quickly screen prospective tenants – for free.

    Learn more

    $3,871/mo

    Rent Zestimate®

    Refinance and save

    $4,819/mo

    Est. payment

    Refinancing to a lower rate could help reduce your monthly payments and save thousands over the life of the loan.

    See today's rates

    $4,819/mo

    Est. payment

    Explore your selling options

    Work with a Zillow partner agent

    Leverage their expertise and Zillow's premium Showcase listings to get your home seen by more buyers.

    Get started

    List with your own agent

    Get your home in front of millions of buyers by listing it on Zillow.

    Learn how to do it

    Sell it yourself

    Take full control of how buyers see your home on Zillow by listing For Sale by Owner (FSBO).

    List your home

    What's special

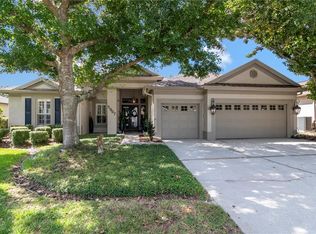
    Pictures coming soon! Don't miss this rare opportunity to live in the private, gated community of RIVER HILLS COUNTRY CLUB for under $500k! This lush CONSERVATION LOT is located in prestigious Forest Glenn, adjacent to the 13th hole on the golf course. Your giant screened pool enclosure is the perfect place for morning coffee, your view is a wooded preserve and a tranquil pond, inhabited by deer and sandhill cranes. This home is a spectacular value! Fabulous executive 4/5 bedroom POOL HOME features a fantastic contemporary OPEN FLOOR PLAN. Everything is centered around the remodeled/upgraded stainless/granite kitchen. This is the kind of kitchen you see in higher value homes! From the custom stainless range hood, to double wall ovens, 36" five burner, professional gas cook top with pot filler, restaurant style stainless backsplash and wine fridge! Every detail of this kitchen is top notch. Your master retreat is huge! The fabulously remodeled master bathroom is separated from your bedroom by a big walk-in closet. Finished in stunning modern materials, it has 2 sinks, a walk-in glass shower enclosure, super modern free standing tub and separate, private lav. Is this master suite romantic? Not only do you have a private hot tub right outside your bedroom, your room also has it's own FIRE PLACE! It's valentines day, every weekend! Lots of glass doors and giant windows make this home LIGHT and AIRY. On spring days you can open up the entire home and take advantage of the wonderful private preserve. Don't be fooled by it's age, cherry hardwood and light, modern ceramic floors throughout, this home feels like it was just built! New HVAC 4 years ago, SALT WATER POOL with new heater,

    This property is off market, which means it's not currently listed for sale or rent on Zillow. This may be different from what's available on other websites or public sources.
    Originating MLS: Tampa

    Facts & features

    Interior

    Bedrooms & bathrooms
    • Bedrooms: 5
    • Bathrooms: 3
    • Full bathrooms: 3
    Heating
    • Other, Gas
    Cooling
    • Central
    Appliances
    • Included: Dishwasher, Microwave
    Features
    • Ceiling Fans(s), Eating Space In Kitchen, High Ceiling(s), Master Bedroom Downstairs, Open Floorplan, Stone Counters, Walk-In Closet(s), Cathedral Ceiling(s)
    • Flooring: Tile, Carpet, Hardwood
    • Has fireplace: Yes
    • Fireplace features: Family Room, Master Bedroom
    Interior area
    • Structure area source: Public Records
    • Total interior livable area: 2,820 sqft

    Property

    Parking
    • Total spaces: 3
    • Parking features: Carport, Garage - Attached
    Features
    • Levels: One
    • Patio & porch: Deck, Patio, Porch, Screened, Covered, Enclosed
    • Exterior features: Stucco
    • Pool features: Gunite, Heated, In Ground, Salt Water, Screen Enclosure, Lighting, Tile, Deck, Chlorine Free
    • Has spa: Yes
    • Spa features: Heated, In Ground
    • Has view: Yes
    • View description: City
    Lot
    • Size: 0.3 Acres
    • Features: In City Limits, Street Paved, On Golf Course, Conservation Area
    Details
    • Parcel number: 21301034Z000028000730U
    • Zoning: PD-MU

    Construction

    Type & style
    • Home type: SingleFamily
    • Architectural style: Ranch
    • Property subtype: Single Family Residence
    Materials
    • masonry
    • Roof: Other
    Condition
    • Year built: 1998

    Utilities & green energy

    • Sewer: Public Sewer
    • Water: Public
    • Utilities for property: Electricity Connected, Underground Utilities, Propane

    Community & HOA

    Community
    • Security: Smoke Detector(s), Gated Community
    • Subdivision: RIVER HILLS COUNTRY CLUB PH 11
    HOA
    • Has HOA: Yes
    • Amenities included: Playground, Park, Security, Gated, Tennis Court(s)
    • Services included: 24-Hour Guard
    • HOA fee: $163 monthly
    Location
    • Region: Valrico

    Financial & listing details

    • Price per square foot: $241/sqft
    • Tax assessed value: $578,487
    • Annual tax amount: $10,439
    • Listing terms: Cash, Conventional
    • Ownership: Fee Simple

    Price history

    DateEventPrice
    2/26/2021Sold$500,000+0.1%$177/sqft
    Source: Public Record Report a problem
    1/17/2021Pending sale$499,500$177/sqft
    Source: PINEYWOODS REALTY LLC #T3284693 Report a problem
    1/17/2021Listed for sale$499,500$177/sqft
    Source: PINEYWOODS REALTY LLC #T3284693 Report a problem
    1/17/2021Pending sale$499,500$177/sqft
    Source: Stellar MLS #T3284693 Report a problem
    1/14/2021Listed for sale$499,500+72.2%$177/sqft
    Source: Stellar MLS #T3284693 Report a problem
    2/4/2016Sold$290,000$103/sqft
    Source: Public Record Report a problem
    9/7/2015Price change$290,000-3.3%$103/sqft
    Source: CHARLES RUTENBERG REALTY INC #T2734056 Report a problem
    8/21/2015Listed for sale$300,000$106/sqft
    Source: CHARLES RUTENBERG REALTY INC #T2734056 Report a problem
    7/6/2015Listing removed$300,000$106/sqft
    Source: CHARLES RUTENBERG REALTY INC #T2734056 Report a problem
    3/26/2015Pending sale$300,000$106/sqft
    Source: CHARLES RUTENBERG REALTY INC #T2734056 Report a problem
    3/26/2015Listed for sale$300,000-4.8%$106/sqft
    Source: CHARLES RUTENBERG REALTY INC #T2734056 Report a problem
    1/28/2015Listing removed$315,000$112/sqft
    Source: Charles Rutenberg Realty, Inc #T2734056 Report a problem
    1/13/2015Price change$315,000+1.6%$112/sqft
    Source: Charles Rutenberg Realty Inc. #T2734056 Report a problem
    1/8/2015Listed for sale$310,000+8.8%$110/sqft
    Source: Charles Rutenberg Realty Inc. #T2615922 Report a problem
    10/7/2014Listing removed$285,000$101/sqft
    Source: Charles Rutenberg Realty Inc #T2615922 Report a problem
    10/6/2014Price change$285,000-5%$101/sqft
    Source: Charles Rutenberg Realty Inc #T2615922 Report a problem
    8/25/2014Price change$300,000-4.8%$106/sqft
    Source: Charles Rutenberg Realty Inc #T2615922 Report a problem
    5/14/2014Price change$315,000-4.5%$112/sqft
    Source: Charles Rutenberg Realty, Inc. #T2615922 Report a problem
    3/22/2014Price change$330,000-1.5%$117/sqft
    Source: Charles Rutenberg Realty, Inc. #T2615922 Report a problem
    2/21/2014Listed for sale$335,000-4.3%$119/sqft
    Source: Charles Rutenberg Realty, Inc. #T2615922 Report a problem
    10/31/2013Listing removed$350,000$124/sqft
    Source: CENTURY 21 Link Realty, Inc. #T2555242 Report a problem
    4/18/2013Listed for sale$350,000-2.8%$124/sqft
    Source: CENTURY 21 Link Realty, Inc. #T2555242 Report a problem
    5/22/2004Sold$360,000+27.3%$128/sqft
    Source: Public Record Report a problem
    8/7/1998Sold$282,800$100/sqft
    Source: Public Record Report a problem

    Public tax history

    YearProperty taxesTax assessment
    2025$10,439 +5%$578,487 -0.3%
    2024$9,942 -1.5%$580,495 -1.5%
    2023$10,088 -2.9%$589,578 +4.1%
    2022$10,393 +60.6%$566,443 +50.2%
    2021$6,471 +10.4%$377,022 +9.6%
    2020$5,861 +2.4%$344,079 +2.3%
    2019$5,722 $336,343 +1.9%
    2018$5,722 -3.4%$330,072 +2.1%
    2017$5,926 +1.2%$323,283 +25%
    2016$5,857 +24.3%$258,576 +0.7%
    2015$4,712 -1.1%$256,779 +0.8%
    2014$4,762 +0.6%$254,741 +1.5%
    2013$4,734 +0.3%$250,976 +1.7%
    2012$4,721 -5.9%$246,781 -5.5%
    2011$5,019 -4.1%$261,043 -4.6%
    2010$5,232 -8.4%$273,585 -7.7%
    2009$5,711 -6.6%$296,352 -6.1%
    2008$6,112 -22%$315,582 -19.1%
    2007$7,831 -6.6%$390,149 +1.7%
    2006$8,381 +13.4%$383,695 +26.5%
    2005$7,392 $303,428 +14.1%
    2004-- $266,013 +17.1%
    2003-- $227,164 +2.4%
    2002-- $221,840 +1.6%
    2001-- $218,346 +3%
    2000$4,973 $211,986
    Find assessor info on the county website

    Neighborhood: 33596

    Nearby schools

    GreatSchools rating
    Schools provided by the listing agent
    • Elementary: Lithia Springs-HB
    • Middle: Randall-HB
    • High: Newsome-HB

    Source: The MLS. This data may not be complete. We recommend contacting the local school district to confirm school assignments for this home.

    Get a cash offer in 3 minutes
    Find out how much your home could sell for in as little as 3 minutes with a no-obligation cash offer.
    Estimated market value
    $680,600
    Get a cash offer in 3 minutes
    Find out how much your home could sell for in as little as 3 minutes with a no-obligation cash offer.
    Estimated market value
    $680,600