Skip main navigation
Sold for $725,000
  • $725,000

    5910 Cherry Oak Dr, Valrico, FL 33596

    4beds
    3,231sqft
    Single Family Residence
    Built in 1999
    10,125 Square Feet Lot
    $722,500 Zestimate®
    $224/sqft
    $3,858 Estimated rent

    Home value

    $722,500

    $679,000 - $773,000

    $3,858/mo

    Zestimate® history
    Loading
    Loading...

    Owner options

    List your home for rent

    $3,858/mo

    Rent Zestimate®

    Find your next renter with Zillow Rental Manager. Plus, with online applications, you can quickly screen prospective tenants – for free.

    Learn more

    $3,858/mo

    Rent Zestimate®

    Refinance and save

    $5,183/mo

    Est. payment

    Refinancing to a lower rate could help reduce your monthly payments and save thousands over the life of the loan.

    See today's rates

    $5,183/mo

    Est. payment

    Explore your selling options

    Work with a Zillow partner agent

    Leverage their expertise and Zillow's premium Showcase listings to get your home seen by more buyers.

    Get started

    List with your own agent

    Get your home in front of millions of buyers by listing it on Zillow.

    Learn how to do it

    Sell it yourself

    Take full control of how buyers see your home on Zillow by listing For Sale by Owner (FSBO).

    List your home

    What's special

    Stunning golf course settingGranite countertopsBackyard oasisFlexible living spacesUpdated architectural columnsRich wood flooringHerringbone tile accents
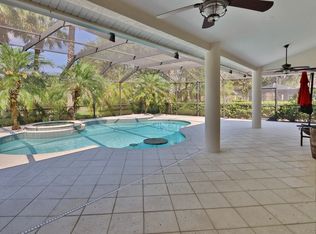
    This one is a true showstopper! Perfectly positioned on one of the most desirable lots in the coveted River Hills community, this stunning 4-bedroom home offers breathtaking views overlooking the golf course’s 14th hole and has been beautifully updated throughout. Residents enjoy access to a marvelous clubhouse and amenities with NO CDD fee, making this community one of the most sought-after in the area. From the moment you step inside, the home’s elegance and thoughtful updates are immediately apparent. A spacious formal dining room welcomes you with rich wood flooring, and updated architectural columns, creating a warm and sophisticated first impression. Throughout the home you will also find crown molding, plantation shutters, beautiful lighting and ceiling fans, and fresh neutral paint completed in 2022, giving the home a timeless and cohesive feel. Moving further into the home, the expansive great room is the heart of the living space and showcases gorgeous views of the pool and golf course beyond. This inviting room features a large custom built-in entertainment center with fireplace, herringbone tile accents, and shiplap, making it the perfect place for gathering with family and friends. The great room flows seamlessly into the bright and airy kitchen, which offers granite countertops, white 42-inch cabinets with crown molding, stainless appliances, a diagonal tile backsplash, and a sunny eat-in nook that overlooks the outdoor living area. The private primary suite is tucked away on one side of the home and offers direct access to the lanai along with built-in speakers, creating a relaxing retreat. The remodeled primary bathroom features dual shower heads, updated vanity sinks, and a spacious walk-in closet. On the opposite side of the home you will find three additional bedrooms and two full bathrooms, including a convenient pool bath that is perfect for guests and easy outdoor access. Upstairs, a large bonus room with plantation shutters, spacious closet, and an attached full bathroom offers incredible flexibility and could easily serve as an in-law suite, guest retreat, media room, or private space for a college student. Step outside to your own backyard oasis where a spacious pavered lanai provides plenty of covered seating and a sparkling pool overlooking the golf course, creating the perfect setting for entertaining or simply relaxing and enjoying the view. The pool area has also been well maintained and improved with a SuperFlo pool pump and filter replaced in 2024 along with a new digital control panel for the pool heater installed in 2025. Additional recent improvements include sliding glass door replaced in 2024 in kitchen, updated columns and built-ins, upgraded lighting fixtures, and interior paint completed in 2022. With its stunning golf course setting, thoughtful updates, and flexible living spaces, this exceptional River Hills home truly offers the perfect combination of elegance, comfort, and lifestyle. Schedule your private showing today before this incredible opportunity is gone.

    Zillow last checked:

    Listing updated:

    Listed by:

    Brenda Wade 813-655-5333,

    KELLER WILLIAMS SOUTH TAMPA 813-875-3700

    Bought with:

    Patty Martini Clark, 699516

    THE TONI EVERETT COMPANY

    Source: Stellar MLS,MLS#: TB8487288MLS LogoOriginating MLS: Suncoast Tampa

    Facts & features

    Interior

    Bedrooms & bathrooms
    • Bedrooms: 4
    • Bathrooms: 4
    • Full bathrooms: 4
    Rooms
    • Room types: Bonus Room, Dining Room, Great Room, Utility Room
    Primary bedroom
    • Features: Walk-In Closet(s)
    • Level: First
    • Area: 300 Square Feet
    • Dimensions: 20x15
    Bedroom 2
    • Features: Built-in Closet
    • Level: First
    • Area: 132 Square Feet
    • Dimensions: 12x11
    Bedroom 3
    • Features: Built-in Closet
    • Level: First
    • Area: 120 Square Feet
    • Dimensions: 12x10
    Bedroom 4
    • Features: Built-in Closet
    • Level: First
    • Area: 143 Square Feet
    • Dimensions: 13x11
    Bonus room
    • Features: Built-in Closet
    • Level: Second
    • Area: 399 Square Feet
    • Dimensions: 21x19
    Dinette
    • Level: First
    • Area: 110 Square Feet
    • Dimensions: 11x10
    Dining room
    • Level: First
    • Area: 132 Square Feet
    • Dimensions: 12x11
    Great room
    • Level: First
    • Area: 324 Square Feet
    • Dimensions: 18x18
    Kitchen
    • Features: Breakfast Bar, Pantry
    • Level: First
    • Area: 169 Square Feet
    • Dimensions: 13x13
    Heating
    • Central, Electric
    Cooling
    • Central Air
    Appliances
    • Included: Dishwasher, Disposal, Electric Water Heater, Microwave, Range, Wine Refrigerator
    • Laundry: Inside, Laundry Room
    Features
    • Built-in Features, Cathedral Ceiling(s), Ceiling Fan(s), Crown Molding, Eating Space In Kitchen, High Ceilings, Kitchen/Family Room Combo, Living Room/Dining Room Combo, Open Floorplan, Primary Bedroom Main Floor, Solid Surface Counters, Split Bedroom, Stone Counters, Thermostat, Vaulted Ceiling(s), Walk-In Closet(s)
    • Flooring: Carpet, Ceramic Tile, Engineered Hardwood, Hardwood
    • Doors: Sliding Doors
    • Windows: Window Treatments
    • Has fireplace: Yes
    • Fireplace features: Electric, Family Room
    Interior area
    • Total structure area: 4,336
    • Total interior livable area: 3,231 sqft

    Property

    Parking
    • Total spaces: 3
    • Parking features: Driveway, Garage Door Opener
    • Attached garage spaces: 3
    • Has uncovered spaces: Yes
    • Details: Garage Dimensions: 29x22
    Features
    • Levels: Two
    • Stories: 2
    • Patio & porch: Deck, Patio, Porch, Screened
    • Exterior features: Irrigation System, Private Mailbox, Rain Gutters, Sidewalk
    • Has private pool: Yes
    • Pool features: Gunite, In Ground, Outside Bath Access, Pool Sweep, Screen Enclosure, Tile
    • Has view: Yes
    • View description: Golf Course, Pool
    Lot
    • Size: 10,125 Square Feet
    • Features: In County, Landscaped, Level, On Golf Course, Sidewalk, Above Flood Plain
    • Residential vegetation: Mature Landscaping, Oak Trees, Trees/Landscaped
    Details
    • Parcel number: U10302134Z00002800043.0
    • Zoning: PD
    • Special conditions: None

    Construction

    Type & style
    • Home type: SingleFamily
    • Property subtype: Single Family Residence
    Materials
    • Block, Stucco
    • Foundation: Slab
    • Roof: Shingle
    Condition
    • New construction: No
    • Year built: 1999

    Utilities & green energy

    • Sewer: Public Sewer
    • Water: Public
    • Utilities for property: BB/HS Internet Available, Cable Available, Cable Connected, Electricity Connected, Fiber Optics, Phone Available, Public, Sewer Connected, Underground Utilities, Water Connected

    Community & HOA

    Community
    • Features: Deed Restrictions, Fitness Center, Park, Playground, Pool, Tennis Court(s)
    • Security: Gated Community, Smoke Detector(s)
    • Pet fee: $0 monthly
    • Subdivision: RIVER HILLS COUNTRY CLUB
    HOA
    • Has HOA: Yes
    • Amenities included: Fitness Center, Gated, Park, Playground, Pool, Tennis Court(s)
    • Services included: 24-Hour Guard, Community Pool, Recreational Facilities
    • HOA fee: $223 monthly
    • HOA name: Green Acres
    • HOA phone: 813-662-0837
    Location
    • Region: Valrico

    Financial & listing details

    • Price per square foot: $224/sqft
    • Tax assessed value: $606,479
    • Annual tax amount: $7,421
    • Date on market: 3/17/2026
    • Cumulative days on market: 34 days
    • Listing terms: Cash,Conventional,FHA,VA Loan
    • Ownership: Fee Simple
    • Total actual rent: 0
    • Electric utility on property: Yes
    • Road surface type: Paved, Asphalt

    Price history

    DateEventPrice
    6/8/2026Sold$725,000$224/sqft
    Source: Stellar MLS #TB8487288 Report a problem
    4/30/2026Pending sale$725,000$224/sqft
    Source: Stellar MLS #TB8487288 Report a problem
    4/24/2026Listed for sale$725,000$224/sqft
    Source: Stellar MLS #TB8487288 Report a problem
    4/19/2026Pending sale$725,000$224/sqft
    Source: Stellar MLS #TB8487288 Report a problem
    4/1/2026Price change$725,000-3.3%$224/sqft
    Source: Stellar MLS #TB8487288 Report a problem
    3/17/2026Listed for sale$750,000+54.6%$232/sqft
    Source: Stellar MLS #TB8487288 Report a problem
    8/11/2020Sold$485,000-4.9%$150/sqft
    Source: Public Record Report a problem
    7/28/2020Pending sale$510,000$158/sqft
    Source: SIGNATURE REALTY ASSOCIATES #T3248199 Report a problem
    7/24/2020Listed for sale$510,000$158/sqft
    Source: SIGNATURE REALTY ASSOCIATES #T3248199 Report a problem
    7/10/2020Pending sale$510,000$158/sqft
    Source: SIGNATURE REALTY ASSOCIATES #T3248199 Report a problem
    6/17/2020Listed for sale$510,000+9.7%$158/sqft
    Source: SIGNATURE REALTY ASSOCIATES #T3248199 Report a problem
    5/12/2017Listing removed$465,000$144/sqft
    Source: SIGNATURE REALTY ASSOCIATES #T2869641 Report a problem
    5/8/2017Price change$465,000-2.1%$144/sqft
    Source: SIGNATURE REALTY ASSOCIATES #T2869641 Report a problem
    4/11/2017Price change$475,000-2.1%$147/sqft
    Source: SIGNATURE REALTY ASSOCIATES #T2869641 Report a problem
    3/13/2017Listed for sale$485,000+25%$150/sqft
    Source: SIGNATURE REALTY ASSOCIATES #T2869641 Report a problem
    7/10/2012Sold$388,000-8.7%$120/sqft
    Source: Stellar MLS #T2505819 Report a problem
    2/13/2012Listed for sale$425,000$132/sqft
    Source: RIVER HILLS REALTY, INC. #T2505819 Report a problem
    10/21/2011Listing removed$425,000$132/sqft
    Source: RIVER HILLS REALTY, INC. #T2472698 Report a problem
    6/1/2011Listed for sale$425,000+104.9%$132/sqft
    Source: RIVER HILLS REALTY, INC. #T2472698 Report a problem
    3/12/1999Sold$207,400$64/sqft
    Source: Public Record Report a problem

    Public tax history

    YearProperty taxesTax assessment
    2025$7,651 +8.6%$428,285 +2.9%
    2024$7,048 +3.4%$416,215 +3%
    2023$6,817 +3.8%$404,092 +3%
    2022$6,564 +1%$392,322 +3%
    2021$6,500 -14.9%$380,895 -5.6%
    2020$7,642 +1.4%$403,325 +1.7%
    2019$7,536 $396,499 +0.9%
    2018$7,536 -4.1%$392,849 +3.4%
    2017$7,856 +38.5%$379,752 +21.7%
    2016$5,674 +0.7%$311,951 +0.7%
    2015$5,635 -0.6%$309,783 +0.8%
    2014$5,667 $307,324 +1.5%
    2013$5,667 +24.3%$302,782 +26.8%
    2012$4,561 -6%$238,850 -5.5%
    2011$4,850 -2.8%$252,664 -3.4%
    2010$4,991 -8.7%$261,597 -8%
    2009$5,466 -0.1%$284,260 +0.1%
    2008$5,472 -1.2%$284,072 +3%
    2007$5,538 +13.6%$275,798 +22.9%
    2006$4,874 0%$224,367 +3%
    2005$4,875 $217,832 +3%
    2004-- $211,487 +1.9%
    2003-- $207,544 +2.4%
    2002-- $202,680 +1.6%
    2001-- $199,488 +3%
    2000$4,552 $193,678
    Find assessor info on the county website

    Neighborhood: 33596

    Nearby schools

    GreatSchools rating
    Schools provided by the listing agent
    • Elementary: Lithia Springs-HB
    • Middle: Randall-HB
    • High: Newsome-HB

    Source: Stellar MLS. This data may not be complete. We recommend contacting the local school district to confirm school assignments for this home.

    Get a cash offer in 3 minutes
    Find out how much your home could sell for in as little as 3 minutes with a no-obligation cash offer.
    Estimated market value
    $722,500
    Get a cash offer in 3 minutes
    Find out how much your home could sell for in as little as 3 minutes with a no-obligation cash offer.
    Estimated market value
    $722,500