Newly constructed modern farmhouse, nestled within an established gated equestrian community. Set on a spacious 2-acre lot, this property offers the perfect blend of country living with modern elegance. Expansive living spaces with modern design and abundant natural light open to beautiful Kitchen with large island and custom cabinetry ideal for family gatherings and entertaining. Primary Suite is a luxurious retreat featuring a large soaking tub, dual vanities, walk-in shower, and an oversized walk-in closet. The split bedroom plan offers privacy for all. Dedicated office or playroom is perfect for keeping other areas of the home free of clutter. Huge Patio with Outdoor Fireplace is Perfect for relaxing or hosting guests, offering serene views of your 2-acre lot. Ideal for horse lovers with access to riding trails and equestrian amenities. Quick and easy access to both Granbury and Weatherford, offering nearby shopping, dining, and recreational opportunities. Ready for Late February early March Move-in!
Sold
Price Unknown
3406 Farm Land Ct, Granbury, TX 76048
4beds
2,443sqft
Farm, Single Family Residence
Built in 2024
2.08 Acres Lot
$628,500 Zestimate®
$--/sqft
$3,141 Estimated rent
Home value
$628,500
$559,000 - $704,000
$3,141/mo
Zestimate® history
Owner options
List your home for rent
$3,141/mo
Rent Zestimate®
Find your next renter with Zillow Rental Manager. Plus, with online applications, you can quickly screen prospective tenants – for free.
$3,141/mo
Rent Zestimate®
Refinance and save
$770/mo
Est. payment
Refinancing to a lower rate could help reduce your monthly payments and save thousands over the life of the loan.
$770/mo
Est. payment
Explore your selling options
Work with a Zillow partner agent
Leverage their expertise and Zillow's premium Showcase listings to get your home seen by more buyers.
Get startedList with your own agent
Get your home in front of millions of buyers by listing it on Zillow.
Learn how to do itSell it yourself
Take full control of how buyers see your home on Zillow by listing For Sale by Owner (FSBO).
List your homeWhat's special
Dedicated office or playroomAbundant natural lightLuxurious retreatModern designExpansive living spacesLarge soaking tubOversized walk-in closet
Zillow last checked:
Listing updated:
Listed by:
Jordan Ellis 0686045,
Ellis Legacy Real Estate LLC 817-992-3302,
Lori Ellis 0603545 817-992-3302,
Ellis Legacy Real Estate LLC
Bought with:
Louis Pacheco
Rendon Realty, LLC
Source: NTREIS,MLS#: 20753292
Facts & features
Interior
Bedrooms & bathrooms
- Bedrooms: 4
- Bathrooms: 3
- Full bathrooms: 2
- 1/2 bathrooms: 1
Primary bedroom
- Features: Ceiling Fan(s), Dual Sinks, Double Vanity, En Suite Bathroom, Garden Tub/Roman Tub, Linen Closet, Separate Shower, Walk-In Closet(s)
- Level: First
- Dimensions: 14 x 17
Bedroom
- Features: Ceiling Fan(s), Split Bedrooms, Walk-In Closet(s)
- Level: First
- Dimensions: 11 x 12
Bedroom
- Features: Ceiling Fan(s), Walk-In Closet(s)
- Level: First
- Dimensions: 11 x 12
Bedroom
- Features: Walk-In Closet(s)
- Level: First
- Dimensions: 13 x 11
Primary bathroom
- Features: Built-in Features, Dual Sinks, Double Vanity, En Suite Bathroom, Granite Counters, Garden Tub/Roman Tub, Linen Closet, Stone Counters, Separate Shower
- Level: First
Family room
- Features: Ceiling Fan(s), Fireplace
- Level: First
- Dimensions: 20 x 16
Kitchen
- Features: Built-in Features, Granite Counters, Kitchen Island, Pantry, Solid Surface Counters, Walk-In Pantry
- Level: First
- Dimensions: 17 x 11
Living room
- Features: Ceiling Fan(s), Fireplace
- Level: First
- Dimensions: 17 x 20
Office
- Level: First
- Dimensions: 9 x 9
Heating
- Central, Electric, Heat Pump
Cooling
- Central Air, Ceiling Fan(s), Electric, Heat Pump
Appliances
- Included: Some Gas Appliances, Convection Oven, Dishwasher, Electric Oven, Gas Cooktop, Disposal, Plumbed For Gas, Vented Exhaust Fan
- Laundry: Washer Hookup, Electric Dryer Hookup, Laundry in Utility Room
Features
- Decorative/Designer Lighting Fixtures, Kitchen Island, Open Floorplan, Pantry, Walk-In Closet(s)
- Flooring: Carpet, Ceramic Tile
- Has basement: No
- Number of fireplaces: 2
- Fireplace features: Electric, Wood Burning
Interior area
- Total interior livable area: 2,443 sqft
Property
Parking
- Total spaces: 3
- Parking features: Garage, Garage Door Opener, Oversized, Parking Pad, Garage Faces Side
- Attached garage spaces: 3
- Has uncovered spaces: Yes
Features
- Levels: One
- Stories: 1
- Patio & porch: Covered
- Pool features: None
Lot
- Size: 2.08 Acres
- Features: Back Yard, Interior Lot, Lawn, Landscaped, Subdivision, Sprinkler System
Details
- Parcel number: R000109712
Construction
Type & style
- Home type: SingleFamily
- Architectural style: Farmhouse,Modern,Ranch,Detached
- Property subtype: Farm, Single Family Residence
Materials
- Board & Batten Siding, Brick
- Foundation: Slab
- Roof: Composition
Condition
- New construction: Yes
- Year built: 2024
Utilities & green energy
- Sewer: Aerobic Septic, Septic Tank
- Water: Well
- Utilities for property: Electricity Available, Septic Available, Water Available
Community & HOA
Community
- Features: Fishing, Gated, Park
- Subdivision: Blue Branch Ranch Sub
HOA
- Has HOA: Yes
- Services included: All Facilities, Maintenance Grounds
- HOA fee: $770 annually
- HOA name: Blue Branch Ranch
- HOA phone: 817-912-5845
Location
- Region: Granbury
Financial & listing details
- Tax assessed value: $559,160
- Annual tax amount: $1,314
- Date on market: 10/12/2024
- Cumulative days on market: 174 days
- Listing terms: Cash,Conventional,FHA,VA Loan
- Electric utility on property: Yes
- Road surface type: Asphalt
Price history
| Date | Event | Price |
|---|---|---|
| 5/5/2025 | Sold | -- |
Source: NTREIS #20753292 Report a problem | ||
| 5/5/2025 | Pending sale | $649,900$266/sqft |
Source: NTREIS #20753292 Report a problem | ||
| 4/5/2025 | Contingent | $649,900$266/sqft |
Source: NTREIS #20753292 Report a problem | ||
| 10/12/2024 | Listed for sale | $649,900$266/sqft |
Source: NTREIS #20753292 Report a problem | ||
Public tax history
| Year | Property taxes | Tax assessment |
|---|---|---|
| 2025 | $6,762 +422.1% | $559,160 +417.7% |
| 2024 | $1,295 | $108,000 |
Find assessor info on the county website
Neighborhood: 76048
Nearby homes
- $--4 bd3 ba2.5k sqft3410 Farm Land Ct, Granbury, TX 76048Sold

- $976,1004 bd4 ba3.5k sqft3508 Hopper Ct, Granbury, TX 76048Off Market
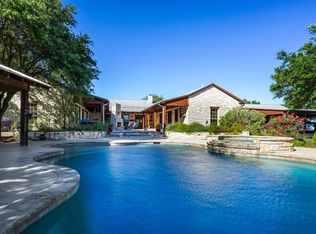
- $1,532,7004 bd5 ba4.7k sqft3402 Farm Land Ct, Granbury, TX 76048Off Market

- $106,700-- bd-- ba-- sqft3402 Farm Land Ct, Granbury, TX 76048Off Market
- $886,300-- bd-- ba3.8k sqft3401 Farm Land Ct, Granbury, TX 76048Off Market
- $--2.02 Acres3509 Hopper, Granbury, TX 76048Off Market
- $--3 bd4 ba3.4k sqft3506 Hopper Ct, Granbury, TX 76048Sold
- $934,200-- bd-- ba2.9k sqft3509 Hopper Ct, Granbury, TX 76048Off Market
Nearby schools
GreatSchools rating
- 6/10Nettie Baccus Elementary SchoolGrades: PK-5Distance: 2.8 mi
- 4/10Granbury Middle SchoolGrades: 6-8Distance: 2.6 mi
- 6/10Granbury High SchoolGrades: 9-12Distance: 3 mi
Schools provided by the listing agent
- Elementary: Nettie Baccus
- Middle: Granbury
- High: Granbury
- District: Granbury ISD
Source: NTREIS. This data may not be complete. We recommend contacting the local school district to confirm school assignments for this home.
Get a cash offer in 3 minutes
Find out how much your home could sell for in as little as 3 minutes with a no-obligation cash offer.
Estimated market value
$628,500
Get a cash offer in 3 minutes
Find out how much your home could sell for in as little as 3 minutes with a no-obligation cash offer.
Estimated market value
$628,500
- Texas
- Hood County
- Granbury
- 76048
- 3406 Farm Land Ct
Nearby cities
Nearby neighborhoods
Nearby zip codes
Other Granbury Topics
