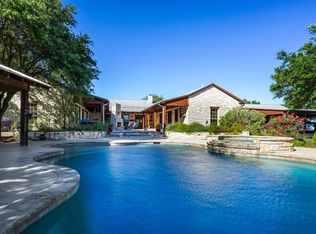
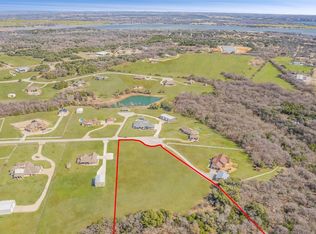
Tucked behind the gates of Blue Branch Ranch, this stunning stone estate offers a rare blend of privacy, craftsmanship, and lifestyle on 2.25 acres with horses welcome. Thoughtfully and uniquely designed, the home is centered around a peaceful courtyard anchored by a cozy see-through fireplace, creating a seamless connection between indoor and outdoor living. Inside, the impressive living area is wrapped in walls of French doors, flooding the space with natural light and showcasing soaring beamed ceilings that elevate the home’s warm, timeless appeal. The chef’s dream kitchen is both beautiful and functional, featuring a large island, breakfast bar, gas cooktop, and stunning custom Knotty Alder cabinetry. Spacious open dining area with dry bar. The primary suite wing is a true retreat, offering space, privacy, and a beautifully appointed bathroom and impressive custom closet. A large office with incredible built-ins provides an ideal work-from-home setting. The secondary bedroom features an ensuite bath and private access to the courtyard. The home also has a private guest suite with a sitting room and 1 bedroom with ensuite bath, accessed off of the courtyard, making it perfect for guests or multigenerational living. Completing the property is an outstanding 40x60 insulated workshop with three 15-foot doors, and 30 and 50 AMP RV hookups, to house all your toys, equipment, or hobbies. Ready for your dream pool! The property has a buried propane tank as well as a 2500 gallon storage tank for the well. Just minutes from Historic Downtown Granbury and Lake Granbury, the community offers riding trails, multiple stocked ponds, and a peaceful, country-luxury lifestyle.
Sold
Price Unknown
3506 Hopper Ct, Granbury, TX 76048
3beds
3,463sqft
Single Family Residence
Built in 2009
2.25 Acres Lot
$1,110,500 Zestimate®
$--/sqft
$4,006 Estimated rent
Home value
$1,110,500
$999,000 - $1.23M
$4,006/mo
Zestimate® history
Owner options
List your home for rent
$4,006/mo
Rent Zestimate®
Find your next renter with Zillow Rental Manager. Plus, with online applications, you can quickly screen prospective tenants – for free.
$4,006/mo
Rent Zestimate®
Refinance and save
$908/mo
Est. payment
Refinancing to a lower rate could help reduce your monthly payments and save thousands over the life of the loan.
$908/mo
Est. payment
Explore your selling options
Work with a Zillow partner agent
Leverage their expertise and Zillow's premium Showcase listings to get your home seen by more buyers.
Get startedList with your own agent
Get your home in front of millions of buyers by listing it on Zillow.
Learn how to do itSell it yourself
Take full control of how buyers see your home on Zillow by listing For Sale by Owner (FSBO).
List your homeWhat's special
Soaring beamed ceilingsImpressive custom closetStunning stone estateBeautifully appointed bathroomGas cooktopLarge islandBreakfast bar
Zillow last checked:
Listing updated:
Listed by:
Tara Stark 0514583 817-266-2816,
Keller Williams Heritage West 817-441-4000
Bought with:
Amy Eggleston, 0649732
The Platinum Group RE, LLC
Source: NTREIS,MLS#: 21159114
Facts & features
Interior
Bedrooms & bathrooms
- Bedrooms: 3
- Bathrooms: 4
- Full bathrooms: 3
- 1/2 bathrooms: 1
Primary bedroom
- Features: Built-in Features, Closet Cabinetry, Dual Sinks, Double Vanity, En Suite Bathroom, Garden Tub/Roman Tub, Separate Shower, Walk-In Closet(s)
- Level: First
- Dimensions: 0 x 0
Bedroom
- Features: Built-in Features
- Level: First
- Dimensions: 0 x 0
Other
- Level: First
- Dimensions: 0 x 0
Kitchen
- Features: Breakfast Bar, Built-in Features
- Level: First
- Dimensions: 0 x 0
Living room
- Features: Ceiling Fan(s), Fireplace
- Level: First
- Dimensions: 0 x 0
Mud room
- Features: Built-in Features
- Level: First
- Dimensions: 0 x 0
Office
- Features: Built-in Features
- Level: First
- Dimensions: 0 x 0
Utility room
- Level: First
- Dimensions: 0 x 0
Heating
- Central, Propane
Cooling
- Central Air, Electric
Appliances
- Included: Some Gas Appliances, Built-In Refrigerator, Double Oven, Dishwasher, Electric Oven, Gas Cooktop, Disposal, Gas Range, Gas Water Heater, Microwave, Plumbed For Gas, Water Softener, Tankless Water Heater
- Laundry: Dryer Hookup, Laundry in Utility Room
Features
- Built-in Features, Chandelier, Dry Bar, Decorative/Designer Lighting Fixtures, Double Vanity, Granite Counters, High Speed Internet, In-Law Floorplan, Kitchen Island, Open Floorplan, Pantry, Vaulted Ceiling(s), Walk-In Closet(s)
- Flooring: Carpet, Ceramic Tile, Travertine, Wood
- Windows: Window Coverings
- Has basement: No
- Number of fireplaces: 2
- Fireplace features: Gas, Living Room, Outside, Wood Burning
Interior area
- Total interior livable area: 3,463 sqft
Property
Parking
- Total spaces: 3
- Parking features: Circular Driveway, Concrete, Door-Multi, Driveway, Electric Gate, Garage, Garage Door Opener, Kitchen Level, Oversized, RV Garage, Garage Faces Side, Boat, RV Access/Parking
- Attached garage spaces: 3
Features
- Levels: One
- Stories: 1
- Patio & porch: Rear Porch, Patio, Covered
- Exterior features: Courtyard, Rain Gutters, RV Hookup, Storage
- Pool features: None
- Fencing: Fenced,Gate,Perimeter,Pipe
Lot
- Size: 2.25 Acres
- Features: Acreage, Back Yard, Cleared, Lawn, Landscaped, Level, Subdivision, Few Trees
Details
- Parcel number: R000091354
Construction
Type & style
- Home type: SingleFamily
- Architectural style: Traditional,Detached
- Property subtype: Single Family Residence
- Attached to another structure: Yes
Materials
- Rock, Stone
- Foundation: Slab
- Roof: Composition,Metal
Condition
- Year built: 2009
Utilities & green energy
- Sewer: Aerobic Septic
- Water: Well
- Utilities for property: Propane, Septic Available, Underground Utilities, Water Available
Community & HOA
Community
- Features: Dock, Fishing, Lake, Other, Trails/Paths, Gated
- Security: Gated Community, Smoke Detector(s)
- Subdivision: Blue Branch Ranch Sub
HOA
- Has HOA: Yes
- Services included: All Facilities, Association Management
- HOA fee: $908 annually
- HOA name: Blue Branch Ranch
- HOA phone: 817-966-9140
Location
- Region: Granbury
Financial & listing details
- Tax assessed value: $848,010
- Annual tax amount: $10,255
- Date on market: 1/22/2026
- Cumulative days on market: 80 days
- Listing terms: Cash,Conventional
- Exclusions: Pot Rack
Price history
| Date | Event | Price |
|---|---|---|
| 5/8/2026 | Sold | -- |
Source: NTREIS #21159114 Report a problem | ||
| 4/24/2026 | Pending sale | $1,100,000$318/sqft |
Source: NTREIS #21159114 Report a problem | ||
| 4/15/2026 | Contingent | $1,100,000$318/sqft |
Source: NTREIS #21159114 Report a problem | ||
| 3/21/2026 | Listed for sale | $1,100,000$318/sqft |
Source: NTREIS #21159114 Report a problem | ||
| 3/16/2026 | Contingent | $1,100,000$318/sqft |
Source: NTREIS #21159114 Report a problem | ||
| 1/22/2026 | Listed for sale | $1,100,000-4.3%$318/sqft |
Source: NTREIS #21159114 Report a problem | ||
| 7/1/2025 | Listing removed | $1,150,000$332/sqft |
Source: NTREIS #20906806 Report a problem | ||
| 6/3/2025 | Price change | $1,150,000-4.2%$332/sqft |
Source: NTREIS #20906806 Report a problem | ||
| 4/18/2025 | Listed for sale | $1,200,000+4.3%$347/sqft |
Source: NTREIS #20906806 Report a problem | ||
| 8/21/2024 | Listing removed | -- |
Source: NTREIS #20618755 Report a problem | ||
| 6/19/2024 | Listed for sale | $1,150,000$332/sqft |
Source: NTREIS #20618755 Report a problem | ||
| 5/27/2024 | Listing removed | -- |
Source: NTREIS #20618755 Report a problem | ||
| 5/16/2024 | Listed for sale | $1,150,000+0.1%$332/sqft |
Source: NTREIS #20618755 Report a problem | ||
| 11/1/2023 | Listing removed | -- |
Source: NTREIS #20389086 Report a problem | ||
| 9/18/2023 | Listed for sale | $1,149,000$332/sqft |
Source: NTREIS #20389086 Report a problem | ||
| 9/9/2023 | Listing removed | -- |
Source: NTREIS #20389086 Report a problem | ||
| 8/1/2023 | Listed for sale | $1,149,000+15.5%$332/sqft |
Source: NTREIS #20389086 Report a problem | ||
| 3/2/2022 | Listing removed | -- |
Source: NTREIS #14636409 Report a problem | ||
| 10/30/2021 | Listing removed | $995,000$287/sqft |
Source: NTREIS #14677006 Report a problem | ||
| 9/23/2021 | Listed for sale | $995,000+2.1%$287/sqft |
Source: NTREIS #14677006 Report a problem | ||
| 9/10/2021 | Listing removed | -- |
Source: Owner Report a problem | ||
| 7/28/2021 | Listed for sale | $975,000$282/sqft |
Source: NTREIS #14636409 Report a problem | ||
| 10/10/2017 | Sold | -- |
Source: Agent Provided Report a problem | ||
Public tax history
| Year | Property taxes | Tax assessment |
|---|---|---|
| 2025 | $4,238 -17.1% | $848,010 -1% |
| 2024 | $5,111 -2.4% | $856,420 -7.5% |
| 2023 | $5,239 -36.2% | $926,240 +8.7% |
| 2022 | $8,209 -3.7% | $852,350 +41.2% |
| 2021 | $8,523 -0.3% | $603,570 -1.9% |
| 2020 | $8,553 +0.6% | $615,160 +5.1% |
| 2019 | $8,500 +10.9% | $585,160 -2.2% |
| 2018 | $7,664 | $598,140 |
Find assessor info on the county website
Neighborhood: 76048
Nearby homes
- $527,9002.25 acres3504 Hopper Ct, Granbury, TX 76048Off Market

- $964,5004 bd4 ba3.5k sqft3508 Hopper Ct, Granbury, TX 76048Off Market
- $--2.41 acres3502 Hopper Ct, Granbury, TX 76048Sold
- $--2.02 acres3507 Hopper, Granbury, TX 76048Off Market
- $65,000-- bd-- ba-- sqft3507 Hopper Ct, Granbury, TX 76048Off Market
- $907,000-- bd-- ba2.9k sqft3509 Hopper Ct, Granbury, TX 76048Off Market
- $--4 bd3 ba2.4k sqft3406 Farm Land Ct, Granbury, TX 76048Sold
- $891,300-- bd-- ba3.8k sqft3401 Farm Land Ct, Granbury, TX 76048Off Market
Nearby schools
GreatSchools rating
- 6/10Nettie Baccus Elementary SchoolGrades: PK-5Distance: 2.7 mi
- 4/10Granbury Middle SchoolGrades: 6-8Distance: 2.5 mi
- 6/10Granbury High SchoolGrades: 9-12Distance: 2.9 mi
Schools provided by the listing agent
- Elementary: Nettie Baccus
- Middle: Granbury
- High: Granbury
- District: Granbury ISD
Source: NTREIS. This data may not be complete. We recommend contacting the local school district to confirm school assignments for this home.
Get a cash offer in 3 minutes
Find out how much your home could sell for in as little as 3 minutes with a no-obligation cash offer.
Estimated market value
$1,110,500
Get a cash offer in 3 minutes
Find out how much your home could sell for in as little as 3 minutes with a no-obligation cash offer.
Estimated market value
$1,110,500
- Texas
- Hood County
- Granbury
- 76048
- 3506 Hopper Ct
