Skip main navigation
Sold for $325,000
  • $325,000

    3406 GROVE BLOSSOM LANE, PLANT CITY, FL 33567

    3beds
    1,545sqft
    Single Family Residence
    Built in 2006
    6,600 Square Feet Lot
    $323,600 Zestimate®
    $210/sqft
    $2,009 Estimated rent

    Home value

    $323,600

    $304,000 - $346,000

    $2,009/mo

    Zestimate® history
    Loading
    Loading...

    Owner options

    List your home for rent

    $2,009/mo

    Rent Zestimate®

    Find your next renter with Zillow Rental Manager. Plus, with online applications, you can quickly screen prospective tenants – for free.

    Learn more

    $2,009/mo

    Rent Zestimate®

    Refinance and save

    $2,299/mo

    Est. payment

    Refinancing to a lower rate could help reduce your monthly payments and save thousands over the life of the loan.

    See today's rates

    $2,299/mo

    Est. payment

    Explore your selling options

    Work with a Zillow partner agent

    Leverage their expertise and Zillow's premium Showcase listings to get your home seen by more buyers.

    Get started

    List with your own agent

    Get your home in front of millions of buyers by listing it on Zillow.

    Learn how to do it

    Sell it yourself

    Take full control of how buyers see your home on Zillow by listing For Sale by Owner (FSBO).

    List your home

    What's special

    Functional split-bedroom layoutAbundant natural lightUpdated lighting fixtures throughoutHigh ceilingsCordless wood blindsSpacious primary suiteLarge fenced yard
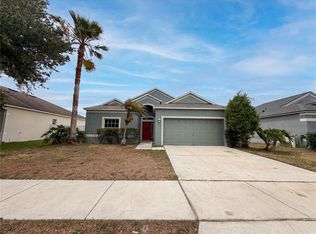
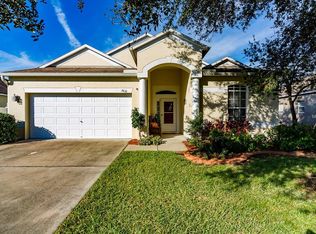
    New Listing! Welcome home to this beautifully updated, move-in ready retreat where your family can settle in immediately and enjoy the warmth, comfort, and thoughtful upgrades throughout. Located in a quiet neighborhood with no CDD fee, this well-maintained home offers a functional split-bedroom layout, upgraded finishes, and a large fenced yard. Qualified buyers may take advantage of an assumable FHA loan at just 2.3%!!! The updated kitchen features acacia butcher block countertops, tile backsplash, stainless steel appliances, a closet pantry, and updated cabinetry. The spacious primary suite includes TWO walk-in closets with custom organizer systems, a garden tub, and an upgraded tile shower with glass tile listello and stone flooring. All closets throughout the home include custom organizer systems. Additional upgrades include a 2024 roof, a well maintained 2018 AC and water heater, full home water softening system with reverse osmosis water filtration at the sink, cordless wood blinds, and updated lighting fixtures throughout. You will love the brown/grey variation wood tile floors that are continuous throughout the home with 5" baseboards. The guest bathroom was updated in 2025 with too many upgrades to list. The oversized laundry room includes cabinets, a folding area, slide-out hamper, and utility sink connection. Enjoy high ceilings, abundant natural light, and a covered patio overlooking the large fenced backyard with double side gate and plenty of room for outdoor living or play space. Low HOA of just $33/month includes a playground and basketball courts. Not in a flood zone and equipped with easy-install hurricane shutters. FHA and VA financing welcome. Conveniently located on a low-traffic street near the back of the neighborhood. Schedule your tour today

    Zillow last checked:

    Listing updated:

    Listed by:

    Angela Inzerillo 813-230-4453,

    BLUE SUN REALTY LLC 813-365-3370

    Bought with:

    Karen Woods, 3353209

    RE/MAX REALTY UNLIMITED

    Source: Stellar MLS,MLS#: TB8508261MLS LogoOriginating MLS: Suncoast Tampa

    Facts & features

    Interior

    Bedrooms & bathrooms
    • Bedrooms: 3
    • Bathrooms: 2
    • Full bathrooms: 2
    Primary bedroom
    • Features: Walk-In Closet(s)
    • Level: First
    • Area: 168 Square Feet
    • Dimensions: 14x12
    Bedroom 2
    • Features: Built-in Closet
    • Level: First
    • Area: 121 Square Feet
    • Dimensions: 11x11
    Bedroom 3
    • Features: Built-in Closet
    • Level: First
    • Area: 121 Square Feet
    • Dimensions: 11x11
    Dining room
    • Level: First
    • Area: 100 Square Feet
    • Dimensions: 10x10
    Kitchen
    • Features: Built-in Closet
    • Level: First
    • Area: 150 Square Feet
    • Dimensions: 15x10
    Living room
    • Level: First
    • Area: 280 Square Feet
    • Dimensions: 20x14
    Heating
    • Central
    Cooling
    • Central Air
    Appliances
    • Included: Dishwasher, Range, Refrigerator
    • Laundry: Laundry Room
    Features
    • Living Room/Dining Room Combo, Split Bedroom
    • Flooring: Ceramic Tile
    • Has fireplace: No
    Interior area
    • Total structure area: 2,158
    • Total interior livable area: 1,545 sqft

    Property

    Parking
    • Total spaces: 2
    • Parking features: Garage - Attached
    • Attached garage spaces: 2
    Features
    • Levels: One
    • Stories: 1
    • Exterior features: Other
    Lot
    • Size: 6,600 Square Feet
    Details
    • Parcel number: P13292186Q00000400011.0
    • Zoning: PD
    • Special conditions: None

    Construction

    Type & style
    • Home type: SingleFamily
    • Property subtype: Single Family Residence
    Materials
    • Block
    • Foundation: Slab
    • Roof: Shingle
    Condition
    • New construction: No
    • Year built: 2006

    Utilities & green energy

    • Sewer: Public Sewer
    • Water: Public
    • Utilities for property: BB/HS Internet Available, Cable Available

    Community & HOA

    Community
    • Pet fee: $0 monthly
    • Subdivision: TRAPNELL RIDGE
    HOA
    • Has HOA: Yes
    • HOA fee: $33 monthly
    • HOA name: Highland Community Management
    • HOA phone: 863-940-2863
    Location
    • Region: Plant City

    Financial & listing details

    • Price per square foot: $210/sqft
    • Tax assessed value: $250,954
    • Annual tax amount: $2,876
    • Date on market: 5/15/2026
    • Cumulative days on market: 4 days
    • Listing terms: Cash,Conventional,FHA,VA Loan
    • Ownership: Fee Simple
    • Total actual rent: 0
    • Road surface type: Asphalt

    Price history

    DateEventPrice
    7/2/2026Sold$325,000-1.5%$210/sqft
    Source: Stellar MLS #TB8508261 Report a problem
    5/21/2026Pending sale$329,900$214/sqft
    Source: Stellar MLS #TB8508261 Report a problem
    5/16/2026Listed for sale$329,900+48.3%$214/sqft
    Source: Stellar MLS #TB8508261 Report a problem
    10/28/2020Sold$222,500-1.1%$144/sqft
    Source: Public Record Report a problem
    9/3/2020Pending sale$224,900$146/sqft
    Source: BLUE SUN REALTY #T3262440 Report a problem
    8/31/2020Listed for sale$224,900+72.3%$146/sqft
    Source: BLUE SUN REALTY #T3262440 Report a problem
    6/8/2017Listing removed$1,450$1/sqft
    Source: BLUE SUN REALTY #T2882095 Report a problem
    5/17/2017Listed for rent$1,450$1/sqft
    Source: BLUE SUN REALTY #T2882095 Report a problem
    5/15/2017Sold$130,500+2%$84/sqft
    Source: Public Record Report a problem
    2/10/2017Listing removed$128,000$83/sqft
    Source: FUTURE HOME REALTY, INC. #T2854343 Report a problem
    2/8/2017Listed for sale$128,000-42.6%$83/sqft
    Source: FUTURE HOME REALTY, INC. #T2854343 Report a problem
    3/23/2007Sold$222,900$144/sqft
    Source: Public Record Report a problem

    Public tax history

    YearProperty taxesTax assessment
    2025$2,876 +8.8%$199,027 +2.9%
    2024$2,644 +3%$193,418 +3%
    2023$2,567 +3.2%$187,784 +3%
    2022$2,487 +1.4%$182,315 +3%
    2021$2,453 -5.3%$177,005 +33.8%
    2020$2,591 +16.6%$132,288 +10%
    2019$2,222 $120,262 -5.4%
    2018$2,222 -7%$127,111 +4.2%
    2017$2,388 +3%$122,003 +5.8%
    2016$2,319 -0.8%$115,288 +4.3%
    2015$2,338 -0.2%$110,494 -1.3%
    2014$2,342 $111,986 +10%
    2013$2,342 +86.3%$101,805 +10%
    2012$1,257 -13.5%$92,581 -9.7%
    2011$1,454 -13.7%$102,534 -11%
    2010$1,685 -16.1%$115,160 -12.5%
    2009$2,007 -16.7%$131,664 -15.2%
    2008$2,410 -29.8%$155,336 -4.5%
    2007$3,435 +870%$162,571 +840.8%
    2006$354 $17,280
    Find assessor info on the county website

    Neighborhood: 33567

    Nearby schools

    GreatSchools rating
    Schools provided by the listing agent
    • Elementary: Robinson Elementary School-HB
    • Middle: Turkey Creek-HB
    • High: Durant-HB

    Source: Stellar MLS. This data may not be complete. We recommend contacting the local school district to confirm school assignments for this home.

    Get a cash offer in 3 minutes
    Find out how much your home could sell for in as little as 3 minutes with a no-obligation cash offer.
    Estimated market value
    $323,600
    Get a cash offer in 3 minutes
    Find out how much your home could sell for in as little as 3 minutes with a no-obligation cash offer.
    Estimated market value
    $323,600