Skip main navigation
Off market
  • $308,300

    3410 Grove Blossom Ln, Plant City, FL 33567

    3beds
    1,446sqft
    SingleFamily
    Built in 2006
    6,599 Square Feet Lot
    $308,300 Zestimate®
    $213/sqft
    $1,971 Estimated rent

    Home value

    $308,300

    $293,000 - $324,000

    $1,971/mo

    Zestimate® history
    Loading
    Loading...

    Owner options

    List your home for rent

    $1,971/mo

    Rent Zestimate®

    Find your next renter with Zillow Rental Manager. Plus, with online applications, you can quickly screen prospective tenants – for free.

    Learn more

    $1,971/mo

    Rent Zestimate®

    Refinance and save

    $2,150/mo

    Est. payment

    Refinancing to a lower rate could help reduce your monthly payments and save thousands over the life of the loan.

    See today's rates

    $2,150/mo

    Est. payment

    Explore your selling options

    Work with a Zillow partner agent

    Leverage their expertise and Zillow's premium Showcase listings to get your home seen by more buyers.

    Get started

    List with your own agent

    Get your home in front of millions of buyers by listing it on Zillow.

    Learn how to do it

    Sell it yourself

    Take full control of how buyers see your home on Zillow by listing For Sale by Owner (FSBO).

    List your home

    What's special

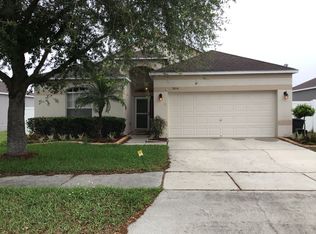
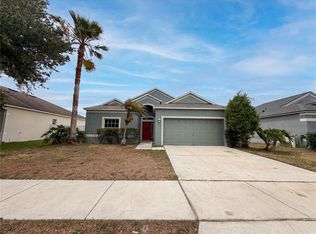
    ONE LOOK WILL DO... first impression of well maintained home with large back yard. WARM AND INVITING double foyer, that "Says, Come In." CENTRAL GREAT ROOM that opens to kitchen and dining room with french doors that lead to lanai area. COMPANY COMING? Dine in style in dining room that opens to kitchen and family room with decorative plant ledges and wood pallet wall. Dark chocolate laminate floors in dining and family room. AT YOUR SERVICE! Style and speed for the homeowner who does more than cook all day. Come home to prepare meals quickly and efficiently in this functionally designed kitchen, all appliances included, plenty of cabinet and counter space with closet pantry. DRINK MORNING COFFEE in cozy dinette area overlooking backyard. MASTER SWEET, situated for privacy with split bedroom plan, separate walk in closet, double sinks, garden tub and separate shower. DON'T SWEAT IT! Inside laundry room with additional cabinet storage. Who cares if it drizzles? Move picnic under cover of this large screened lanai, plenty of room for a crowd. HAVE A GREEN THUMB? Look at this large vinyl fenced yard, ready for spring garden. OR an afternoon game of volleyball. Call now for details!

    This property is not currently displayed as for sale or rent on Zillow. This may be different from what's on other websites or public sources.
    Facts & features

    Interior

    Bedrooms & bathrooms
    • Bedrooms: 3
    • Bathrooms: 2
    • Full bathrooms: 2
    Heating
    • Other
    Cooling
    • Central
    Appliances
    • Included: Dishwasher, Microwave, Range / Oven, Refrigerator
    • Laundry: Inside, Laundry Room
    Features
    • Ceiling Fans(s), Walk-In Closet(s), Open Floorplan, Solid Surface Counters, Eating Space In Kitchen
    • Flooring: Tile, Hardwood
    • Windows: Blinds
    Interior area
    • Total interior livable area: 1,446 sqft

    Property

    Parking
    • Parking features: Garage - Attached
    Features
    • Patio & porch: Enclosed, Patio, Screened, Front Porch, Rear Porch
    • Exterior features: Stucco
    Lot
    • Size: 6,599 Square Feet
    Details
    • Parcel number: 21291386Q000004000130P
    • Zoning: PD

    Construction

    Type & style
    • Home type: SingleFamily
    • Architectural style: Contemporary
    Materials
    • masonry
    • Roof: Composition
    Condition
    • Year built: 2006

    Utilities & green energy

    • Sewer: Public Sewer
    • Water: Public
    • Utilities for property: Public, BB/HS Internet Available, Cable Connected, Sprinkler Meter

    Community & HOA

    Community
    • Subdivision: TRAPNELL RIDGE
    HOA
    • Has HOA: Yes
    • HOA fee: $16 monthly
    Location
    • Region: Plant City

    Financial & listing details

    • Price per square foot: $213/sqft
    • Tax assessed value: $251,968
    • Annual tax amount: $1,748

    Price history

    DateEventPrice
    2/25/2019Sold$187,900$130/sqft
    Source: Public Record Report a problem
    1/22/2019Listed for sale$187,900+27.4%$130/sqft
    Source: VOGEL REALTY SERVICES, INC. #T3152175 Report a problem
    1/24/2017Sold$147,500-1.6%$102/sqft
    Source: Public Record Report a problem
    11/14/2016Pending sale$149,900$104/sqft
    Source: FLATFEE.COM #A4168768 Report a problem
    11/4/2016Listed for sale$149,900+158.4%$104/sqft
    Source: FLATFEE.COM #A4168768 Report a problem
    10/7/2016Sold$58,000-72.3%$40/sqft
    Source: Public Record Report a problem
    11/16/2006Sold$209,100$145/sqft
    Source: Public Record Report a problem

    Public tax history

    YearProperty taxesTax assessment
    2025$1,748 +11.4%$152,275 +2.9%
    2024$1,569 +4.5%$147,983 +3%
    2023$1,502 +4.3%$143,673 +3%
    2022$1,440 +2.1%$139,488 +3%
    2021$1,411 -15.9%$135,425 +1.4%
    2020$1,678 +40.2%$133,555 +9.5%
    2019$1,197 $121,988 -5.1%
    2018$1,197 -11.3%$128,558 +4.9%
    2017$1,350 -42%$122,500 +25.1%
    2016$2,328 +82.5%$97,958 +0.7%
    2015$1,275 -0.6%$97,277 +0.8%
    2014$1,283 $96,505 +1.5%
    2013$1,283 +0.7%$95,079 +1.7%
    2012$1,275 -13.5%$93,490 -9.7%
    2011$1,473 -13.6%$103,532 -10.9%
    2010$1,706 -16.1%$116,250 -12.6%
    2009$2,034 -17.2%$133,027 -15.7%
    2008$2,457 -12.7%$157,803 +2.8%
    2007$2,815 +695.1%$153,502 +788.3%
    2006$354 $17,280
    Find assessor info on the county website

    Neighborhood: 33567

    Nearby schools

    GreatSchools rating
    Get a cash offer in 3 minutes
    Find out how much your home could sell for in as little as 3 minutes with a no-obligation cash offer.
    Estimated market value
    $308,300
    Get a cash offer in 3 minutes
    Find out how much your home could sell for in as little as 3 minutes with a no-obligation cash offer.
    Estimated market value
    $308,300