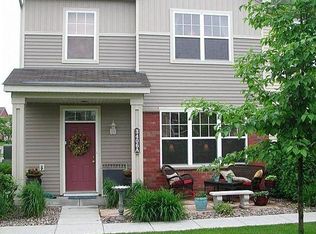
The one you have been waiting for in Woodbury! Exciting opportunity to rent a truly stunning 2-story Townhome in the highly sought after Bailey's Arbor Master Planned Community. Your new home is located on a quiet dead-end street that offers quick and convenient access to Hwy(s) 94/494/694 for easy commutes, as well as being only minutes away from every restaurant and store imaginable, when you are at home. Kick-back and relax on your stamped concrete front patio, admiring the picturesque landscaping, that you DO NOT need to maintain!! Yes... ALL lawn mowing, irrigation, and snow removal is included and taken care of for you!! Your new home was built with great "attention to detail" and has numerous upgraded finishings throughout, including designer inspired paint/finishing scheme. This home features an abundance of natural light throughout, as it has enormous windows on both ends of the home. It is an open and airy floor plan, yet maintains a very comfortable "homey" feel. In your "gourmet kitchen", you will appreciate an abundance of beautiful cherry finished cabinets, including a oversized pantry and not 1 but 2 corner cabinet Lazy-Susan's! This stunning kitchen is complete with upgraded sleek stainless steel appliances along with a 2-level breakfast bar. From your kitchen you will enjoy open unobstructed view into your dining room and adjacent living room, including gas burning freplace. You will adore the full wall of windows in the living room, that offer a spectacular view of the landscaping gardens just beyond your front door! The remainder of the main level is complete with a 1/2 bath, enormous (9' deep) walk-in under staircase storage closet, 2additional coat closets, and the creature comforts of an oversized 2 car garage that is conveniently located immediately off of your kitchen. As you make your way upstairs, you will love your grand 2-story entryway that leads you upstairs, to the second level. The Master Suite will surely be your "Zen Retreat"! The bedroom is beyond grand in size at 16.5' x 14', with Trey "architectural ceilings". You will think you are dreaming when you then see your "bedroom sized" 6' x 14' walk-in closet, which feature space saving double bars and/or organizers on all walls. In your Master bath you will appreciate the countertop high dual sink vanity and separate walk-in shower. As you gaze at the extra deep soaking Jacuzzi tub, you can practically image yourself "taking a long dip" and soaking away the days stress! Beyond the Master Suite, as you head down the hall, you find the walk-in laundry room, with score! Yet more space for storage! The remainder of your second floor is complete with an another full size bath and two more generous sized bedrooms at 10' x 13' and 10' x 14'. Just steps beyond your front door are amazing amenities that are included when you live at Bailey's Arbor! Not one... but two outdoor pools, tennis courts, basketball courts, and numerous playgrounds. There are also truly stunning "English Gardens" that are impeccably kept! Meandering walking trails will lead you from one beautiful garden to next. Somehow each one is more breath-taking than the last. You can't help but love the sound of the water fountains gently splashing and will certainly appreciate thoughtfully placed gazing benches throughout, which will afford you ample time to take in all the natural beauty and peacefulness! Wow! What an amazing place to call home.... The school district for your new home is 833/South Washington County School District. This one won't last long... Call to set up a viewing of this incredible home today!! For property management of rental homes in the Twin Cities see http REIPropertyManagement.com Flexible lease terms/June 4th Move-In! *OPTION FOR RENT TO OWN! *Security Deposit is $1,800.00. *Application Fee is $40.00 per Adult Applicant and is non-refundable. *Rent must not exceed 35% of COMBINED gross monthly income of all applicants- minimum income requirement is approximately $60,000 annually. *One (1) dog under 35 pounds or one (1) cat will be considered with additional security deposit of $500.00. *Non-Smoking Please!
This property is off market, which means it's not currently listed for sale or rent on Zillow. This may be different from what's available on other websites or public sources.