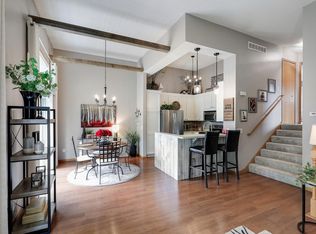
Recently inspected and perfect in every way! This inviting home features an open
concept living and dining area with a cozy fireplace, perfect for
relaxing or entertaining. It also offers numerous upgrades
throughout adding style & functionality, including new dishwasher, water heater and light fixtures.
You will enjoy the convenience of an upper level
laundry room, three generous sized bedrooms including
a primary with ensuite bath & walk-in closet.
Additional highlights include an attached garage, walk in closet, pantry, and private patio. Community
amenities include two heated pools, lush landscape, trails, parks & a tennis
court. If you are looking for a move in ready, home that has been Meticulously maintained this one is for you! The seller is also including a one year home warranty!
Active with contingency
Price cut: $5K (6/16)
$315,000
3406 Hazel Trl Unit D, Woodbury, MN 55129
3beds
1,791sqft
:
Get pre-qualified$2,357/mo
(TH) Side x Side
Built in 2008
-- sqft lot
$-- Zestimate®
$176/sqft
$404/mo HOA
What's special
Cozy fireplaceAttached garagePrivate patioThree generous sized bedroomsWalk in closet
- 86 days |
- 418 |
- 16 |
Zillow last checked:
Listing updated:
Listed by:
Lisa Egnash 651-497-5756,
Coldwell Banker Realty
Source: NorthstarMLS as distributed by MLS GRID,MLS#: 7051608
Facts & features
Interior
Bedrooms & bathrooms
- Bedrooms: 3
- Bathrooms: 3
- Full bathrooms: 2
- 1/2 bathrooms: 1
Bedroom
- Level: Upper
- Area: 255 Square Feet
- Dimensions: 17x15
Bedroom 2
- Level: Upper
- Area: 165 Square Feet
- Dimensions: 15x11
Bedroom 3
- Level: Upper
- Area: 132 Square Feet
- Dimensions: 12x11
Primary bathroom
- Level: Upper
- Area: 81 Square Feet
- Dimensions: 9x9
Dining room
- Level: Main
- Area: 160 Square Feet
- Dimensions: 16x10
Kitchen
- Level: Main
- Area: 144 Square Feet
- Dimensions: 12x12
Living room
- Level: Main
- Area: 238 Square Feet
- Dimensions: 17x14
Heating
- Forced Air
Cooling
- Central Air
Appliances
- Included: Dishwasher, Disposal, Microwave, Range, Refrigerator, Stainless Steel Appliance(s), Washer
- Laundry: Electric Dryer Hookup, Upper Level, Washer Hookup
Features
- Basement: None
- Number of fireplaces: 1
- Fireplace features: Gas, Living Room
Interior area
- Total structure area: 1,791
- Total interior livable area: 1,791 sqft
- Finished area above ground: 1,791
- Finished area below ground: 0
Video & virtual tour
Property
Parking
- Total spaces: 2
- Parking features: Attached
- Attached garage spaces: 2
Accessibility
- Accessibility features: Soaking Tub
Features
- Levels: Two
- Stories: 2
- Patio & porch: Patio
- Has private pool: Yes
- Pool features: In Ground, Heated, Shared
- Fencing: None
Lot
- Features: Tree Coverage - Medium
Details
- Foundation area: 669
- Parcel number: 2302821140267
- Zoning description: Residential-Single Family
Construction
Type & style
- Home type: Townhouse
- Property subtype: (TH) Side x Side
- Attached to another structure: Yes
Materials
- Brick, Stone
- Roof: Age 8 Years or Less
Condition
- New construction: No
- Year built: 2008
Utilities & green energy
- Gas: Natural Gas
- Sewer: City Sewer/Connected
- Water: City Water/Connected
Community & HOA
Community
- Subdivision: Cic 216
HOA
- Has HOA: Yes
- Amenities included: In-Ground Sprinkler System, Tennis Court(s)
- Services included: Maintenance Structure, Hazard Insurance, Lawn Care, Maintenance Grounds, Professional Mgmt, Sanitation, Shared Amenities, Snow Removal
- HOA fee: $404 monthly
- HOA name: Bailey's Arbor
- HOA phone: 952-277-2700
Location
- Region: Woodbury
Financial & listing details
- Price per square foot: $176/sqft
- Tax assessed value: $286,100
- Annual tax amount: $3,990
- Date on market: 5/1/2026
Estimated market value
Not available
Estimated sales range
Not available
Not available
Price history
| Date | Event | Price |
|---|---|---|
| 6/16/2026 | Price change | $315,000-1.6%$176/sqft |
Source:  NorthstarMLS as distributed by MLS GRID #7051608 Report a problem NorthstarMLS as distributed by MLS GRID #7051608 Report a problem | ||
| 5/6/2026 | Listed for sale | $320,000+64.1%$179/sqft |
Source: NorthstarMLS as distributed by MLS GRID #7051608 Report a problem | ||
| 9/6/2013 | Sold | $195,000+1.5%$109/sqft |
Source: NorthstarMLS as distributed by MLS GRID #4402132 Report a problem | ||
| 6/12/2008 | Sold | $192,100$107/sqft |
Source: Public Record Report a problem | ||
Public tax history
| Year | Property taxes | Tax assessment |
|---|---|---|
| 2025 | $3,328 -3.4% | $265,300 -9.8% |
| 2024 | $3,446 +9.5% | $294,100 +12.4% |
| 2023 | $3,148 +0.5% | $261,700 +14.3% |
| 2022 | $3,132 +6.1% | $228,900 -6.3% |
| 2021 | $2,952 +1.1% | $244,200 +7.4% |
| 2020 | $2,920 | $227,400 |
| 2019 | $2,920 | $227,400 +6.5% |
| 2018 | $2,920 +3.1% | $213,500 +8.4% |
| 2017 | $2,832 +7.4% | $196,900 +7.1% |
| 2016 | $2,636 +0.8% | $183,800 +8.2% |
| 2015 | $2,616 | $169,900 +30.7% |
| 2013 | $2,616 +30.5% | $130,000 +16% |
| 2012 | $2,004 | $112,100 -19.9% |
| 2011 | $2,004 -2.7% | $139,900 -24% |
| 2010 | $2,060 +251.5% | $184,100 |
| 2009 | $586 | -- |
Find assessor info on the county website
Monthly payment
Est. payment
Payment breakdown
Explore the cost of this home by adjusting the details. Changes won't be saved.Climate risks
Neighborhood: 55129
Nearby schools
GreatSchools rating
- 10/10Liberty Ridge Elementary SchoolGrades: PK-5Distance: 1 mi
- 9/10Lake Middle SchoolGrades: 6-8Distance: 2.1 mi
- 10/10East Ridge High SchoolGrades: 9-12Distance: 2.5 mi
- $292,4003 bd2 ba1.7k sqft3406 Hazel Trl UNIT C, Woodbury, MN 55129Off Market

- $285,7002 bd3 ba1.7k sqft3406 Hazel Trl UNIT B, Woodbury, MN 55129Off Market
- $309,8003 bd3 ba1.9k sqft3406 Hazel Trl UNIT A, Woodbury, MN 55129Off Market
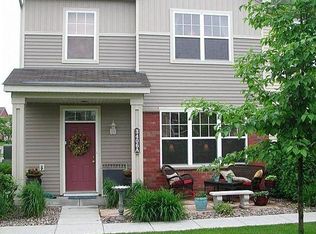
- $291,1002 bd2 ba1.7k sqft3406 Hazel Trl, Woodbury, MN 55129Off Market

- $319,4003 bd3 ba1.9k sqft3406 Hazel Trl UNIT F, Woodbury, MN 55129Off Market
- $320,2003 bd2 ba1.7k sqft3406 Hazel Trl UNIT E, Woodbury, MN 55129Off Market
- $334,4003 bd3 ba1.7k sqft3442 Hazel Trl UNIT E, Woodbury, MN 55129Off Market
- $305,0003 bd3 ba1.7k sqft3388 Hazel Trl UNIT C, Woodbury, MN 55129Sold
A local agent can set up tours, give advice and negotiate with sellers.
Similar homes
- $320,0003 bd4 ba2k sqft10859 Kingsfield Ln, Woodbury, MN 55129For Sale

 MLS ID #7058229, Stephanie Checkley, Keller Williams Premier Realty. NorthstarMLS as distributed by MLS GRID
 - $--3 bd4 ba2.1k sqft10751 Falling Water Ln Unit C, Woodbury, MN 55129AuctionAuction.com 2
- $325,0003 bd3 ba1.5k sqft3105 Countryside Bay Unit C, Woodbury, MN 55129For Sale
 MLS ID #7096131, Brainda Chi, Keller Williams Integrity Realty. NorthstarMLS as distributed by MLS GRID
 - $313,0003 bd3 ba1.6k sqft2186 Woodcrest Dr, Woodbury, MN 55129For Sale
 MLS ID #7087564, Geralyn McGregor, Keller Williams Premier Realty. NorthstarMLS as distributed by MLS GRID
 - $265,0003 bd3 ba1.7k sqft3307 Hazel Trl Unit C, Woodbury, MN 55129For SaleMLS ID #6804782, Sarah M Nurnberger, Bridge Realty, LLC. NorthstarMLS as distributed by MLS GRID
- $369,9003 bd3 ba1.9k sqft3105 Countryside Bay Unit A, Woodbury, MN 55129For SaleMLS ID #7089475, Dena K Hodnett, RE/MAX Results. NorthstarMLS as distributed by MLS GRID
- $275,0002 bd2 ba1.6k sqft2111 Eagle Trace Ln, Woodbury, MN 55129For SaleMLS ID #7076259, Tina Lockner, RE/MAX Results. NorthstarMLS as distributed by MLS GRID
- $359,9004 bd4 ba2.4k sqft10736 Falling Water Ln Unit B, Woodbury, MN 55129For SaleMLS ID #7095011, Paige C Tollefsbol, RE/MAX Results. NorthstarMLS as distributed by MLS GRID
- $284,9002 bd2 ba1.2k sqft1755 Donegal Dr APT 4, Woodbury, MN 55125For SaleMLS ID #7106892, Larry Geronsin, Bridge Realty, LLC. NorthstarMLS as distributed by MLS GRID
- $374,9004 bd4 ba1.9k sqft11330 Sand Castle Dr #C, Woodbury, MN 55129For SaleMLS ID #7086759, Carmen Y McAfee, RE/MAX Results. NorthstarMLS as distributed by MLS GRID
- $285,0002 bd2 ba1.5k sqft3053 Juniper Ln Unit D, Woodbury, MN 55125For SaleMLS ID #7044579, Vanessa Floyd, Pemberton RE. NorthstarMLS as distributed by MLS GRID
- $324,0003 bd4 ba1.9k sqft611 Whitall St, Saint Paul, MN 55130For SaleMLS ID #7114539, Tim Sheetz, CRS, CLHMS, RE/MAX Results. NorthstarMLS as distributed by MLS GRID
- $294,9003 bd3 ba1.5k sqft7606 11th St N, Oakdale, MN 55128For SaleMLS ID #7091342, Dustin M Anderson, Edina Realty, Inc.. NorthstarMLS as distributed by MLS GRID
- $305,0003 bd3 ba1.8k sqft100 Primrose Ct, Vadnais Heights, MN 55127For SaleMLS ID #7105659, Colin V Miller, RE/MAX Results. NorthstarMLS as distributed by MLS GRID
- $450,0004 bd4 ba2.6k sqft11207 Beechwood Ln, Woodbury, MN 55129For SaleMLS ID #7102861, James Raymond Meerschaert, Edina Realty, Inc.. NorthstarMLS as distributed by MLS GRID
- $349,5002 bd2 ba2.2k sqft808 Winterberry Dr, Woodbury, MN 55125For SaleMLS ID #7085660, Lori A McCahey, Coldwell Banker Realty. NorthstarMLS as distributed by MLS GRID
- $259,9002 bd2 ba1.8k sqft6856 Macbeth Cir, Woodbury, MN 55125For SaleMLS ID #7105059, Laney Pope, Weichert, REALTORS- Heartland. NorthstarMLS as distributed by MLS GRID
- $218,0002 bd2 ba1k sqft401 Leeward Trl, Woodbury, MN 55129For SaleMLS ID #7060981, Kristy Hebert Esty, Edina Realty, Inc.. NorthstarMLS as distributed by MLS GRID
- $415,0002 bd3 ba2.1k sqft1729 Donegal Dr, Woodbury, MN 55125For SaleMLS ID #7106415, Moraghan M. DeRosia, Coldwell Banker Realty. NorthstarMLS as distributed by MLS GRID
- $299,9993 bd2 ba1.7k sqft4705 Blaylock Way #2803, Inver Grove Heights, MN 55076For SaleMLS ID #7097967, Michael J. LaBelle, LaBelle Real Estate Group Inc. NorthstarMLS as distributed by MLS GRID
