Welcome to luxury living at its finest! This exceptional 5 bedroom / Office , 4-bath residence showcases an expansive open floor plan, soaring volume ceilings, and seamless indoor-outdoor living designed for both everyday comfort and unforgettable entertaining. Built by award winning Windward homes.
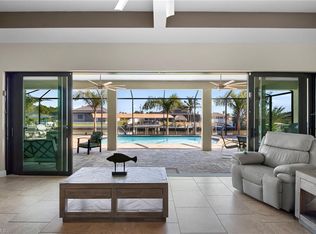
The heart of the home is a stunning chef's kitchen featuring custom cabinetry, a full-size refrigerator and separate full-size freezer, built-in cooktop, oversized center island with breakfast bar seating, and abundant prep and storage space. The spacious living area opens effortlessly through dramatic accordion sliding glass doors to an enormous covered lanai, creating the perfect extension of your living space.
Step outside to your private backyard oasis featuring a resort-style pool and spa with a relaxing sun shelf, outdoor kitchen, and massive covered entertaining area - 868 square feet . Mature hedges provide exceptional privacy, making this the ideal setting to relax or entertain guests.
The luxurious primary suite offers a true retreat with dual walk-in closets and a spa-inspired ensuite featuring dual vanities and an oversized walk-in shower with dual shower heads.
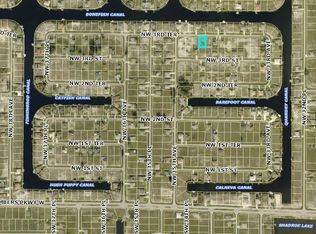
Additional highlights include a paver driveway, spacious 3-car garage, and premium finishes throughout. Home sits on a 4 lot site and is 160 ft wide x 125 feet deep with a huge yard. With estimated 40 feet on the sides there is plenty or room to add an addition or park a boat. This extraordinary home combines sophisticated design, exceptional craftsmanship, and resort-style amenities to create the ultimate Florida lifestyle.
Active
Price cut: $50K (9/1)
$1,245,000
3406 NW 3rd Ter, Cape Coral, FL 33993
5beds
3,242sqft
Single Family Residence
Built in 2022
0.46 Acres Lot
$1,193,800 Zestimate®
$384/sqft
$-- HOA
What's special
Premium finishes throughoutEnormous covered lanaiOutdoor kitchenPrivate backyard oasisBuilt-in cooktopExpansive open floor planCustom cabinetry
- 52 days
- 367
- 15
Zillow last checked:
Listing updated:
Listed by:
Ted Stout 239-313-8020,
Realmark Realty Group II LLC,
Keely Taylor 239-313-0630,
Realmark Realty Group II LLC
Source: Florida Gulf Coast MLS,MLS#: 2026029440 Originating MLS: Florida Gulf Coast
Originating MLS: Florida Gulf CoastFacts & features
Interior
Bedrooms & bathrooms
- Bedrooms: 5
- Bathrooms: 4
- Full bathrooms: 4
Rooms
- Room types: Bathroom, Den, Guest Quarters, Office, Great Room
Heating
- Central, Electric
Cooling
- Central Air, Ceiling Fan(s), Electric
Appliances
- Included: Built-In Oven, Dryer, Dishwasher, Electric Cooktop, Freezer, Disposal, Microwave, Refrigerator, Washer
- Laundry: Inside, Laundry Tub
Features
- Breakfast Bar, Bedroom on Main Level, Tray Ceiling(s), High Ceilings, Main Level Primary, Multiple Primary Suites, Other, Pantry, Shower Only, Separate Shower, Walk-In Closet(s), Home Office, Split Bedrooms, Bathroom, Den, Guest Quarters, Office, Great Room
- Flooring: Tile
- Windows: Single Hung, Sliding, Impact Glass
Interior area
- Total structure area: 4,260
- Total interior livable area: 3,242 sqft
Video & virtual tour
Property
Parking
- Total spaces: 3
- Parking features: Attached, Garage, Two Spaces, Garage Door Opener
- Attached garage spaces: 3
Features
- Stories: 1
- Patio & porch: Open, Patio, Porch
- Exterior features: Fence, Security/High Impact Doors, Sprinkler/Irrigation, Outdoor Kitchen, Patio, Shutters Electric
- Has private pool: Yes
- Pool features: In Ground
- Has spa: Yes
- Spa features: In Ground
- Has view: Yes
- View description: Landscaped
- Waterfront features: None
Lot
- Size: 0.46 Acres
- Dimensions: 160 x 125 x 160 x 125
- Features: Multiple lots, Oversized Lot, Sprinklers Automatic
Details
- Parcel number: 074423C304168.0070
- Lease amount: $0
- Zoning description: R1
Construction
Type & style
- Home type: SingleFamily
- Architectural style: Ranch,One Story
- Property subtype: Single Family Residence
Materials
- Block, Concrete, Stucco
- Roof: Tile
Condition
- Resale
- Year built: 2022
Utilities & green energy
- Sewer: Assessment Unpaid
- Water: Assessment Unpaid
- Utilities for property: Cable Available
Community & HOA
Community
- Features: Non-Gated, None
- Condo and coop fee: $0
- Membership fee: $0
- Subdivision: CAPE CORAL
HOA
- Has HOA: No
- Amenities included: None
- Services included: None
Location
- Region: Cape Coral
Financial & listing details
- Price per square foot: $384/sqft
- Tax assessed value: $1,058,039
- Annual tax amount: $17,644
- Date on market: 7/15/2026
- Cumulative days on market: 53 days
- Listing terms: All Financing Considered,Cash
- Ownership: Single Family
Estimated market value
$1,193,800
$1.13M - $1.25M
$5,224/mo
Price history
| Date | Event | Price |
|---|---|---|
| 9/1/2026 | Price change | $1,245,000-3.9%$384/sqft |
Source:  Florida Gulf Coast MLS #2026029440 Report a problem Florida Gulf Coast MLS #2026029440 Report a problem | ||
| 7/16/2026 | Listed for sale | $1,295,000-7.5%$399/sqft |
Source: Florida Gulf Coast MLS #2026029440 Report a problem | ||
| 5/1/2025 | Listing removed | $1,400,000$432/sqft |
Source:  SWFLMLS #224085001 Report a problem SWFLMLS #224085001 Report a problem | ||
| 10/23/2024 | Listed for sale | $1,400,000$432/sqft |
Source: SWFLMLS #224085001 Report a problem | ||
| 9/10/2024 | Listing removed | $1,400,000$432/sqft |
Source: SWFLMLS #224036706 Report a problem | ||
| 4/24/2024 | Listed for sale | $1,400,000+1172.7%$432/sqft |
Source: SWFLMLS #224036706 Report a problem | ||
| 12/23/2020 | Sold | $110,000-4.3%$34/sqft |
Source: Florida Gulf Coast MLS #220049015 Report a problem | ||
| 12/11/2020 | Pending sale | $115,000$35/sqft |
Source: Realmark Realty Group II LLC #220049015 Report a problem | ||
| 10/6/2020 | Price change | $115,000+27.8%$35/sqft |
Source: Realmark Realty Group II LLC #220049015 Report a problem | ||
| 8/6/2020 | Listed for sale | $90,000+405.6%$28/sqft |
Source: Realmark Realty Group II LLC #220049015 Report a problem | ||
| 7/21/2017 | Sold | $17,800-5.1%$5/sqft |
Source: Public Record Report a problem | ||
| 7/7/2017 | Pending sale | $18,750$6/sqft |
Source: Gulflife Realty #217041969 Report a problem | ||
| 6/23/2017 | Listed for sale | $18,750+17.2%$6/sqft |
Source: Gulflife Realty #217041969 Report a problem | ||
| 5/9/2016 | Sold | $16,000-11.1%$5/sqft |
Source: Public Record Report a problem | ||
| 4/6/2016 | Pending sale | $17,999$6/sqft |
Source: Century 21 Birchwood Rlty, Inc #216003432 Report a problem | ||
| 1/13/2016 | Listed for sale | $17,999+125%$6/sqft |
Source: Century 21 Birchwood Rlty, Inc #216003432 Report a problem | ||
| 11/23/2011 | Sold | $8,000$2/sqft |
Source: Public Record Report a problem | ||
Public tax history
| Year | Property taxes | Tax assessment |
|---|---|---|
| 2025 | $17,645 +9.1% | $879,984 +10% |
| 2024 | $16,180 +10.9% | $799,985 +10% |
| 2023 | $14,585 +354.5% | $727,259 +1977.9% |
| 2022 | $3,209 +9.3% | $35,000 |
| 2021 | $2,937 -9.7% | $35,000 +25% |
| 2020 | $3,254 -28.2% | $28,000 +7.7% |
| 2019 | $4,533 | $26,000 +100% |
| 2018 | $4,533 +171.2% | $13,000 +1.3% |
| 2017 | $1,671 +223.1% | $12,839 +16.7% |
| 2016 | $517 +19.5% | $11,000 |
| 2015 | $433 +7.3% | $11,000 +10.4% |
| 2014 | $403 +19% | $9,964 +42.3% |
| 2013 | $339 +47.2% | $7,000 +20.7% |
| 2012 | $230 -4.3% | $5,800 -9.4% |
| 2011 | $241 -21.1% | $6,400 -28.9% |
| 2010 | $305 -19.8% | $9,000 -30.8% |
| 2009 | $380 +1% | $13,000 -27.8% |
| 2008 | $376 -70.6% | $18,000 -74.3% |
| 2007 | $1,281 -29.5% | $70,000 -28.2% |
| 2006 | $1,819 +319.3% | $97,560 +427.4% |
| 2004 | $434 +153% | $18,500 +202.3% |
| 2003 | $171 +27.7% | $6,120 +36.9% |
| 2002 | $134 | $4,470 +90.2% |
| 2000 | -- | $2,350 |
Find assessor info on the county website
Monthly payment
Est. payment
Payment breakdown
Explore the cost of this home by adjusting the details. Changes won't be saved.Climate risks
Neighborhood: 33993


Similar homes
- $1,098,7004 bd3 ba2.1k sqft1613 NW 42nd Pl, Cape Coral, FL 33993For Sale
 MLS ID #2026035814, Ted Stout, Realmark Realty Group II LLC. Florida Gulf Coast MLS
 - $1,125,0003 bd3 ba2.7k sqft16803 Prince Phillip Ct, Cape Coral, FL 33991For Sale
 MLS ID #2026037511, Carleen Murone, EXP Realty LLC. Florida Gulf Coast MLS
 - $999,9006 bd6 ba4k sqft3517 SW 6th Ter, Cape Coral, FL 33991For Sale
 MLS ID #2026036074, Jacob Meyer, Clutch Realty. Florida Gulf Coast MLS
 - $1,174,9003 bd3 ba2.2k sqft2341 NW 36th PL, CAPE CORAL, FL 33993For Sale
 MLS ID #225084753, Ben Brucker, Knowledge Base Real Estate. SWFLMLS
 - $850,0004 bd3 ba2k sqft913 NW 33rd PL, CAPE CORAL, FL 33993For SaleMLS ID #226031150, Steve Bacardi, LLC, Coldwell Banker Realty. SWFLMLS
- $1,250,0005 bd3 ba2.5k sqft2518 SW 52nd Ln, Cape Coral, FL 33914For SaleMLS ID #2026035804, Jessica Deters, EXP Realty LLC. Florida Gulf Coast MLS
- $1,569,4005 bd3 ba2.6k sqft1616 Old Burnt Store RD N, CAPE CORAL, FL 33993For SaleMLS ID #226004100, James F Westerfield, Premiere Plus Realty Company. SWFLMLS
- $1,089,0004 bd3 ba2.3k sqft1212 NW 32nd PL, CAPE CORAL, FL 33993For SaleMLS ID #226022857, Scott Riddle, Jr., Realty One Group MVP. SWFLMLS
- $925,0004 bd4 ba2.4k sqft1241 NW 33RD AVE, CAPE CORAL, FL 33993New ConstructionMLS ID #226023332, Amy Summerlot, DomainRealty.com LLC. SWFLMLS
- $1,850,0004 bd4 ba3.4k sqft1248 NW 39th Ave, Cape Coral, FL 33993New ConstructionMLS ID #2026020055, Lisa VanderBleek, Re/Max Sunshine. Florida Gulf Coast MLS
- $665,0003 bd3 ba2.4k sqft1800 NW 30th PL, CAPE CORAL, FL 33993For SaleMLS ID #226028683, Michael C Monge, Keller Williams Elevate Luxury. SWFLMLS
- $1,125,0003 bd3 ba2.3k sqft16800 Lady Diana Ct, Cape Coral, FL 33991For SaleMLS ID #2026003218, Bill Pevitts, Diamonds Real Estate Inc. Florida Gulf Coast MLS
- $1,085,0003 bd2 ba2.2k sqft1003 NW 33rd Ave, Cape Coral, FL 33993New ConstructionMLS ID #2025019079, Camila Rifai, Elite Global Realty Group LLC. Florida Gulf Coast MLS
- $995,0003 bd3 ba2.5k sqft1707 NW 34th Ave, Cape Coral, FL 33993New ConstructionMLS ID #2026004508, Alison Gesuele, The Agency Northwest Florida. Florida Gulf Coast MLS
- $998,0003 bd2 ba2.1k sqft304 NW 13th Ave, Cape Coral, FL 33993For SaleMLS ID #223029124, Kevin Koch, Vacationhit Realty. Florida Gulf Coast MLS
- $674,9993 bd2 ba1.8k sqft2422 Old Burnt Store RD N, CAPE CORAL, FL 33993For SaleMLS ID #226024656, Eddy Garcon, KW Elevate Luxury. SWFLMLS
- $725,0004 bd3 ba2.2k sqft3724 SW 3rd ST, CAPE CORAL, FL 33991For SaleMLS ID #226020101, Steve Bacardi, LLC, Coldwell Banker Realty. SWFLMLS
- $1,400,0004 bd4 ba3k sqft1917 SW 51st ST, CAPE CORAL, FL 33914For SaleMLS ID #225064571, Steve Bacardi, LLC, Coldwell Banker Realty. SWFLMLS
- $1,224,9994 bd3 ba2.1k sqft4880 Coquina RD, FORT MYERS BEACH, FL 33931For SaleMLS ID #226029808, J Alex King, Premiere Plus Realty Company. SWFLMLS
- $984,0003 bd2 ba2.2k sqft1438 NW 38th Pl, Cape Coral, FL 33993New ConstructionMLS ID #2025019001, Camila Rifai, Elite Global Realty Group LLC. Florida Gulf Coast MLS
