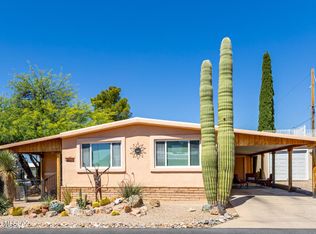
Step into this spacious home and be amazed. There is a spacious Dining Area near Great Room. Your Kitchen features gas cooktop, gas oven, Corian countertops, island, Lazy Susan, cookie sheet cabinet and roll out cabinets.
There are two Primary Bedrooms, each with their own En-Suite Bathrooms that have new large shower heads! The third full bathroom has both a shower and tub. There is also a Den that can be an office or crafts room. This home has it all. There is a screened in patio leading to door. There are mountain views to enjoy. Make the active adult gated community of Copper Crest your new home. You can enjoy an active lifestyle enjoying the pool, spa or playing shuffleboard. There is a recreation center and a walking trail. You deserve this meticulously maintained beautiful home.
For sale
$265,500
3406 S Rose Gold Ave, Tucson, AZ 85735
2beds
1,584sqft
Manufactured Home
Built in 2006
6,534 Square Feet Lot
$262,400 Zestimate®
$168/sqft
$100/mo HOA
What's special
Mountain viewsGas ovenRoll out cabinetsCookie sheet cabinetScreened in patioLazy susanCorian countertops
- 7 days
- 201
- 4
Likely to sell faster than
Zillow last checked:
Listing updated:
Listed by:
Debra L Larochelle 520-270-7283,
Tierra Antigua Realty
Source: MLS of Southern Arizona,MLS#: 22624701
Facts & features
Interior
Bedrooms & bathrooms
- Bedrooms: 2
- Bathrooms: 3
- Full bathrooms: 3
Heating
- Gas Pac, Forced Air
Cooling
- Central Air, Ceiling Fan(s)
Appliances
- Included: Exhaust Fan, Dishwasher, Disposal, Refrigerator, Lazy Susan, Gas Cooktop, Gas Oven, Microwave, Water Softener
- Laundry: Sink, Storage, Laundry Room, Washer, Dryer
Features
- Kitchen Island, Vaulted Ceiling(s), Walk-In Closet(s), High Ceilings
- Flooring: Carpet, Vinyl
- Windows: Skylight(s), Low Emissivity Windows
- Has fireplace: No
- Fireplace features: None
Interior area
- Total structure area: 1,584
- Total interior livable area: 1,584 sqft
Property
Parking
- Total spaces: 2
- Parking features: Garage Door Opener, Oversized
- Attached garage spaces: 2
Accessibility
- Accessibility features: Door Levers, Wide Hallways
Features
- Levels: One
- Stories: 1
- Patio & porch: Covered, Screened, Patio
- Exterior features: Native Plants
- Pool features: None
- Has spa: Yes
- Spa features: None
- Fencing: None
- Has view: Yes
- View description: Mountain(s), Sunset
Lot
- Size: 6,534 Square Feet
- Dimensions: 84 X 88 X 62 X 85
- Features: Decorative Gravel, Sprinklers In Front, North/South Exposure
Details
- Parcel number: 212322650
- Zoning: Pima County - CMH2
- Special conditions: None
Construction
Type & style
- Home type: MobileManufactured
- Architectural style: Contemporary
- Property subtype: Manufactured Home
Materials
- Frame
- Roof: Shingle
Condition
- Year built: 2006
Utilities & green energy
- Sewer: Sewer Connected
- Water: Public
- Utilities for property: Phone Connected
Community & HOA
Community
- Features: Pool, Spa, Shuffle Board, Fitness Center, Rec Center, Gated, Paved Street
- Security: Smoke Detector(s), Carbon Monoxide Detector(s), Wrought Iron Security Door
- Senior community: Yes
- Subdivision: Copper Crest (195-358)
HOA
- Has HOA: Yes
- Amenities included: Maintenance, Clubhouse, Pool, Spa/Hot Tub
- Services included: Blanket Ins Policy, Common Area Maint, Gated Community, Street Maint
- HOA fee: $100 monthly
- HOA name: Copper Crest Owners
- HOA phone: 520-667-5309
Location
- Region: Tucson
Financial & listing details
- Price per square foot: $168/sqft
- Tax assessed value: $120,640
- Annual tax amount: $2,044
- Date on market: 10/9/2026
- Cumulative days on market: 152 days
- Listing terms: FHA,VA Loan,Conventional,Cash
- Road surface type: Paved
Estimated market value
$262,400
$249,000 - $276,000
Not available
Price history
| Date | Event | Price |
|---|---|---|
| 10/9/2026 | Listed for sale | $265,500-4.8%$168/sqft |
Source:  MLS of Southern Arizona #22624701 Report a problem MLS of Southern Arizona #22624701 Report a problem | ||
| 9/28/2026 | Listing removed | $279,000$176/sqft |
Source: MLS of Southern Arizona #22608774 Report a problem | ||
| 7/28/2026 | Listed for sale | $279,000$176/sqft |
Source: MLS of Southern Arizona #22608774 Report a problem | ||
| 7/20/2026 | Contingent | $279,000$176/sqft |
Source: MLS of Southern Arizona #22608774 Report a problem | ||
| 7/12/2026 | Listed for sale | $279,000$176/sqft |
Source: MLS of Southern Arizona #22608774 Report a problem | ||
| 6/21/2026 | Listing removed | $279,000$176/sqft |
Source: MLS of Southern Arizona #22608774 Report a problem | ||
| 6/5/2026 | Price change | $279,000-3.5%$176/sqft |
Source: MLS of Southern Arizona #22608774 Report a problem | ||
| 4/8/2026 | Listed for sale | $289,000+73.1%$182/sqft |
Source: MLS of Southern Arizona #22608774 Report a problem | ||
| 5/21/2018 | Sold | $167,000-4%$105/sqft |
Source: MLS of Southern Arizona #21730659 Report a problem | ||
| 4/10/2018 | Pending sale | $173,900$110/sqft |
Source: Tierra Antigua Realty, LLC #21730659 Report a problem | ||
| 2/22/2018 | Listed for sale | $173,900$110/sqft |
Source: Tierra Antigua Realty, LLC #21730659 Report a problem | ||
| 2/19/2018 | Pending sale | $173,900$110/sqft |
Source: Tierra Antigua Realty, LLC #21730659 Report a problem | ||
| 2/12/2018 | Price change | $173,900-3.3%$110/sqft |
Source: Tierra Antigua Realty, LLC #21730659 Report a problem | ||
| 11/30/2017 | Listed for sale | $179,900-32.5%$114/sqft |
Source: Tierra Antigua Realty, LLC #21730659 Report a problem | ||
| 1/28/2010 | Sold | $266,500$168/sqft |
Source: Public Record Report a problem | ||
Public tax history
| Year | Property taxes | Tax assessment |
|---|---|---|
| 2026 | $1,940 +4.8% | $12,064 -1.3% |
| 2025 | $1,852 +6.1% | $12,220 +0.3% |
| 2024 | $1,745 -7.2% | $12,187 +10.9% |
| 2023 | $1,882 -1.4% | $10,994 -5.9% |
| 2022 | $1,907 +0.9% | $11,687 +3% |
| 2021 | $1,891 +1.1% | $11,349 +2.5% |
| 2020 | $1,871 | $11,074 +3.2% |
| 2019 | $1,871 +3.2% | $10,734 -6.7% |
| 2018 | $1,812 +1.3% | $11,501 |
| 2017 | $1,788 +0.1% | $11,501 +3.5% |
| 2016 | $1,786 -4.7% | $11,109 +4.5% |
| 2015 | $1,875 | $10,629 |
| 2014 | -- | -- |
| 2013 | -- | $116,390 |
| 2012 | -- | -- |
| 2011 | -- | -- |
| 2010 | -- | -- |
| 2009 | -- | -- |
| 2007 | -- | -- |
| 2006 | -- | -- |
| 2005 | -- | -- |
| 2004 | -- | -- |
| 2003 | -- | -- |
| 2002 | -- | -- |
| 2001 | $81 +4.2% | -- |
| 2000 | $77 | -- |
Find assessor info on the county website
Monthly payment
Climate risks
Neighborhood: Tucson Estates
Nearby schools
Schools provided by the listing agent
- Elementary: Banks
- Middle: Valencia
- High: Cholla
Source: MLS of Southern Arizona. This data may not be complete. We recommend contacting the local school district to confirm school assignments for this home.

Similar homes
- $274,9003 bd2 ba1.4k sqft5634 W Tumbling F St, Tucson, AZ 85713For Sale
 MLS ID #22611831, Tammy Elizabeth Allen, Tierra Antigua Realty. MLS of Southern Arizona
 - $245,0003 bd2 ba1.1k sqft11601 W Ina Rd, Tucson, AZ 85743For Sale
 MLS ID #22624530, Holly Jo Greenhalgh, Coldwell Banker Realty. MLS of Southern Arizona
 - $270,0004 bd2 ba1.4k sqft11235 S Alyce Ave, Tucson, AZ 85736For Sale
 MLS ID #22623515, Jeremy Groch, Tierra Antigua Realty. MLS of Southern Arizona
 - $286,9004 bd3 ba1.5k sqft6502 S Giuliani Ave, Tucson, AZ 85757For Sale
 MLS ID #22620904, Frank Torrez, Realty One Group Integrity. MLS of Southern Arizona
 - $249,9004 bd2 ba1.7k sqft2831 S Sunland Vis, Tucson, AZ 85713For SaleMLS ID #22621914, Andrea R Chavez, Realty Executives Arizona Territory. MLS of Southern Arizona
- $222,0003 bd2 ba1.2k sqft5340 W Lazy Heart St, Tucson, AZ 85713For SaleMLS ID #22604233, Amanda L Lowery, Epique Realty. MLS of Southern Arizona
- $285,0003 bd2 ba1.2k sqft8570 W Pelican Pl, Tucson, AZ 85757For SaleMLS ID #22622377, Cynthia M Bon, Tierra Antigua Realty. MLS of Southern Arizona
- $279,9993 bd2 ba1.4k sqft6723 W Fishermans Dr, Tucson, AZ 85757For SaleMLS ID #22621686, Erick Quintero, Tierra Antigua Realty. MLS of Southern Arizona
- $290,0002 bd2 ba1k sqft2550 E River Rd Unit 11205, Tucson, AZ 85718For SaleMLS ID #22624571, Jordan Tyler Nolan, Tierra Antigua Realty. MLS of Southern Arizona
- $314,9003 bd3 ba2.1k sqft7045 N Hot Desert Trl, Tucson, AZ 85743For SaleMLS ID #22617246, Darlene Damiani, Tierra Antigua Realty. MLS of Southern Arizona
- $275,9002 bd2 ba1.2k sqft1909 N Linden Cir, Tucson, AZ 85715For SaleMLS ID #22625115, Jesse M Lapham, Realty Executives Arizona Territory. MLS of Southern Arizona
- $230,0003 bd2 ba1.9k sqft15671 W Yellow Horse Rd, Tucson, AZ 85736For SaleMLS ID #22617821, Kristen Gallagher, Long Realty. MLS of Southern Arizona
- $320,0003 bd2 ba1.4k sqft6968 S Spring Walk Dr, Tucson, AZ 85746For SaleMLS ID #22622664, Karina Armendariz, Engel & Volkers Tucson. MLS of Southern Arizona
- $275,0003 bd2 ba1.3k sqft2064 W Brittain Dr, Tucson, AZ 85705For SaleMLS ID #22624205, Kaukaha S Watanabe, Real Broker. MLS of Southern Arizona
- $395,0005 bd3 ba2.1k sqft7185 W Resthaven Pl, Tucson, AZ 85757For SaleMLS ID #22623349, Ginvic E Doble, RE/MAX Horizon. MLS of Southern Arizona
- $277,5002 bd2 ba1.4k sqft203 W Calle Moncayo, Sahuarita, AZ 85629For SaleMLS ID #22624386, Lana M Larkin, RE/MAX Fine Properties. MLS of Southern Arizona
- $280,0002 bd2 ba1.1k sqft8048 W Cottonwood Wash Way, Tucson, AZ 85743For SaleMLS ID #22620798, Tim Walter, Diamondback Real Estate. MLS of Southern Arizona
- $340,0004 bd2 ba1.9k sqft3486 S Sun Splash Dr, Tucson, AZ 85713For SaleMLS ID #22620436, Pam Treece, Long Realty. MLS of Southern Arizona
- $260,0002 bd2 ba905 sqft2485 N Palo Hacha Dr, Tucson, AZ 85745For SaleMLS ID #22618041, Kerry Elaine Willie, Long Realty. MLS of Southern Arizona
- $285,0002 bd2 ba1.2k sqft6470 N Tierra De Las Catalinas APT 97, Tucson, AZ 85718For SaleMLS ID #22624699, Amy Cash, Coldwell Banker Realty. MLS of Southern Arizona
