Skip main navigation
Off market
  • $734,100

    3406 Sweetwater Dr, Richardson, TX 75082

    4beds
    3,799sqft
    SingleFamily
    Built in 2013
    4,965 Square Feet Lot
    $734,100 Zestimate®
    $193/sqft
    $3,869 Estimated rent

    Home value

    $734,100

    $697,000 - $771,000

    $3,869/mo

    Zestimate® history
    Loading
    Loading...

    Owner options

    List your home for rent

    $3,869/mo

    Rent Zestimate®

    Find your next renter with Zillow Rental Manager. Plus, with online applications, you can quickly screen prospective tenants – for free.

    Learn more

    $3,869/mo

    Rent Zestimate®

    Refinance and save

    $5,105/mo

    Est. payment

    Refinancing to a lower rate could help reduce your monthly payments and save thousands over the life of the loan.

    See today's rates

    $5,105/mo

    Est. payment

    Explore your selling options

    Work with a Zillow partner agent

    Leverage their expertise and Zillow's premium Showcase listings to get your home seen by more buyers.

    Get started

    List with your own agent

    Get your home in front of millions of buyers by listing it on Zillow.

    Learn how to do it

    Sell it yourself

    Take full control of how buyers see your home on Zillow by listing For Sale by Owner (FSBO).

    List your home

    What's special

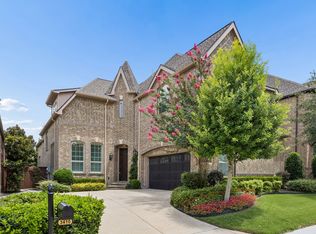
    The HOME Story - 3406 Sweetwater Drive, Richardson Toll Brothers Semi-Custom Home in Gated Toll Brothers Community of Bridgewater Crossing. Welcome home to 3406 Sweetwater Drive. Privately nestled in the gated community of Bridgewater Crossing in Richardson 75082; bordering Plano which includes Plano ISD. Constructed in 2013; this 4 bedroom 3.5 bath home took 1 year to build and filled with extra options and upgrades not found in the standard Spec build. From the moment that you walk through the front door, you are greeted by the meticulously designed residence; the homeowners sparing no expense in their finishing luxury touches and floorplan customization. Built by Americas Luxury Home Builder - Toll Brothers; this 4-bedroom 3.5 bath home is now ready for you to call HOME. Located in one of the most sought-after suburbs in the Dallas Metro ; Richardson, TX 75082. Warm hardwood floors can be found throughout most of this home. An inviting Formal Dining room with soaring ceilings in the perfect place to enjoy those special meals. An auto-start gas burning fireplace can be found in the Family Room is the perfect spot to curl up with a great book or catch up with good friends. This open and flowing floorplan invites you into the friends and family gathering area and the real heart of the home is the Chefs Kitchen, where you will find only the finest of Granite countertops, matchstick tile/stone backsplash, sliding drawer for the waste receptacle, 5 burner gas stove-top, extended cabinetry, a large walk-in pantry with added storage and Butlers serving pantry complete with wine fridge. The first floor is where you will find the Master Bedroom Suite and Spa-Bath with large walk-in closet. As you enter the spa-bath, be sure to look inside the custom cabinetry, you will see that the electrical outlets are thoughtfully hidden inside the main cabinet; allowing for a clutter-free countertop. A perfect place for your Coffee Bar! Take a soak in the relaxing tub or enjoy the large step-down door-less shower. Here you will also find a large private office with room for a sitting area. The second level landing brings you to a Light and Bright Bonus area that can be used for your Reading area or Table Games. Bedrooms 2, 3 and 4 are found on the level along with 2 full baths. The 4th Bedroom is complete with its own private en-suite full bath which is perfect for visiting guests, family or that teenager! The second level large Media Room will bring hours of enjoyment and can be used for so much more. There is room for a pool table or the family game room. Very low maintenance lawn area - the cost of watering is minimal due to an underground watering system. Side yard requires no mowing or maintenance. A portion of your HOA dues includes the maintenance and management of the Front lawns (mowing and edging), Common areas and Private streets. Backyard has a unique private patio that can be accessed from the Living or Dining areas. Also added were large stepping stones that take you to 2 separate sitting areas. The final added feature of this Gorgeous home is the special Elevation; that allows for continued privacy around the entire property. You can not see into your neighbors house and they can not see into yours! Welcome Home to your New Lifestyle of Minimal Maintenance and Carefree Living!

    This property is off market, which means it's not currently listed for sale or rent on Zillow. This may be different from what's available on other websites or public sources.

    Facts & features

    Interior

    Bedrooms & bathrooms
    • Bedrooms: 4
    • Bathrooms: 4
    • Full bathrooms: 3
    • 1/2 bathrooms: 1
    Heating
    • Forced air, Gas
    Cooling
    • Central
    Appliances
    • Included: Dishwasher, Microwave
    Features
    • Decorative Lighting, Plantation Shutters, Window Coverings, Flat Screen Wiring, Sound System Wiring, Wainscoting
    • Flooring: Tile, Carpet, Hardwood
    • Has fireplace: Yes
    Interior area
    • Structure area source: Tax
    • Total interior livable area: 3,799 sqft

    Property

    Parking
    • Parking features: Garage - Attached
    Features
    • Exterior features: Brick
    • Fencing: Wood
    Lot
    • Size: 4,965 Square Feet
    • Features: Interior Lot, Subdivision, Landscaped
    Details
    • Parcel number: R1010800A04901
    • Other equipment: Cooktop - Gas, Water Line to Refrigerator, Disposal, Oven-Electric, Plumbed For Gas in Kitchen

    Construction

    Type & style
    • Home type: SingleFamily
    • Architectural style: English, Other
    Materials
    • Wood
    • Foundation: Slab
    • Roof: Composition
    Condition
    • Year built: 2013

    Utilities & green energy

    • Utilities for property: City Sewer, City Water, Curbs, Individual Water Meter
    Green energy
    • Energy efficient items: Low Flow Commode, Low Flow Fixtures

    Community & HOA

    Community
    • Security: Smoke Detector, Fire/Smoke, Carbon Monoxide Detector
    HOA
    • Has HOA: Yes
    • Services included: Management Fees, Reserves, Front Yard Maintenance, Maintenance of Common Areas
    • HOA fee: $211 monthly
    Location
    • Region: Richardson

    Financial & listing details

    • Price per square foot: $193/sqft
    • Tax assessed value: $774,392
    • Annual tax amount: $8,686

    Price history

    DateEventPrice
    1/8/2019Sold--
    Source: Agent Provided Report a problem
    11/29/2018Pending sale$585,000$154/sqft
    Source: Ebby Halliday, REALTORS #13943507 Report a problem
    10/6/2018Listed for sale$585,000$154/sqft
    Source: Ebby Halliday, REALTORS #13943507 Report a problem

    Public tax history

    YearProperty taxesTax assessment
    2025$8,686 -8.1%$774,392 +6.2%
    2024$9,447 -8.2%$728,926 +8.9%
    2023$10,286 $669,375 +10%
    2022-- $608,523 +10%
    2021$10,885 -4.7%$553,203 -3.6%
    2020$11,423 -4.3%$573,928 -0.3%
    2019$11,934 +16.3%$575,565 -2.4%
    2018$10,258 +4.1%$590,000 +7.9%
    2017$9,857 $547,000 +7%
    2016$9,857 +1.9%$511,000
    2015$9,671 $511,000 +15.6%
    2014$9,671 $442,000 +115.4%
    2013-- $205,234 +237.8%
    2012-- $60,760
    Find assessor info on the county website

    Neighborhood: 75082

    Nearby schools

    GreatSchools rating
    Schools provided by the listing agent
    • Elementary: Stinson
    • Middle: Otto
    • High: Williams
    • District: Plano ISD

    Source: The MLS. This data may not be complete. We recommend contacting the local school district to confirm school assignments for this home.

    Get a cash offer in 3 minutes
    Find out how much your home could sell for in as little as 3 minutes with a no-obligation cash offer.
    Estimated market value
    $734,100
    Get a cash offer in 3 minutes
    Find out how much your home could sell for in as little as 3 minutes with a no-obligation cash offer.
    Estimated market value
    $734,100