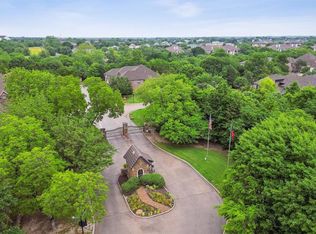
Nestled within the exclusive gated community of Bridgewater Crossing, this beautifully maintained 4-bedroom, 3.1-bath residence offers an exceptional blend of timeless elegance, everyday comfort, and an unbeatable Richardson location. Adjacent to Breckinridge Park, residents enjoy private community access to miles of scenic walking and biking trails, lakes, playgrounds, and beautiful natural green space, all while being just minutes from CityLine, premier shopping, exceptional dining, major corporate campuses, and Dallas Proper.**
Designed for both comfortable living and effortless entertaining, the thoughtfully designed floor plan features a spacious Primary Suite on the first level with a private patio retreat, impressive open living areas filled with natural light, and a beautifully appointed kitchen complemented by an expansive walk-in pantry.
A true standout is the professionally designed extended garage, complete with custom built-in cabinetry, exceptional organization systems, and a durable coated floor, offering functionality rarely found in today's market.
Accepting Back-Up Offers. Beautifully maintained throughout, this home reflects pride of ownership with quality finishes, generous storage, and a layout that balances elegance with everyday practicality.
Bridgewater Crossing offers a rare low-maintenance lifestyle within one of Richardson's most desirable gated communities. Whether enjoying the tranquility of Breckinridge Park just beyond the community gate or the convenience of nearby dining, retail, and major employment centers, this location delivers an exceptional lifestyle both inside and outside the home.
A rare opportunity to own an exceptional residence in one of Richardson's hidden gems. Welcome home.
Pending
$688,400
3410 Sweetwater Dr, Richardson, TX 75082
4beds
2,852sqft
:
Get pre-qualified$5,044/mo
Single Family Residence
Built in 2014
5,009 Square Feet Lot
$-- Zestimate®
$241/sqft
$255/mo HOA
What's special
- 22 days |
- 109 |
- 3 |
Zillow last checked:
Listing updated:
Listed by:
Cynthia Lopez 0620327 214.769.2142,
C&D Realty Group LLC 469-224-3648
Source: NTREIS,MLS#: 21312206
Facts & features
Interior
Bedrooms & bathrooms
- Bedrooms: 4
- Bathrooms: 4
- Full bathrooms: 3
- 1/2 bathrooms: 1
Primary bedroom
- Features: Ceiling Fan(s), En Suite Bathroom, Sitting Area in Primary, Walk-In Closet(s)
- Level: First
- Dimensions: 14 x 17
Bedroom
- Features: Ceiling Fan(s), En Suite Bathroom, Walk-In Closet(s)
- Level: Second
- Dimensions: 18 x 10
Bedroom
- Features: Ceiling Fan(s), En Suite Bathroom, Walk-In Closet(s)
- Level: Second
- Dimensions: 20 x 12
Bedroom
- Features: Ceiling Fan(s), En Suite Bathroom, Walk-In Closet(s)
- Level: Second
- Dimensions: 12 x 11
Primary bathroom
- Features: Built-in Features, Dual Sinks, En Suite Bathroom, Granite Counters, Hollywood Bath, Multiple Shower Heads, Separate Shower
- Level: First
- Dimensions: 10 x 15
Breakfast room nook
- Level: First
- Dimensions: 13 x 7
Dining room
- Level: First
- Dimensions: 11 x 14
Other
- Features: Built-in Features, En Suite Bathroom, Stone Counters
- Level: Second
- Dimensions: 11 x 5
Other
- Features: Built-in Features, En Suite Bathroom, Jack and Jill Bath, Stone Counters
- Level: Second
- Dimensions: 12 x 5
Half bath
- Level: First
- Dimensions: 6 x 5
Kitchen
- Features: Breakfast Bar, Built-in Features, Eat-in Kitchen, Kitchen Island, Pantry, Stone Counters, Walk-In Pantry
- Level: First
- Dimensions: 13 x 13
Living room
- Features: Ceiling Fan(s), Fireplace
- Level: First
- Dimensions: 16 x 18
Living room
- Features: Ceiling Fan(s)
- Level: Second
- Dimensions: 20 x 13
Utility room
- Features: Built-in Features, Utility Room
- Level: First
- Dimensions: 7 x 6
Heating
- Central, Fireplace(s), Natural Gas, Zoned
Cooling
- Central Air, Ceiling Fan(s), Zoned
Appliances
- Included: Some Gas Appliances, Built-In Refrigerator, Dishwasher, Gas Cooktop, Disposal, Gas Water Heater, Microwave, Plumbed For Gas
- Laundry: Washer Hookup, Dryer Hookup, Laundry in Utility Room
Features
- Chandelier, Decorative/Designer Lighting Fixtures, Double Vanity, Eat-in Kitchen, Granite Counters, Kitchen Island, Open Floorplan, Pantry, Cable TV, Walk-In Closet(s), Wired for Sound
- Flooring: Carpet, Tile, Wood
- Windows: Shutters, Window Coverings
- Has basement: No
- Number of fireplaces: 1
- Fireplace features: Family Room
Interior area
- Total interior livable area: 2,852 sqft
Video & virtual tour
Property
Parking
- Total spaces: 2
- Parking features: Driveway, Garage, Oversized, Garage Faces Side
- Attached garage spaces: 2
Features
- Levels: Two,Multi/Split
- Stories: 2
- Patio & porch: Covered
- Exterior features: Private Yard, Rain Gutters
- Pool features: None
- Fencing: Wood
Lot
- Size: 5,009 Square Feet
- Dimensions: 50 x 99 x 50 x 99
- Features: Landscaped, Level, Zero Lot Line
Details
- Parcel number: R1010800A04801
Construction
Type & style
- Home type: SingleFamily
- Architectural style: Split Level,Traditional,Detached
- Property subtype: Single Family Residence
Materials
- Brick
- Foundation: Slab
- Roof: Composition
Condition
- Year built: 2014
Utilities & green energy
- Sewer: Public Sewer
- Water: Public
- Utilities for property: Electricity Available, Electricity Connected, Natural Gas Available, Sewer Available, Separate Meters, Water Available, Cable Available
Community & HOA
Community
- Features: Curbs, Fenced Yard, Trails/Paths, Gated
- Security: Security System, Gated Community, Smoke Detector(s)
- Subdivision: Bridgewater Crossing Ph Two A
HOA
- Has HOA: Yes
- Amenities included: Maintenance Front Yard
- Services included: Association Management, Maintenance Grounds
- HOA fee: $3,056 annually
- HOA name: Community Management Associates
- HOA phone: 972-943-2828
Location
- Region: Richardson
Financial & listing details
- Price per square foot: $241/sqft
- Tax assessed value: $668,872
- Annual tax amount: $12,122
- Date on market: 7/17/2026
- Cumulative days on market: 24 days
- Listing terms: Cash,Conventional,FHA,VA Loan
- Exclusions: Personal Furnishings, Accessories
Estimated market value
Not available
Estimated sales range
Not available
Not available
Price history
| Date | Event | Price |
|---|---|---|
| 7/17/2026 | Pending sale | $688,400+43.4%$241/sqft |
Source: NTREIS #21312206 Report a problem | ||
| 12/2/2016 | Sold | -- |
Source: Agent Provided Report a problem | ||
| 11/2/2016 | Pending sale | $479,900$168/sqft |
Source: Ebby Halliday Realtors #13448117 Report a problem | ||
| 8/29/2016 | Price change | $479,900+1%$168/sqft |
Source: Ebby Halliday Realtors #13448117 Report a problem | ||
| 8/4/2016 | Price change | $475,000-3.5%$167/sqft |
Source: Keller Williams - Dallas DFW #13389312 Report a problem | ||
| 6/8/2016 | Listed for sale | $492,000-0.9%$173/sqft |
Source: Keller Williams Realty #13389312 Report a problem | ||
| 5/5/2016 | Listing removed | $496,500$174/sqft |
Source: Ebby Halliday Realtors #13310531 Report a problem | ||
| 4/8/2016 | Price change | $496,500-0.5%$174/sqft |
Source: Ebby Halliday Realtors #13310531 Report a problem | ||
| 2/6/2016 | Listed for sale | $499,000$175/sqft |
Source: Ebby Halliday Realtors #13310531 Report a problem | ||
Public tax history
| Year | Property taxes | Tax assessment |
|---|---|---|
| 2025 | $10,508 +3.1% | $668,872 +6.7% |
| 2024 | $10,190 +7.9% | $626,982 +9.8% |
| 2023 | $9,440 -6.6% | $570,772 +10% |
| 2022 | $10,110 +1.8% | $518,884 +10% |
| 2021 | $9,934 -5.1% | $471,713 -4.2% |
| 2020 | $10,464 -3.6% | $492,184 -2.8% |
| 2019 | $10,852 -7.5% | $506,372 -3% |
| 2018 | $11,736 +23.9% | $522,208 +7.9% |
| 2017 | $9,475 | $483,844 +7.8% |
| 2016 | $9,475 +360.1% | $448,890 +46.1% |
| 2015 | $2,059 | $307,177 +258% |
| 2014 | $2,059 | $85,800 +14.7% |
| 2013 | -- | $74,800 -44.6% |
| 2012 | -- | $134,922 |
Find assessor info on the county website
Monthly payment
Est. payment
Payment breakdown
Explore the cost of this home by adjusting the details. Changes won't be saved.Climate risks
Neighborhood: 75082
Nearby schools
GreatSchools rating
- 9/10Stinson Elementary SchoolGrades: K-5Distance: 0.6 mi
- 8/10Otto Middle SchoolGrades: 6-8Distance: 0.6 mi
- 7/10C A McMillen High SchoolGrades: 9-10Distance: 3 mi
Schools provided by the listing agent
- Elementary: Stinson
- Middle: Otto
- High: Williams,Plano East
- District: Plano ISD
Source: NTREIS. This data may not be complete. We recommend contacting the local school district to confirm school assignments for this home.
- $621,7004 bd2 ba2.9k sqft3414 Sweetwater Dr, Richardson, TX 75082Off Market

- $734,1004 bd4 ba3.7k sqft3406 Sweetwater Dr, Richardson, TX 75082Off Market

- $559,1003 bd2 ba2.4k sqft4038 Edgewater Ct, Richardson, TX 75082Off Market
- $552,8003 bd2 ba2.3k sqft3402 Sweetwater Dr, Richardson, TX 75082Off Market
- $634,3002 bd2 ba3.1k sqft3418 Sweetwater Dr, Richardson, TX 75082Off Market
- $721,3004 bd4 ba3.6k sqft4034 Edgewater Ct, Richardson, TX 75082Off Market
- $699,3004 bd4 ba3.5k sqft4042 Edgewater Ct, Richardson, TX 75082Off Market
- $655,000-- bd-- ba3.2k sqft3409 Sweetwater Dr, Richardson, TX 75082Off Market
A local agent can set up tours, give advice and negotiate with sellers.
A local lender can help you make sure your offer is ready when you are.
Similar homes
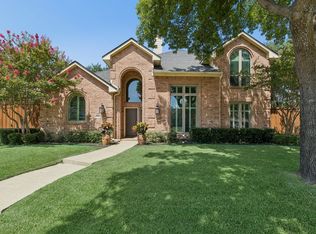
- $692,0004 bd3 ba2.8k sqft3101 Fernhurst Dr, Richardson, TX 75082For Sale
 MLS ID #21345815, Britney Conner. NTREIS
 - $650,0004 bd3 ba3.2k sqft1110 Kent Brown Rd, Garland, TX 75044For Sale
 MLS ID #21317612, Leah Goldstein. NTREIS
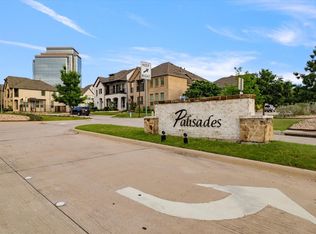
 - $629,0004 bd3 ba2.2k sqft261 Golden Gate Dr, Richardson, TX 75080For Sale
 MLS ID #21326367, Kyla Young. NTREIS
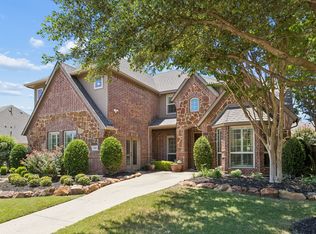
 - $670,0004 bd4 ba4.1k sqft620 Paint Creek Ct, Murphy, TX 75094For Sale
 MLS ID #21327640, Marcela Escutia. NTREIS
 - $695,0004 bd4 ba3.8k sqft376 Rosemary Dr, Wylie, TX 75098For SaleMLS ID #21339505, Jessica Hughey. NTREIS
- $600,0004 bd3 ba3k sqft802 Providence Dr, Wylie, TX 75098For SaleMLS ID #21334756, Laurie Steenis. NTREIS
- $639,9994 bd4 ba3.3k sqft5600 Ridgepass Ln, McKinney, TX 75071For SaleMLS ID #21352009, Tara Mcgraw. NTREIS
- $735,0005 bd3 ba3.5k sqft1021 Bandelier Dr, Allen, TX 75013For SaleMLS ID #21346226, Helen Curry. NTREIS
- $685,0003 bd3 ba2.4k sqft756 Mission Ct, Allen, TX 75013For SaleMLS ID #21338484, Taylor Racek. NTREIS
- $599,9994 bd3 ba3.2k sqft521 Birch Grove Dr, Wylie, TX 75098For SaleMLS ID #21326908, Megan Collingwood. NTREIS
- $760,0004 bd4 ba3.8k sqft3524 Acropolis Way, Plano, TX 75074For SaleMLS ID #21248886, Tram Incaviglia. NTREIS
- $674,9004 bd4 ba3.3k sqft3301 Ski Lift Ct, McKinney, TX 75070For SaleMLS ID #21293028, Bruce Rayburn. NTREIS
- $695,0004 bd4 ba3.1k sqft8805 Abbington Pl, McKinney, TX 75072For SaleMLS ID #21332286, Melissa Holland. NTREIS
- $650,0005 bd4 ba3.2k sqft842 Sun Meadow Rd, Allen, TX 75013For SaleMLS ID #21328955, Brianne Eager. NTREIS
- $725,0004 bd4 ba3.1k sqft7112 Harvey Ln, Plano, TX 75025For SaleMLS ID #21309889, Caroline Mattox. NTREIS
- $715,0004 bd4 ba2.8k sqft720 Four Stones Blvd, The Colony, TX 75056For SaleMLS ID #21328561, Vidita Patel. NTREIS
- $699,0005 bd4 ba3.7k sqft2120 Argyle Dr, Plano, TX 75023For SaleMLS ID #21259998, Logan Walter. NTREIS
- $680,0004 bd3 ba3k sqft7902 Thistletree Ln, Frisco, TX 75033For SaleMLS ID #21295635, Danna Flemons. NTREIS
- $692,2954 bd3 ba3.1k sqft2504 Scotti St, The Colony, TX 75056For SaleMLS ID #21304689, Wendy Hulkowich. NTREIS
- $650,0005 bd5 ba3.3k sqft411 Misty Meadow Dr, Allen, TX 75013For SaleMLS ID #21313659, Karryn Torres. NTREIS
