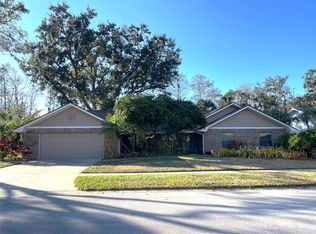
*SIMPLY STUNNING* Experience the serenity of an old Florida setting in this finely crafted home located on a premier 1/4 acre waterfront lot! Built in 1988 by Lee Fernandez, the home has been tastefully updated and lovingly maintained with a host of NEW improvements that include the roof, HVAC, garage door, paint, light fixtures, ceiling fans, and more! Curb appeal abounds with mature landscaping, a brick paver front patio, and covered double door entry welcoming you home. As you enter you’ll be greeted by an abundance of natural light and charmed by the soaring ceilings and attractive wood flooring found throughout the home. The smartly designed floor plan begins with the formal dining area located off the entry, accentuated by a large window with wonderful views of the front yard. Flowing seamlessly from the dining area, the living room is highlighted by a sliding glass door that frames the picturesque pond views found in the backyard. The expansive owners suite is a sanctuary in itself and features a sliding glass door with private access to the lanai, walk-in closet with custom shelving, and a spa-like ensuite complete with a soaking tub, walk-in shower with a frameless glass enclosure, and dual sink vanity. Located just off the owner's suite with secondary access via the ensuite, you’ll find a bonus bedroom that lends itself perfectly as an office/nursery/craft space/yoga room! Open concept living shines in the great room with the kitchen overlooking both the informal dining and living areas. Culinary enthusiasts will adore the well appointed kitchen complete with abundant cabinet space, granite countertops, an island with a wine cooler, pantry, and an attractive tile backsplash. The great room features built in shelving with access to the lanai via a sliding glass door located off the breakfast nook. In this area of the home you’ll also find a half guest bathroom along with access to the two car garage with new epoxy flooring. Located in the rear of the home, the two additional guest bedrooms are equally impressive along with a large hall bathroom highlighted by a dual sink vanity, shower/tub combo, and direct cabana style access to the lanai. Lastly you'll find the laundry room with additional cabinetry for storage along with a utility sink. Step out into the lanai and you’ll find your own private piece of paradise with pond views that will inspire and refresh you daily! The sparkling pool with cascading fountains just calls for you to make a splash and the separate spa the perfect place to unplug and relax. The lanai has a covered living area which is the perfect place to enjoy that morning cup of coffee or evening glass of wine. The fenced yard presents a nice amount of green space with paver pathways leading you to the screened, twelve foot gazebo situated closer to the waterside and a deck area with an arbor. Located in the sought after, A-Rated Steinbrenner/Martinez/Schwarzkopf school district! The Valley Ranch community is a small respite with only thirty seven, uniquely designed homes located minutes from many shopping and dining options along with easy access to the Suncoast Parkway with Tampa International Airport, the Westshore Business District, International Plaza, South Tampa, and downtown Tampa all easily accessed. One could tour hundreds of properties and never find this unique setting again so don’t hesitate and schedule your private showing today! **THIS DESIGNER SHOWCASE HOME MAY BE PURCHASED FURNISHED**
Sold for $740,500
Zillow last checked:
Listing updated:
Bought with:
Ron Thompson, 3064968
THE PARKS REALTY GROUP
Source: Stellar MLS,MLS#: T3473272 Originating MLS: Tampa
Originating MLS: Tampa
Price history
| Date | Event | Price |
|---|---|---|
| 12/11/2023 | Sold | $740,500-7.4%$301/sqft |
Source:  Stellar MLS #T3473272 Report a problem Stellar MLS #T3473272 Report a problem | ||
| 10/27/2023 | Pending sale | $799,900$326/sqft |
Source: Stellar MLS #T3473272 Report a problem | ||
| 10/18/2023 | Price change | $799,900-5.9%$326/sqft |
Source: Stellar MLS #T3473272 Report a problem | ||
| 10/10/2023 | Price change | $849,900-2.3%$346/sqft |
Source: Stellar MLS #T3473272 Report a problem | ||
| 9/25/2023 | Listed for sale | $869,900+141.7%$354/sqft |
Source: Stellar MLS #T3473272 Report a problem | ||
| 7/5/2009 | Listing removed | $359,900$146/sqft |
Source: Listhub #7401560 Report a problem | ||
| 3/14/2009 | Price change | $359,900+2.9%$146/sqft |
Source: Listhub #7401560 Report a problem | ||
| 3/10/2009 | Listed for sale | $349,900+104%$142/sqft |
Source: Listhub #7401560 Report a problem | ||
| 9/30/1998 | Sold | $171,500+13.6%$70/sqft |
Source: Public Record Report a problem | ||
| 11/16/1994 | Sold | $151,000$61/sqft |
Source: Public Record Report a problem | ||
Get a cash offer in 3 minutes
Find out how much your home could sell for in as little as 3 minutes with a no-obligation cash offer.
Estimated market value
$741,500
