Nestled on 3 scenic acres (+/-) along Wayne Road, this charming 1.5-story home offers the perfect balance of country living with convenient access to DuBois. The main level features a spacious living room filled with natural light, a comfortable first-floor bedroom, and a full bathroom--ideal for easy one-floor living if desired. Just off the kitchen, the dining room provides a welcoming space for everyday meals or entertaining family and friends. Upstairs, you'll find two additional bedrooms offering privacy and flexibility for guests, a home office, or hobbies. The unfinished basement provides ample storage and potential for future improvement. Outside, enjoy the open space and peaceful surroundings that come with acreage, while still being just minutes from shopping, dining, and local amenities. This property offers a wonderful opportunity to enjoy quiet country living without sacrificing convenience.
Contingent
$179,900
3406 Wayne Rd, Reynoldsville, PA 15851
3beds
1baths
1,102sqft
Single Family Residence
Built in 1900
3 Acres Lot
$-- Zestimate®
$163/sqft
$-- HOA
What's special
- 14 days
- 89
- 0
Zillow last checked:
Listing updated:
Listed by:
Ed Nelson, Abr, Crb, Crs, Gri 814-375-7000,
NELSON REALTY 814-375-7000
Source: Clearfield Jefferson AOR,MLS#: 04-14390
Facts & features
Interior
Bedrooms & bathrooms
- Bedrooms: 3
- Bathrooms: 1
Bedroom
- Level: Main
- Area: 108
- Dimensions: 12 x 9
Bedroom
- Level: Upper
- Area: 130
- Dimensions: 13 x 10
Bathroom
- Description: Full Bathroom
- Level: Main
Other
- Level: Upper
- Area: 156
- Dimensions: 13 x 12
Dining room
- Level: Main
- Area: 70
- Dimensions: 14 x 5
Family room
- Level: Main
- Area: 121
- Dimensions: 11 x 11
Kitchen
- Level: Main
- Area: 156
- Dimensions: 12 x 13
Living room
- Level: Main
- Area: 204
- Dimensions: 12 x 17
Heating
- Forced Air, Propane
Appliances
- Included: Dishwasher, Range, Microwave
Features
- Windows: Mixture
- Has basement: Yes
Interior area
- Total structure area: 1,102
- Total interior livable area: 1,102 sqft
- Finished area above ground: 1,102
- Finished area below ground: 0
Property
Parking
- Parking features: No Garage, Gravel
- Has uncovered spaces: Yes
- Details: Driveway: Gravel
Features
- Levels: One and One Half
- Stories: 1
- Patio & porch: Porch
Lot
- Size: 3 Acres
Details
- Parcel number: 403890109
- Zoning: Residential
Construction
Type & style
- Home type: SingleFamily
- Property subtype: Single Family Residence
Materials
- Stick-Built, Vinyl Siding
- Foundation: Block
- Roof: Metal
Condition
- Year built: 1900
Utilities & green energy
- Sewer: On Site, Septic Tank
- Water: Spring
Community & HOA
Location
- Region: Reynoldsville
Financial & listing details
- Price per square foot: $163/sqft
- Tax assessed value: $8,960
- Annual tax amount: $1,380
- Date on market: 9/9/2026
Estimated market value
Not available
Estimated sales range
Not available
$972/mo
Price history
| Date | Event | Price |
|---|---|---|
| 7/1/2026 | Listing removed | $179,900$163/sqft |
Source:  WPMLS #1738739 Report a problem WPMLS #1738739 Report a problem | ||
| 4/25/2026 | Contingent | $179,900$163/sqft |
Source:  Clearfield Jefferson AOR #04-14390 Report a problem Clearfield Jefferson AOR #04-14390 Report a problem | ||
| 2/2/2026 | Listed for sale | $179,900+26.7%$163/sqft |
Source: Clearfield Jefferson AOR #04-14390 Report a problem | ||
| 1/28/2022 | Sold | $142,000-6.9%$129/sqft |
Source: Clearfield Jefferson AOR #04-13421 Report a problem | ||
| 10/27/2021 | Contingent | $152,500$138/sqft |
Source: Clearfield Jefferson AOR #04-13421 Report a problem | ||
| 10/21/2021 | Pending sale | $152,500$138/sqft |
Source: Clearfield Jefferson AOR #04-13421 Report a problem | ||
| 10/21/2021 | Listed for sale | $152,500+1120%$138/sqft |
Source: Clearfield Jefferson AOR #04-13421 Report a problem | ||
| 11/13/2019 | Sold | $12,500-58.3%$11/sqft |
Source: Public Record Report a problem | ||
| 9/26/2005 | Sold | $30,000$27/sqft |
Source: Public Record Report a problem | ||
Public tax history
| Year | Property taxes | Tax assessment |
|---|---|---|
| 2025 | $425 +6% | $8,960 |
| 2024 | $401 | $8,960 |
| 2023 | $401 +0.2% | $8,960 |
| 2022 | $400 -1.3% | $8,960 +2.2% |
| 2021 | $405 +1.7% | $8,770 |
| 2020 | $398 -1.1% | $8,770 |
| 2019 | $403 +0.6% | $8,770 |
| 2018 | $400 | $8,770 |
| 2017 | -- | $8,770 |
| 2016 | -- | $8,770 |
| 2015 | -- | $8,770 |
| 2012 | -- | $8,770 |
| 2011 | -- | $8,770 |
Find assessor info on the county website
Monthly payment
Est. payment
Payment breakdown
Explore the cost of this home by adjusting the details. Changes won't be saved.Climate risks
Neighborhood: 15851
Nearby schools
Schools provided by the listing agent
- District: Dubois
Source: Clearfield Jefferson AOR. This data may not be complete. We recommend contacting the local school district to confirm school assignments for this home.
Similar homes
- $269,0003 bd3 ba1.5k sqft51 & 53 Hormtown Rd, Reynoldsville, PA 15851For Sale
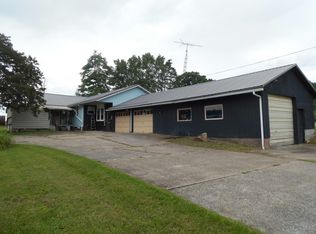 MLS ID #04-14521, Alfred Delio, Broker, Network Realty Services. Clearfield Jefferson AOR
 - $95,0004 bd2 ba1.6k sqft3033 Church St, Reynoldsville, PA 15851For Sale
 MLS ID #04-14513, Kimberly Sleigh, COLDWELL BANKER DEVELOPAC REALTY. Clearfield Jefferson AOR
 - $159,9003 bd2 ba1.4k sqft128 Carribean Rd, Dubois, PA 15801For Sale
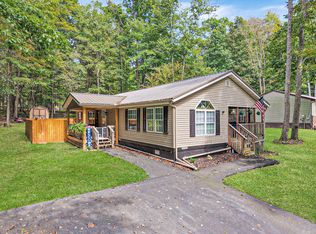 MLS ID #12-13736, Carol Foltz, Nhcs, Rcc, Asr, Abr, COLDWELL BANKER DEVELOPAC REALTY. Clearfield Jefferson AOR
 - $177,9003 bd1 ba1.5k sqft102 Wilson Ave, Dubois, PA 15801For Sale
 MLS ID #04-14495, Michele Wray, COLDWELL BANKER DEVELOPAC REALTY. Clearfield Jefferson AOR
