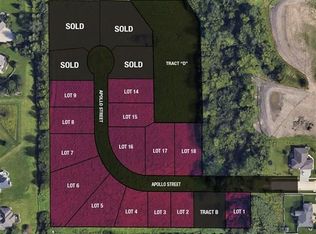
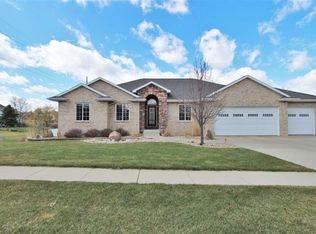
Executive, single family home on large corner lot with plenty of room and privacy. Features real wood flooring, main floor master bedroom with heated master bath floor, jet soaker tub and large walk-in closet with full laundry. Tankless water heater provides endless hot water. Large kitchen with oversized granite island, convection cooktop, double oven and custom cherry cabinets. Oversized dining area table can sit 10 comfortably. Fireplaces in family room and main floor office with built-in cherry bookshelves. 3 stall garage with built-in storage shelves. Efficient garage and basement in-floor heat makes for a cozy cold weather season. Large elevated deck to enjoy the sunsets next to a pondless waterfall. 4 bedrooms, 2 big bathrooms and second full laundry downstairs, with walkout basement to big backyard and fenced-in garden and custom she-shed. Quiet, vibrant neighborhood with young families and within walking distance to Hansen Elementary and Holmes Junior High. Home can be partially furnished depending on the needs of the tenant.
Renter pays for all utilities, including electric, garbage removal and gas. Deposit in the amount of the first months' rent is required at the signing of the lease. No smoking allowed in the house. No cats allowed, and dogs with approval. No unrelated tenants. Background check required.
Renter responsible for maintaining the yard, including mowing the grass and removing the snow.
One year lease expected.
House for rent
Accepts Zillow applications
$3,500/moFees may apply
3407 Apollo St, Cedar Falls, IA 50613
5beds
3,587sqft
Price may not include required fees and charges. Price shown reflects the lease term provided. Learn more|
Single family residence
Available Thu Oct 1 2026
No pets
Air conditioner, central air
In unit laundry
Attached garage parking
Central, forced air
What's special
Second full laundry downstairsBuilt-in cherry bookshelvesReal wood flooringDouble ovenConvection cooktopCustom she-shedMain floor master bedroom
- 129 days |
- -- |
- -- |
Zillow last checked:
Listing updated:
Travel times
Facts & features
Interior
Bedrooms & bathrooms
- Bedrooms: 5
- Bathrooms: 4
- Full bathrooms: 3
- 1/2 bathrooms: 1
Heating
- Central, Forced Air
Cooling
- Air Conditioner, Central Air
Appliances
- Included: Dishwasher, Freezer, Microwave Oven, Oven, Refrigerator, dryer, washer
- Laundry: In Unit
Features
- Walk In Closet
- Flooring: Carpet, Hardwood, Tile
- Furnished: Yes
Interior area
- Total interior livable area: 3,587 sqft
Property
Parking
- Parking features: Attached, Garage
- Has attached garage: Yes
- Details: Contact manager
Features
- Patio & porch: Patio
- Exterior features: Garden, Walk In Closet
Lot
- Features: Garden
Details
- Additional structures: Garage(s)
- Parcel number: 891410179001
Construction
Type & style
- Home type: SingleFamily
- Property subtype: Single Family Residence
Community & HOA
Location
- Region: Cedar Falls
Financial & listing details
- Lease term: 1 Year
Price history
| Date | Event | Price |
|---|---|---|
| 4/9/2026 | Listed for rent | $3,500$1/sqft |
Source: Zillow Rentals Report a problem | ||
| 5/28/2010 | Sold | $63,500$18/sqft |
Source: Public Record Report a problem | ||
Neighborhood: 50613
Nearby schools
GreatSchools rating
- 9/10Helen A Hansen Elementary SchoolGrades: PK-6Distance: 1 mi
- 9/10Holmes Junior High SchoolGrades: 7-9Distance: 0.8 mi
- 6/10Cedar Falls High SchoolGrades: 10-12Distance: 1.6 mi