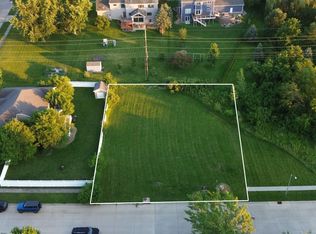
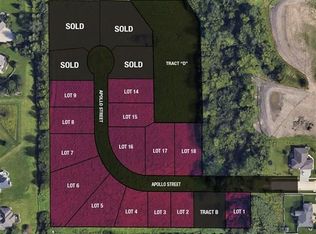
Experience luxury living with this stunning custom-designed home by Amina Design Co., thoughtfully created for the premier homesite at 3418 Apollo St. Offering 4,739 finished square feet, this exceptional two-story residence blends sophisticated design with functional living, featuring every space today's buyers are looking for. Designed with both everyday comfort and entertaining in mind, the home includes 4 bedrooms, 3.75 bathrooms, a spacious 3-stall garage, private office, upstairs loft, bonus room, fitness room, dedicated movie theater, and abundant storage throughout. Multiple balconies and a beautifully designed outdoor courtyard create seamless indoor-outdoor living, providing the perfect setting for entertaining guests or enjoying quiet moments at home. Every detail has been carefully considered, with all architectural plans, interior finishes, and material selections professionally curated by Amina Design Co. Dream Homes LLC has completed the construction pricing, providing buyers with a thoughtfully planned, fully priced custom home package and a streamlined path from concept to completion. This home package is offered in conjunction with the separately listed lot at Pheasant Hollow Seventh Addition Lot 1 (MLS # 20263263). The lot must be purchased separately, and the buyer is required to build with Dream Homes LLC. This is a rare opportunity to build a one-of-a-kind luxury home that truly checks every box in one of Cedar Falls' most desirable neighborhoods.
For sale
$1,520,000
3418 Apollo St, Cedar Falls, IA 50613
4beds
4,739sqft
Single Family Residence
Built in 2026
0.34 Acres Lot
$1,474,400 Zestimate®
$321/sqft
$31/mo HOA
What's special
Upstairs loftBonus roomMultiple balconiesFitness roomBeautifully designed outdoor courtyardPrivate officeDedicated movie theater
- 100 days
- 844
- 24
Zillow last checked:
Listing updated:
Listed by:
Maida Druzanovic 319-290-0268,
Structure Real Estate
Source: Northeast Iowa Regional BOR as distributed by MLS GRID,MLS#: 20263264
Facts & features
Interior
Bedrooms & bathrooms
- Bedrooms: 4
- Bathrooms: 4
- Full bathrooms: 2
- 3/4 bathrooms: 1
- 1/2 bathrooms: 2
Rooms
- Room types: Bonus Room, Dining Room Separate, Exercise Room, Library/Office, Loft, Main Floor Laundry, Primary Bedroom En Suite, Mudroom, Pantry, Lwr Level Family Room, Living Room Separate
Primary bedroom
- Level: Main
- Area: 167.31 Square Feet
- Dimensions: 12.87x13
Other
- Level: Upper
Other
- Level: Main
Other
- Level: Lower
Dining room
- Level: Main
- Area: 135 Square Feet
- Dimensions: 12x11.25
Family room
- Area: 408 Square Feet
- Dimensions: 17x24
Kitchen
- Level: Main
- Area: 232 Square Feet
- Dimensions: 16x14.5
Living room
- Level: Main
- Area: 375.27 Square Feet
- Dimensions: 17.87x21
Heating
- Natural Gas
Cooling
- Central Air
Appliances
- Included: Disposal, Gas Water Heater
- Laundry: 1st Floor, In Garage
Features
- Ceiling-Specialty, Solid Surface Counters, Pantry, Wet Bar
- Doors: Sliding Doors
- Basement: Concrete,Floor Drain,Radon Mitigation System,Partially Finished
- Has fireplace: Yes
- Fireplace features: Multiple, Electric, Gas, Family Room, Living Room, Master Bedroom
Interior area
- Total interior livable area: 4,739 sqft
- Finished area below ground: 1,704
Property
Parking
- Total spaces: 3
- Parking features: Attached Garage, Garage Door Opener
- Has attached garage: Yes
- Carport spaces: 3
Features
- Levels: Two
- Patio & porch: Patio, Porch
- Exterior features: Balcony, Breezeway
Lot
- Size: 0.34 Acres
- Dimensions: 110x134
- Features: Landscaped
Details
- Parcel number: 891410177014
- Zoning: R-1
- Special conditions: Standard
- Other equipment: Air Exchanger System, Home Theater
Construction
Type & style
- Home type: SingleFamily
- Architectural style: European
- Property subtype: Single Family Residence
Materials
- Cement Siding, Shingle Siding, Stone, Vinyl Siding, Vertical Siding
- Roof: Shingle
Condition
- Year built: 2026
Details
- Builder name: Dream Homes Construction & Design
Utilities & green energy
- Sewer: Public Sewer
- Water: Public
Community & HOA
Community
- Features: Sidewalks
- Security: Smoke Detector(s)
- Subdivision: PHEASANT HOLLOW SEVENTH ADDITION LOT 1
HOA
- Has HOA: Yes
- HOA fee: $31 monthly
Location
- Region: Cedar Falls
Financial & listing details
- Price per square foot: $321/sqft
- Tax assessed value: $131,910
- Annual tax amount: $323
- Date on market: 7/13/2026
- Cumulative days on market: 101 days
- Road surface type: Concrete
Estimated market value
$1,474,400
$1.40M - $1.55M
$3,420/mo
Price history
| Date | Event | Price |
|---|---|---|
| 7/13/2026 | Listed for sale | $1,520,000+1347.6%$321/sqft |
Source:  Northeast Iowa Regional BOR as distributed by MLS GRID #20263264 Report a problem Northeast Iowa Regional BOR as distributed by MLS GRID #20263264 Report a problem | ||
| 3/31/2023 | Sold | $105,000$22/sqft |
Source: Public Record Report a problem | ||
Public tax history
| Year | Property taxes | Tax assessment |
|---|---|---|
| 2025 | $324 +2.9% | $20,130 |
| 2024 | $315 -15.3% | $20,130 |
| 2023 | $372 -1.2% | $20,130 |
| 2022 | $376 +73.7% | $20,130 |
| 2021 | $217 | $20,130 +73.1% |
| 2020 | -- | $11,630 |
Find assessor info on the county website
Monthly payment
Est. payment
Payment breakdown
Explore the cost of this home by adjusting the details. Changes won't be saved.Climate risks
Neighborhood: 50613
Nearby schools
Schools provided by the listing agent
- Elementary: Hansen
- Middle: Holmes Junior High
- High: Cedar Falls High
Source: Northeast Iowa Regional BOR as distributed by MLS GRID. This data may not be complete. We recommend contacting the local school district to confirm school assignments for this home.
Similar homes
- $789,9003 bd3 ba3k sqft3943 Beaver Ridge Cir, Cedar Falls, IA 50613For Sale
 MLS ID #20265126, Tracy L Mudd, Vine Valley Real Estate. Northeast Iowa Regional BOR as distributed by MLS GRID
 - $799,9005 bd4 ba4.1k sqft3024 Pendleton Dr, Cedar Falls, IA 50613For Sale
 MLS ID #20264079, Ann Lyons, Oakridge Real Estate. Northeast Iowa Regional BOR as distributed by MLS GRID
 - $1,250,0006 bd4 ba4.9k sqft30125 Butler Ave, Cedar Falls, IA 50613For Sale
 MLS ID #20264950, Arleen Kugler, Berkshire Hathaway Home Serv. Northeast Iowa Regional BOR as distributed by MLS GRID
 - $799,9004 bd3 ba3.4k sqft4610 Sonoma Dr, Cedar Falls, IA 50613For Sale
 MLS ID #20264708, Justin Reuter, Oakridge Real Estate. Northeast Iowa Regional BOR as distributed by MLS GRID
