Attention, Attention, dream home on Ironwood Drive just hit the market!! Come live the good life in Cedar Falls IA!! Skip the wait, uncertainty, and rising costs of new construction—this exceptional 6-bedroom, 3-bathroom Cedar Falls residence offers luxury, functionality, and premium upgrades that would be difficult to replicate at today's construction costs. Designed with both everyday living and entertaining in mind, the home features custom Bertch cabinetry throughout, a stunning chef's kitchen with an oversized island, hidden walk-in pantry, under-cabinet lighting, stainless steel appliances, reverse osmosis water system, and thoughtful finishes at every turn. Smart-home conveniences include electric blinds, wireless lighting, dimmable mood lighting, a Nest HVAC system, Hawkeye security system, and an electric fireplace. The spacious primary suite offers a true spa-like retreat with expansive walk-in closets, dual shower heads, a jetted soaking tub, and luxurious finishes, creating the perfect private sanctuary. The finished lower level is an entertainer's dream, featuring a dedicated home gym with sauna, private office, impressive theater room with stadium seating, a 120-inch screen and Epson 4K projector, plus space for game nights with the included billiard table. This all-electric home also includes two water heaters, a water softener, built-in mudroom lockers, and an incredible 1,123-square-foot finished garage with coated flooring and four electric vehicle charging stations. Step outside to your own private resort. Enjoy an 18' x 38' heated in-ground pool, seven-person hot tub, putting green, outdoor kitchen complete with a Green Mountain pellet grill, built-in refrigerator, cabinetry, and ample prep space. The beautifully landscaped yard showcases over 300 perennial plants, a wireless irrigation system, playground, spring-free trampoline, and plenty of room to relax or entertain. Need even more space? The heated 20' x 24' outbuilding features finished flooring and attic storage, making it ideal for hobbies, storage, or a workshop. Every detail of this remarkable property has been thoughtfully designed to offer comfort, convenience, and exceptional quality. This is a rare opportunity to own a truly turnkey luxury home in Cedar Falls with amenities that rival new construction—and then some. Contact your favorite local agent and get a private tour!
For sale
$765,000
4828 Ironwood Dr, Cedar Falls, IA 50613
6beds
3,593sqft
Single Family Residence
Built in 2017
0.5 Acres Lot
$734,900 Zestimate®
$213/sqft
$4/mo HOA
What's special
Finished lower levelPutting greenSpring-free trampolineHidden walk-in pantryDimmable mood lightingExpansive walk-in closetsWireless lighting
- 34 days |
- 1,219 |
- 48 |
Likely to sell faster than
Zillow last checked:
Listing updated:
Listed by:
Matthew Wikert 319-823-0714,
Re/Max Concepts
Source: Northeast Iowa Regional BOR as distributed by MLS GRID,MLS#: 20263361
Facts & features
Interior
Bedrooms & bathrooms
- Bedrooms: 6
- Bathrooms: 3
- Full bathrooms: 3
Rooms
- Room types: Exercise Room, Family Room, Main Floor Laundry, Primary Bedroom En Suite, Primary Bedroom w/ Closet, Mudroom, Pantry, Recreation Room, Lwr Level Family Room
Other
- Level: Upper
Other
- Level: Main
Other
- Level: Lower
Heating
- Forced Air
Cooling
- Ceiling Fan(s), Central Air
Appliances
- Included: Dishwasher, Disposal, Humidifier, Free-Standing Range, Refrigerator, Washer, Electric Water Heater, Water Softener Owned
- Laundry: Laundry Room
Features
- Solid Surface Counters
- Basement: Partially Finished
- Has fireplace: Yes
- Fireplace features: One, Electric
Interior area
- Total interior livable area: 3,593 sqft
- Finished area below ground: 1,625
Property
Parking
- Total spaces: 3
- Parking features: 3 or More Stalls, Attached Garage, Garage Door Opener, Oversized
- Has attached garage: Yes
- Carport spaces: 3
Features
- Has spa: Yes
- Spa features: Hot Tub
Lot
- Size: 0.5 Acres
- Dimensions: 138 x 195 x 131x131
- Features: Corner Lot
Details
- Parcel number: 891426158003
- Zoning: R-1
- Special conditions: Standard
- Other equipment: Irrigation Equipment
Construction
Type & style
- Home type: SingleFamily
- Architectural style: Contemporary
- Property subtype: Single Family Residence
Materials
- Vinyl Siding
- Roof: Asphalt
Condition
- Year built: 2017
Utilities & green energy
- Sewer: Public Sewer
- Water: Public
Community & HOA
Community
- Features: Sidewalks
- Security: Smoke Detector(s)
HOA
- Has HOA: Yes
- HOA fee: $50 annually
Location
- Region: Cedar Falls
Financial & listing details
- Price per square foot: $213/sqft
- Tax assessed value: $667,180
- Annual tax amount: $9,879
- Date on market: 7/18/2026
- Cumulative days on market: 35 days
- Road surface type: Concrete, Hard Surface Road
Estimated market value
$734,900
$698,000 - $772,000
$3,936/mo
Price history
| Date | Event | Price |
|---|---|---|
| 7/18/2026 | Listed for sale | $765,000+28.6%$213/sqft |
Source:  Northeast Iowa Regional BOR as distributed by MLS GRID #20263361 Report a problem Northeast Iowa Regional BOR as distributed by MLS GRID #20263361 Report a problem | ||
| 2/18/2022 | Sold | $595,000-4%$166/sqft |
Source: Northeast Iowa Regional BOR as distributed by MLS GRID #20215348 Report a problem | ||
| 1/4/2022 | Pending sale | $619,750$172/sqft |
Source: Northeast Iowa Regional BOR as distributed by MLS GRID #20215348 Report a problem | ||
| 11/29/2021 | Price change | $619,750-2.4%$172/sqft |
Source: Northeast Iowa Regional BOR as distributed by MLS GRID #20215348 Report a problem | ||
| 11/9/2021 | Listed for sale | $634,750+27.3%$177/sqft |
Source: Northeast Iowa Regional BOR as distributed by MLS GRID #20215348 Report a problem | ||
| 12/1/2017 | Sold | $498,599$139/sqft |
Source: Northeast Iowa Regional BOR as distributed by MLS GRID #20176530 Report a problem | ||
Public tax history
| Year | Property taxes | Tax assessment |
|---|---|---|
| 2025 | -- | $667,180 +8.7% |
| 2024 | -- | $613,930 |
| 2023 | -- | $613,930 +17.4% |
| 2022 | $9,599 +9.2% | $522,720 |
| 2021 | $8,790 +2.1% | $522,720 +8.8% |
| 2020 | $8,612 +7% | $480,650 |
| 2019 | $8,052 | $480,650 +8.4% |
| 2018 | -- | $443,330 |
Find assessor info on the county website
Monthly payment
Est. payment
Payment breakdown
Explore the cost of this home by adjusting the details. Changes won't be saved.Climate risks
Neighborhood: 50613
Nearby schools
GreatSchools rating
- 8/10Bess Streeter Aldrich ElementaryGrades: PK-6Distance: 0.3 mi
- 8/10Peet Junior High SchoolGrades: 7-9Distance: 2.1 mi
- 6/10Cedar Falls High SchoolGrades: 10-12Distance: 1.4 mi
Schools provided by the listing agent
- Elementary: Aldrich Elementary
- Middle: Peet Junior High
- High: Cedar Falls High
Source: Northeast Iowa Regional BOR as distributed by MLS GRID. This data may not be complete. We recommend contacting the local school district to confirm school assignments for this home.
- $469,0004 bd3 ba2.4k sqft2029 Reese Rd, Cedar Falls, IA 50613Off Market
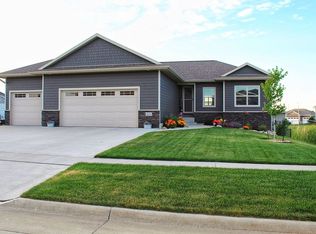
- $693,9005 bd4 ba4.1k sqft4818 Ironwood Dr, Cedar Falls, IA 50613Off Market
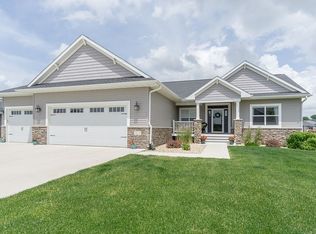
- $504,6005 bd3 ba1.6k sqft4831 Ironwood Dr, Cedar Falls, IA 50613Off Market
- $325,0004 bd3 ba2.3k sqft4906 Ironwood Dr, Cedar Falls, IA 50613Sold
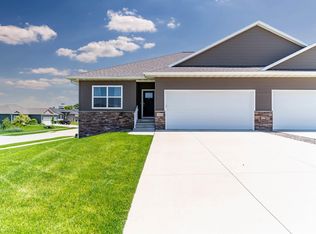
- $540,0005 bd3 ba2.8k sqft4823 Ironwood Dr, Cedar Falls, IA 50613Sold
- $21,520-- bd-- ba-- sqft4906-4908 Ironwood Dr, Cedar Falls, IA 50613Off Market
- $583,1005 bd4 ba3.6k sqft4810 Ironwood Dr, Cedar Falls, IA 50613Off Market
- $482,4005 bd3 ba1.5k sqft4903 Ironwood Dr, Cedar Falls, IA 50613Off Market
A local agent can set up tours, give advice and negotiate with sellers.
A local lender can help you make sure your offer is ready when you are.
Similar homes
- $620,0005 bd4 ba3.1k sqft2013 Reese Rd, Cedar Falls, IA 50613For Sale
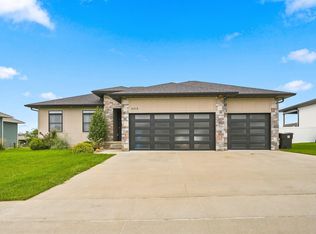 MLS ID #20263829, Adam M Martin, KW 1Advantage. Northeast Iowa Regional BOR as distributed by MLS GRID
 - $699,9005 bd4 ba3.6k sqft5301 Fernwood Dr, Cedar Falls, IA 50613For Sale
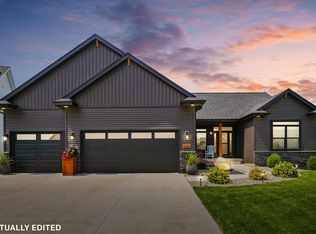 MLS ID #20263793, Jennifer Lakin, Structure Real Estate. Northeast Iowa Regional BOR as distributed by MLS GRID
 - $574,9005 bd5 ba3.1k sqft1822 Reese Rd, Cedar Falls, IA 50613For Sale
 MLS ID #20263448, Jason Strelow, Berkshire Hathaway Home Serv. Northeast Iowa Regional BOR as distributed by MLS GRID
 - $479,0004 bd3 ba2.5k sqft2026 Reese Rd, Cedar Falls, IA 50613For Sale
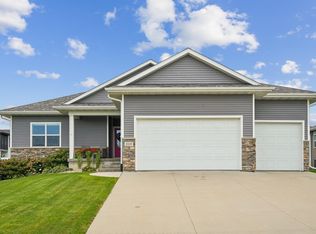 MLS ID #20263957, Amy Wienands, AWRE, EXP Realty, LLC. Northeast Iowa Regional BOR as distributed by MLS GRID
 - $880,0005 bd5 ba3.9k sqft5307 Fernwood Dr, Cedar Falls, IA 50613For SaleMLS ID #20263114, Janae M Ohrt, Century 21 Signature RE. Northeast Iowa Regional BOR as distributed by MLS GRID
- $525,0005 bd4 ba2.9k sqft2224 Vera Way, Cedar Falls, IA 50613For SaleMLS ID #20263349, Bethany Benner, Oakridge Real Estate. Northeast Iowa Regional BOR as distributed by MLS GRID
- $595,0006 bd4 ba3.6k sqft4720 Orellana Ave, Cedar Falls, IA 50613For SaleMLS ID #20261240, Luann M Moran, Realty ONE Group Movement... Northeast Iowa Regional BOR as distributed by MLS GRID
- $464,9004 bd3 ba2.2k sqft1810 Vera Way, Cedar Falls, IA 50613For Sale By Owner
- $519,5005 bd4 ba3.2k sqft809 Eagle Ridge Rd, Cedar Falls, IA 50613For SaleMLS ID #20263838, Brian Wingert, Structure Real Estate. Northeast Iowa Regional BOR as distributed by MLS GRID
- $648,4775 bd3 ba3k sqft2736 Amber Valley Rd, Cedar Falls, IA 50613For SaleMLS ID #20263308, Justin Reuter, Oakridge Real Estate. Northeast Iowa Regional BOR as distributed by MLS GRID
- $485,0004 bd3 ba2k sqft5522 Red Oak Ln, Cedar Falls, IA 50613For SaleMLS ID #20263235, Carissa L Holton, EXP Realty, LLC. Northeast Iowa Regional BOR as distributed by MLS GRID
- $653,4595 bd3 ba2.7k sqft2813 Autumn Woods Dr, Cedar Falls, IA 50613For SaleMLS ID #20261884, Justin Reuter, Oakridge Real Estate. Northeast Iowa Regional BOR as distributed by MLS GRID
- $613,5545 bd3 ba2.9k sqft2838 Autumn Woods Dr, Cedar Falls, IA 50613For SaleMLS ID #20261879, Justin Reuter, Oakridge Real Estate. Northeast Iowa Regional BOR as distributed by MLS GRID
- $539,9005 bd3 ba2.6k sqft209 Willow Oak Dr, Hudson, IA 50613For SaleMLS ID #20263314, Kami Kirkland, EXP Realty, LLC. Northeast Iowa Regional BOR as distributed by MLS GRID
- $449,9005 bd3 ba2.4k sqft1015 Rocky Ridge Rd, Cedar Falls, IA 50613For SaleMLS ID #20263557, Sara Junaid, Oakridge Real Estate. Northeast Iowa Regional BOR as distributed by MLS GRID
- $434,9005 bd3 ba2.9k sqft4316 Wedgewood Dr, Cedar Falls, IA 50613For SaleMLS ID #20263389, Jennie Plummer, Oakridge Real Estate. Northeast Iowa Regional BOR as distributed by MLS GRID
- $749,9004 bd4 ba3.1k sqft3609 Kingswood Pl, Waterloo, IA 50701For SaleMLS ID #20263456, Amy Wienands, AWRE, EXP Realty, LLC. Northeast Iowa Regional BOR as distributed by MLS GRID
- $584,0165 bd3 ba2.5k sqft2730 Amber Valley Rd, Cedar Falls, IA 50613For SaleMLS ID #20262599, Justin Reuter, Oakridge Real Estate. Northeast Iowa Regional BOR as distributed by MLS GRID
- $609,9005 bd3 ba2.6k sqft4713 Luke St, Cedar Falls, IA 50613For SaleMLS ID #20262600, Emsad Begic, Vine Valley Real Estate. Northeast Iowa Regional BOR as distributed by MLS GRID
- $389,5004 bd3 ba3.3k sqft1310 Lilac Ln, Cedar Falls, IA 50613For SaleMLS ID #20263227, Tessa Barnes, Barnes Real Estate. Northeast Iowa Regional BOR as distributed by MLS GRID
